This is a carousel with tiles that activate property listing cards. Use the previous and next buttons to navigate.
1/1
$710,000
This is a carousel with tiles that activate property listing cards. Use the previous and next buttons to navigate.
1/1
Property Description
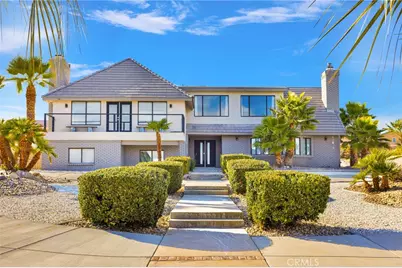
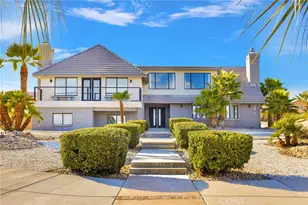
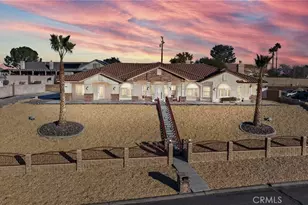
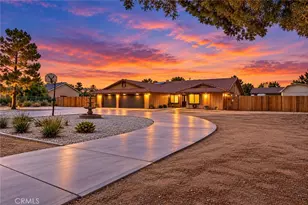
BACK ON MARKET!! At no fault of the seller. Welcome to an extraordinary architectural residence located within the highly desired community of Spring Valley Lake. Set on one of the rare 20,000 sqft half-acre lots, this FOUR-level Mid-Century Modern-inspired home offers a distinctive design and presence rarely found in the High Desert.
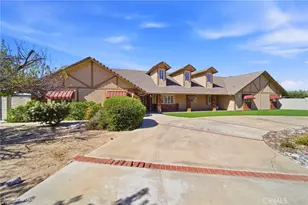
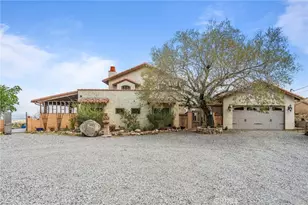
The property delivers grand luxury curb appeal, with the home set far back from the street for added privacy and comfort, complimented by mature palm trees and a commanding arrival you'll be proud to showcase. True gated RV & Boat parking-a rare feature within this HOA-along with ample additional parking.
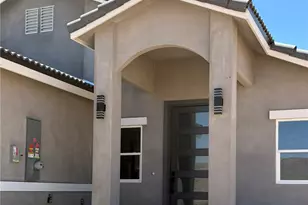
THIS IS A 3RD BEDROOM (with a possible 4th bedroom, could easily convert the loft area into a full living quarters), 2 full bath, 2 half bath residence has been completely remodeled, blending industrial-modern design with warm natural elements. High ceilings, oversized ceiling fans, the appearance of architectural concrete pillars, and rich all natural wood beams & finishes.
The designer kitchen features commercial-grade built-in appliances, including a 48-inch built-in refrigerator, convection oven, microwave, wine refrigerator, custom range hood, and commercial-style sink and faucet. All natural-wood breakfast and dining nook is seamlessly integrated into the countertops. While a wood-burning stove anchors the family room.
The entire third level offers an expansive great room with 2 grand windows and dual access doors to a private balcony with valley views, wet bar, fireplace, half bathroom-ideal for a home office, game room, formal dining area, or optional bedroom. This is one of the home's most versatile and inviting spaces.
The fourth level is exclusively dedicated to the primary retreat, featuring 2 grand windows giving panoramic views of the valley, walk-in closet, and spa-inspired bath with oversized walk-in shower, rain and multi-head shower system, and oversized separate jetted soaking tub.
The ground level includes two additional bedrooms and a spa-style bathroom with deep soaking tub, rain and dual shower heads, and Bluetooth speakers for an elevated experience. Additional highlights include a tankless water heater, freshly painted deck, and fully landscaped with natural grass and mature pomegranate and pistachio trees-no artificial turf.
Offering architectural distinction, modern luxury, and rare amenities, this exceptional residence truly stands apart.
Schedule your private showing today.
Full Property Details
Full Property Details for 12606 Autumn Leaves Ave
General
- Sold For: $710,000
- HOA FEE: $92/month
- HOA FEE FREQ.: Quarterly
- Status: Closed
- Type: Single Family
- Source: MRMLS
- MLS ID: HD25271655
- Added to Site: 255 day(s) ago
Interior
- Rooms/Areas: Walk-In Closet, Primary Bedroom, Attic, Laundry, Bonus Room, Office, Kitchen, Great Room, Living Room, Family Room, Loft, Primary Suite, Den, Primary Bathroom, Game Room
- Interior Features: Living Room Balcony, Wet Bar, High Ceilings, Recessed Lighting, Ceiling Fan(s), Quartz Counters, Open Floorplan, Bar, Copper Plumbing (Full), Block Walls, Balcony, Built-in Features, Storage, Pull-Down Stairs to Attic
- Fireplace: Yes
- Fireplace(s): Wood Burning, Bonus Room, Living Room, Family Room, Den
- Eating Areas: Breakfast Counter/Bar, Family Kitchen, In Kitchen, Area
- Appliances: Tankless Water Heater, Convection Oven, Electric Cooktop, Water Line to Refrigerator, Icemaker, Range Hood, Built-In Range, Self Cleaning Oven, Refrigerator, Freezer, Disposal, Dishwasher, Vented Exhaust Fan, Microwave, Water Heater
- Flooring: Tile, Carpet
Rooms
Bathrooms
- Total Bathrooms: 4
- Full Bathrooms: 2
- Half Bathrooms: 2
Bedrooms
- Total Bedrooms: 4
Other Rooms
- Laundry: Inside, Individual Room, Gas & Electric Dryer Hookup, Washer Hookup
Additional Information
- Shared Amenities: Playground, Dog Park, Security, Picnic Area
- Pool Description: None
- Spa Description: Bath
Exterior
- Deck/Patio: Covered, Patio, Deck
Parking
- Garage: Yes
- Garage Spaces: 2
- Parking: Garage, Driveway Up Slope From Street, Gated, Circular Driveway, RV Access/Parking, Driveway, Garage Door Opener, Garage Faces Side, Boat, Golf Cart Garage, RV (Gated)
Location
- County: San Bernardino
- Driving Directions: Right on Ridgecrest Rd, Right on Autumn Leaves Ave. Home is on the right.
- Direction Faces: East
School Information
- School District: Victor Valley Union High
Community
- Community Features: Gutters, Curbs, Horse Trails, Golf, Biking, Dog Park, Fishing, Lake, Park
- Assoc. Name: SVLA
Heating & Cooling
- Cooling Type: Dual, Central Air
- Heating Type: Fireplace(s), Natural Gas, Wood, Central, Wood Stove
Utilities
- Sewer: Public Sewer
- Water: Public
Structural Information
- Architectural Style: Traditional, Mid Century Modern, Modern, English
- Structure Type: Single Family Residence
- Foundation: Slab
- Roof: Tile
- Common Walls: 2 Common Walls (or More), No One Above
- Windows: Skylight(s), Blinds
- Doors: Sliding Doors, Double-Door Entry, Mirror Closet Door(s)
- Entry Location: Front Door
- Stories/Levels: Three Or More
- Stories Description: Three Or More
- Square Feet: 2,789
- Sq. Ft. Source: Assessor
- Year Built: 1986
- Year Built Source: Public Records
- Property Condition: Turnkey, Updated/Remodeled
Lot Features
- Property View: Desert, Mountain(s), City Lights, Neighborhood, Hills, Valley
- Lot Size (Acres): 0.4591
- Lot Size Source: Assessor
- Irrigation System: Sprinkler System
- Lot Description: Drip Sprinkler System, Rectangular Lot, Sprinklers Timer, Park Nearby, Landscaped, Sprinklers in Rear, Front Yard, Close to Clubhouse, Back Yard, Lot 20000-39999 Sqft, Cul-de-Sac, Sprinklers in Front
- Fencing (Description): Block
Financial Considerations
- Price Per Sq. Ft.: $254.57
- Association Fee: $276
- Assoc Fee Freq.: Quarterly
Disclosures and Reports
- Special Conditions: Standard
Listed by Real Brokerage Technologies, Kathy Zarate
Sold by R Capital, Jose Ramos Sanchez

Get Pre-Approved Today
Schools
Schools serving 12606 Autumn Leaves Ave
| Name | Grades | Distance |
|---|---|---|
Endeavour School Of Exploration 12403 Ridgecrest Road, Victorville, CA 92395 | K-6 | 0.2 mi |
Lomitas Elementary School 12571 1st Avenue, Victorville, CA 92395 | K-6 | 1 mi |
Mojave Vista Elementary School 16100 Burwood Avenue, Victorville, CA 92395 | K-6 | 2 mi |
Lakeview Leadership Academy 12484 Tamarisk Road, Victorville, CA 92395 | 7-8 | 0.3 mi |
Victor Valley High School 16500 Mojave Drive, Victorville, CA 92395 | 9-12 | 3.7 mi |
Galileo Academy 101 15999 Warwick Street, Victorville, CA 92395 | K-6 | 2.4 mi |
Disclaimer:
School attendance boundaries provided by ATTOM Data Solutions and are for reference only. Contact the school directly to verify enrollment eligibility.
Price & Sales History for 12606 Autumn Leaves Ave
Date
Details
Price
Change
Source
6/25/2026
Sold
$710,000
1.44%
MLS
1/06/2026
Listed
$699,900
—
MLS
Disclaimer: Historical sales information is derived from public records provided by the county offices. Information is not guaranteed and should be independently verified.
12606 Autumn Leaves Avenue, Victorville, CA 92395 (MLS# HD25271655) is a Single Family property that was sold at $710,000 on June 25, 2026. Want to learn more about 12606 Autumn Leaves Avenue? Do you have questions about finding other Single Family real estate for sale in Victorville? You can browse all Victorville real estate or contact a Coldwell Banker agent to request more information.