This is a carousel with tiles that activate property listing cards. Use the previous and next buttons to navigate.
1/1
$460,000
This is a carousel with tiles that activate property listing cards. Use the previous and next buttons to navigate.
1/1
Property Description
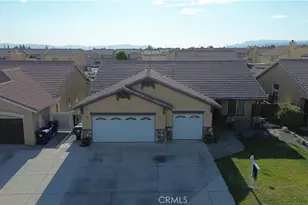
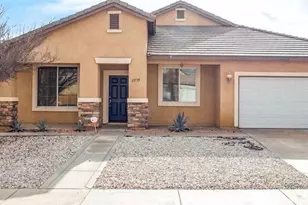
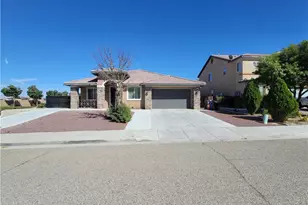
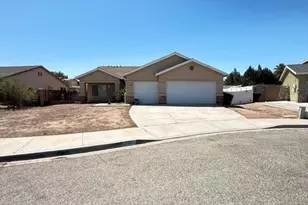
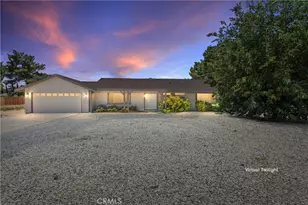
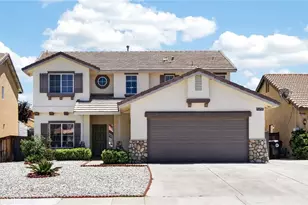
Pride of Ownership in Victorville! This beautifully maintained home offers thoughtful upgrades and features designed for comfortable everyday living and entertaining. Attractive curb appeal welcomes you from both the front and rear of the property. The front yard features real grass and a welcoming built-in front porch bench, while the backyard offers a private, low-maintenance outdoor retreat with artificial turf, a gazebo, built-in BBQ, firepit, and upgraded electrical outlets-ideal for outdoor dining, entertaining, or relaxing.
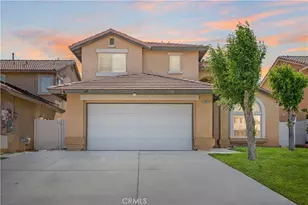
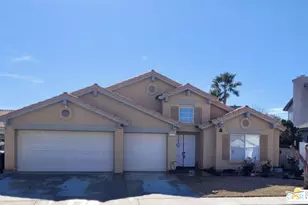
Inside, the home features ceiling fans in every room, upgraded/rebuilt closet designs, numerous conveniently placed electrical outlets, and smart-home features throughout. The spacious 3-car garage provides excellent parking and storage options.
From the well-kept interior to the thoughtfully designed front and backyard spaces, this home reflects true pride of ownership. The combination of attractive curb appeal, functional upgrades, smart-home conveniences, and inviting outdoor living areas makes this property a wonderful place to call home.
Full Property Details
Full Property Details for 12623 Table Rock
General
- Sold For: $460,000
- Status: Closed
- Type: Single Family
- Source: MRMLS
- MLS ID: CV26178075
- Added to Site: 58 day(s) ago
Interior
- Rooms/Areas: Formal Entry, All Bedrooms Down
- Fireplace: Yes
- Fireplace(s): Dining Room
Rooms
Bathrooms
- Total Bathrooms: 2
- Full Bathrooms: 2
Bedrooms
- Total Bedrooms: 4
Other Rooms
- Laundry: Gas & Electric Dryer Hookup
Additional Information
- Pool Description: None
Parking
- Garage: Yes
- Garage Spaces: 3
Location
- County: San Bernardino
- Driving Directions: GPS
School Information
- School District: Victor Valley Unified
Community
- Community Features: Gutters, Curbs, Biking, Street Lights
Heating & Cooling
- Cooling Type: Central Air
- Heating Type: Central
Utilities
- Sewer: Public Sewer
- Water: Public
Structural Information
- Structure Type: Single Family Residence
- Common Walls: No Common Walls
- Entry Location: 1
- Stories/Levels: One
- Stories Description: One
- Square Feet: 1,872
- Sq. Ft. Source: Assessor
- Year Built: 2004
- Year Built Source: Public Records
Lot Features
- Property View: Neighborhood
- Lot Size (Acres): 0.1446
- Lot Size Source: Assessor
- Irrigation System: Sprinkler System
- Lot Description: Sprinklers in Front, Front Yard, Yard
Financial Considerations
- Price Per Sq. Ft.: $245.73
Disclosures and Reports
- Special Conditions: Standard
Listed by First Team Real Estate, Brandin Wilson
Sold by Saravia Realty, Catherine Saravia

Get Pre-Approved Today
Schools
Schools serving 12623 Table Rock
School Districts:Victor Valley Union High School District (9-12), Adelanto Elementary School District
| Name | Grades | Distance |
|---|---|---|
Eagle Ranch School 12545 Eagle Ranch Pkwy., Adelanto, CA 92301 | K-5 | 0.4 mi |
Mesa Linda Middle School 13001 Mesa Linda Avenue, Victorville, CA 92392 | 6-8 | 0.5 mi |
Silverado High School 14048 Cobalt Road, Victorville, CA 92392 | 9-12 | 2 mi |
Disclaimer:
School attendance boundaries provided by ATTOM Data Solutions and are for reference only. Contact the school directly to verify enrollment eligibility.
Price & Sales History for 12623 Table Rock
Date
Details
Price
Change
Source
9/04/2026
Sold
$460,000
-1.92%
MLS
8/13/2026
Listed
$469,000
—
MLS
Disclaimer: Historical sales information is derived from public records provided by the county offices. Information is not guaranteed and should be independently verified.
12623 Table Rock, Victorville, CA 92392 (MLS# CV26178075) is a Single Family property that was sold at $460,000 on September 04, 2026. Want to learn more about 12623 Table Rock? Do you have questions about finding other Single Family real estate for sale in Victorville? You can browse all Victorville real estate or contact a Coldwell Banker agent to request more information.