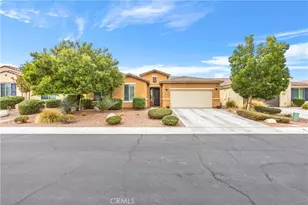
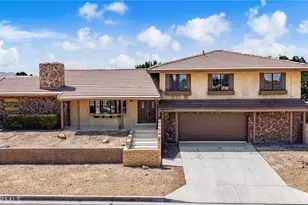
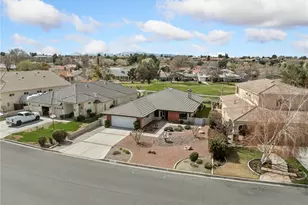
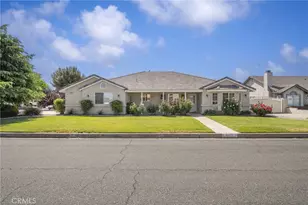
Full Property Details for 12855 Candlewick Ln
General
- Price: $440,000
- HOA FEE: $138/month
- Status: Active
- Type: Single Family
- Source: MRMLS
- MLS ID: HD26191615
- Updated: 10/14/2026
- Days on Market: 48 days
- Added to Site: 49 day(s) ago
Interior
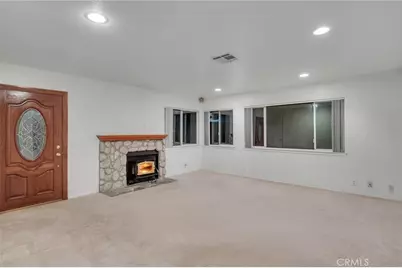
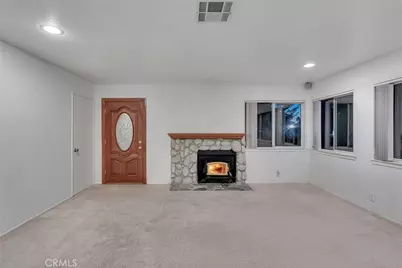
- Rooms/Areas: Living Room
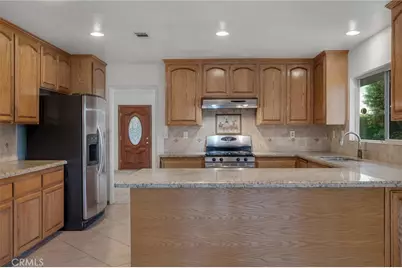
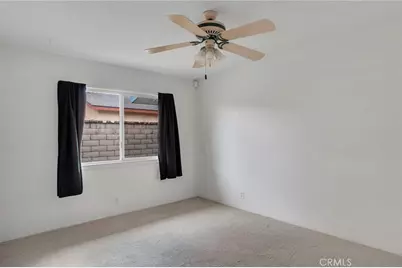
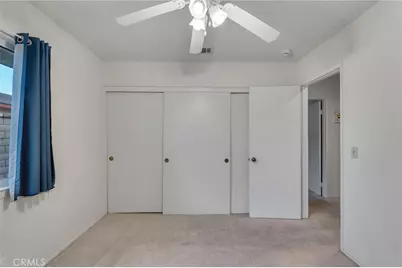
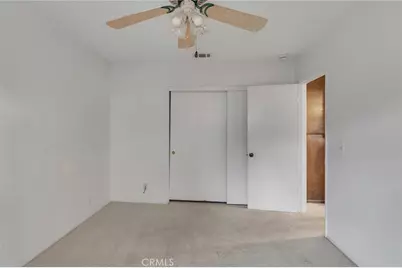
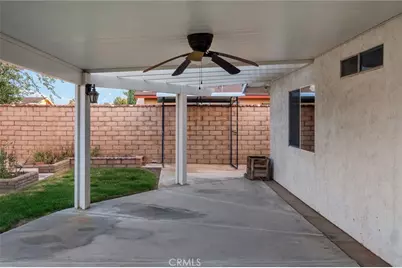
- Interior Features: Ceiling Fan(s), Recessed Lighting, Granite Counters
- Fireplace: Yes
- Fireplace(s): Wood Burning, Living Room, Wood Stove Insert
- Eating Areas: Breakfast Counter/Bar, Family Kitchen, Dining Room, In Kitchen
- Appliances: Gas Cooktop, Water Heater, Disposal, Refrigerator, Range Hood, Gas Oven, Dishwasher
Rooms
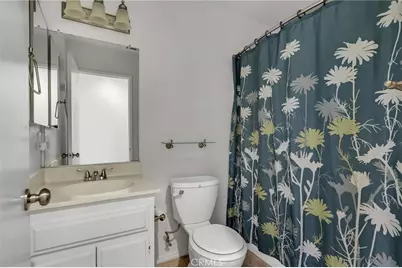
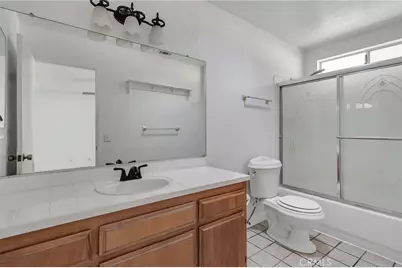
- Total Bathrooms: 2
- Full Bathrooms: 2
Additional Information
- Shared Amenities: Racquetball, Banquet Facilities, Picnic Area, Security, Management, Biking Trails, Tennis Court(s), Clubhouse, Meeting Room, Sport Court, Golf Course, Recreation Room, Gym/Exercise Room, Playground, Dog Park
- Pool Description: Community
- Spa Description: Community
Exterior
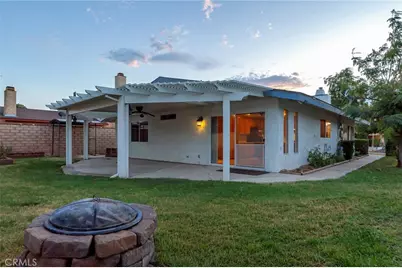
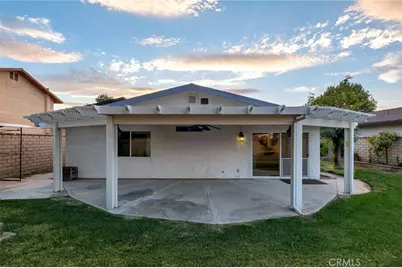
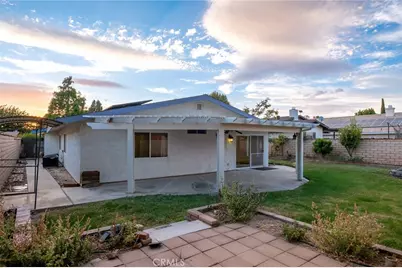
- Deck/Patio: Covered, Patio
Parking
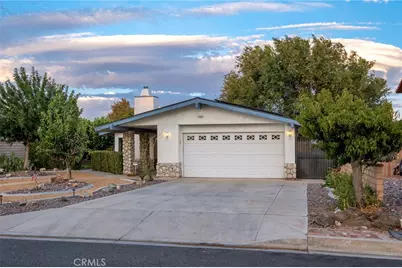
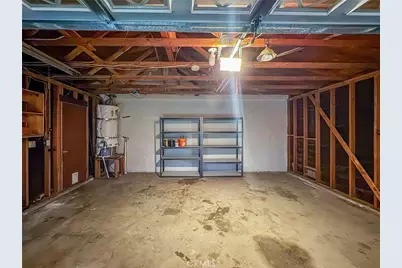
- Garage: Yes
- Garage Spaces: 2
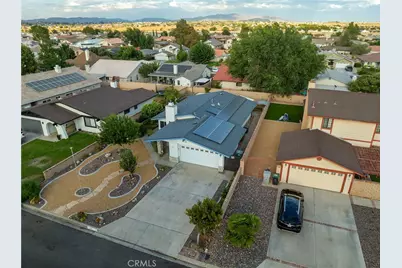
- Parking: Garage, Driveway
Location
- County: San Bernardino
- Driving Directions: from I 15 go about 5 miles to Bear Valley Rd to Spring Valley Pkwy., make a left to Kalin Ranch Dr. make a right and go to Candlewick Ln make a left to PIQ on right side of street
- Direction Faces: North
School Information
- School District: Victor Valley Union High
Community
- Community Features: Curbs, Watersports, Golf, Biking, Dog Park, Fishing, Lake, Sidewalks, Park
- Assoc. Name: Spring Valley Lake Association
Heating & Cooling
- Cooling Type: Central Air
- Heating Type: Fireplace(s), Forced Air, Central, Wood Stove
Utilities
- Sewer: Public Sewer
- Water: Public
Structural Information
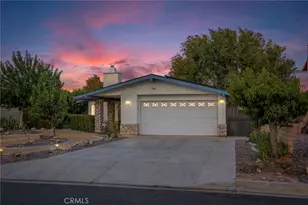
- Architectural Style: Traditional
- Structure Type: Single Family Residence
- Construction: Stucco
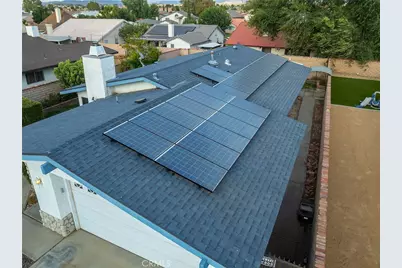
- Roof: Shingle
- Common Walls: No Common Walls
- Windows: Double-Pane Windows
- Entry Location: Frontdoor
- Stories/Levels: One
- Stories Description: One
- Square Feet: 1,400
- Sq. Ft. Source: Assessor
- Year Built: 1981
- Year Built Source: Assessor
Lot Features
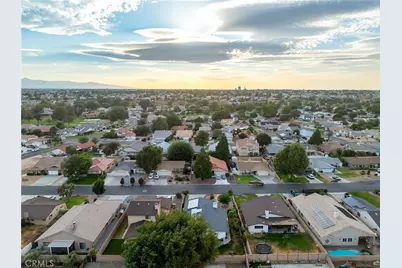
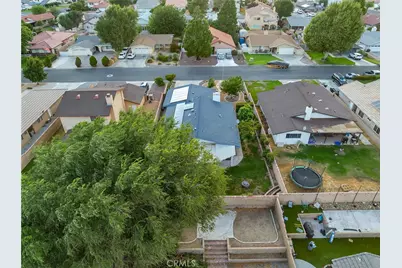
- Property View: Mountain(s), Neighborhood
- Lot Size (Acres): 0.1653
- Lot Size (Sq. Ft.): 7,200
- Lot Size Source: Assessor
- Lot Dimensions: 60 x 120
- Irrigation System: Sprinkler System
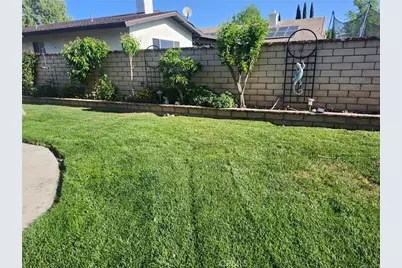
- Lot Description: Drip Sprinkler System, Front Yard, Garden, Rocks, Sprinkler System, Back Yard, Lawn
- Fencing (Description): Block
Financial Considerations
- Price Per Sq. Ft.: $314.29
- Association Fee: $138
- Assoc Fee Freq.: Monthly
Disclosures and Reports
- Special Conditions: Standard
Listed by First Team Real Estate, JoAnn Cerchio