This is a carousel with tiles that activate property listing cards. Use the previous and next buttons to navigate.
1/33
$489,900 Sale Pending
This is a carousel with tiles that activate property listing cards. Use the previous and next buttons to navigate.
1/33
Property Description
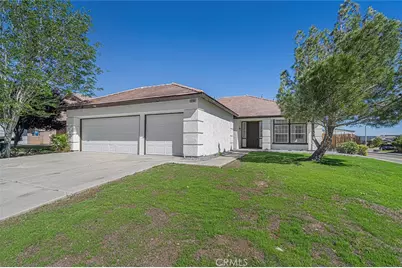
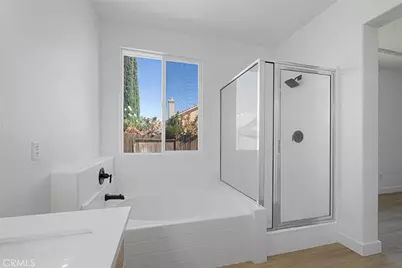
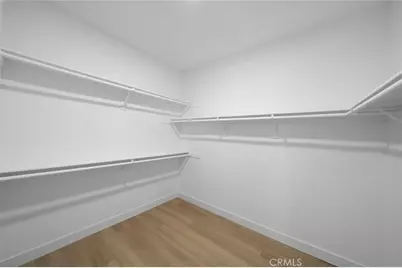
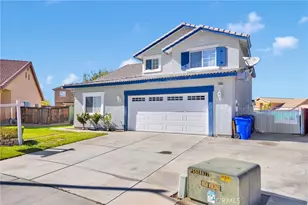
Welcome to 13290 Via Robles Circle, where comfort, style, and convenience come together in one exceptional home. Situated on a peaceful cul-de-sac, this beautifully updated 4-bedroom, 2-bathroom residence is move-in ready and designed to accommodate modern living.
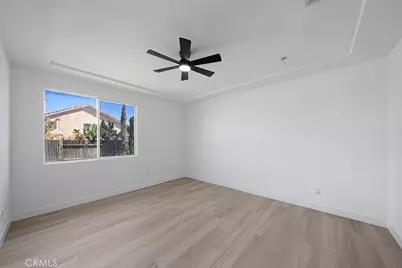
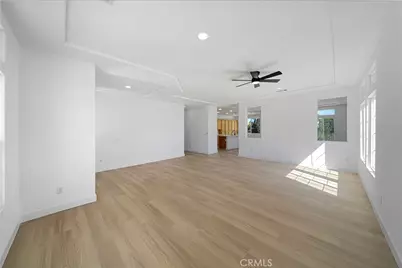
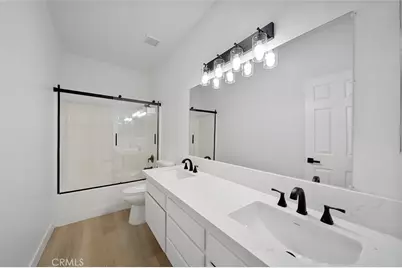
Step inside to discover a bright and inviting interior featuring contemporary finishes in timeless white, beige, and black tones. The spacious floor plan offers multiple living and gathering spaces, creating the perfect environment for everyday life, entertaining guests, or simply relaxing at home.
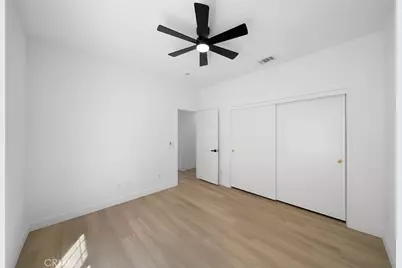
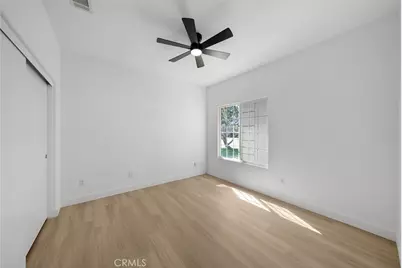
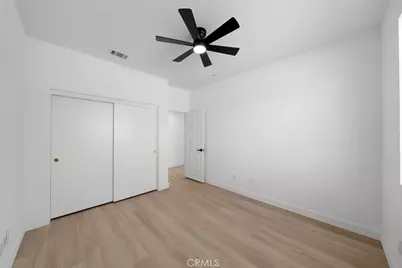
The updated kitchen and living areas flow seamlessly, while the generously sized bedrooms provide comfort and flexibility for families, guests, or a home office setup. Thoughtful updates throughout the home create a fresh, modern feel that is both stylish and functional.
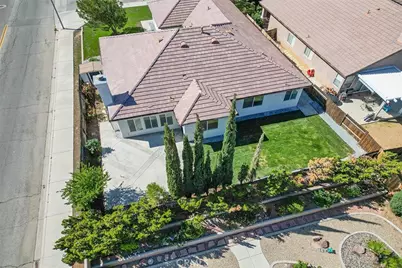
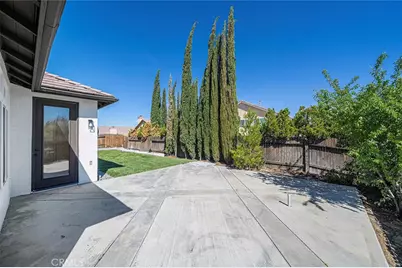
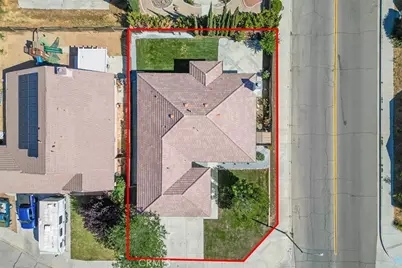
Outside, you'll find an entertainer's paradise. The expansive backyard features a large covered patio ideal for outdoor dining, weekend barbecues, celebrations, or enjoying warm California evenings. The beautifully maintained landscaping enhances the outdoor living experience and provides a welcoming retreat right in your own backyard.
Conveniently located between the I-15 and US-395 corridors, this home offers excellent commuter access while remaining close to schools, shopping, dining, and everyday amenities.
If you're searching for a home that offers space, modern updates, and an ideal location, 13290 Via Robles Circle deserves a place at the top of your list. Schedule your private showing today and experience all this wonderful property has to off
Full Property Details
Full Property Details for 13290 Via Robles
General
- Price: $489,900
- Status: Pending
- Type: Single Family
- Source: MRMLS
- MLS ID: IV26078970
- Updated: 7/9/2026
- Days on Market: 91 days
- Added to Site: 92 day(s) ago
Interior
- Rooms/Areas: All Bedrooms Down, Main Floor Primary Bedroom, Kitchen, Living Room, Family Room
- Interior Features: Quartz Counters, Ceiling Fan(s), Recessed Lighting, Open Floorplan
- Fireplace: Yes
- Fireplace(s): Family Room
- Eating Areas: Breakfast Counter/Bar, In Living Room, In Kitchen, Separated
- Appliances: Disposal, Microwave, Gas Range, Dishwasher
- Flooring: Vinyl
Rooms
Bathrooms
- Total Bathrooms: 2
- Full Bathrooms: 2
Bedrooms
- Total Bedrooms: 4
Other Rooms
- Laundry: Inside
Additional Information
- Pool Description: None
- Spa Description: None
Exterior
- Deck/Patio: Concrete, Patio
Parking
- Garage: Yes
- Garage Spaces: 3
- Parking: Concrete, Garage Faces Front, Driveway, Garage (Two Doors)
Location
- County: San Bernardino
- Driving Directions: N/O Cobalt f/Luna
School Information
- School District: Victor Valley Unified
Community
- Community Features: Gutters, Curbs, Street Lights, Sidewalks
Heating & Cooling
- Cooling Type: Central Air
- Heating Type: Central
Utilities
- Sewer: Public Sewer
- Water: Public
Structural Information
- Architectural Style: Contemporary
- Structure Type: Single Family Residence
- Construction: Stucco
- Foundation: Slab
- Roof: Tile
- Common Walls: No Common Walls
- Windows: Double-Pane Windows
- Disability Access: Wide Doors (32 Inches or More), No Interior Steps
- Entry Location: Front
- Stories/Levels: One
- Stories Description: One
- Square Feet: 2,163
- Sq. Ft. Source: Assessor
- Year Built: 2001
- Year Built Source: Assessor
- Property Condition: Updated/Remodeled
Lot Features
- Property View: Neighborhood
- Lot Size (Acres): 0.1745
- Lot Size (Sq. Ft.): 7,600
- Lot Size Source: Assessor
- Irrigation System: Sprinkler System
- Lot Description: Landscaped, 0-1 Unit/Acre, Sprinkler System
- Fencing (Description): Wood, Average Condition
Financial Considerations
- Price Per Sq. Ft.: $226.49
Disclosures and Reports
- Special Conditions: Standard
- Inclusions: stove, dishwasher, microwave, shed
Listed by Einstein Realty, HOLLY FLORES

Get Pre-Approved Today
Schools
Schools serving 13290 Via Robles
School Districts:Victor Valley Union High School District (9-12), Adelanto Elementary School District
| Name | Grades | Distance |
|---|---|---|
Morgan/Kincaid Preparatory School Of Integrated Studies 13257 Mesa Linda Avenue, Victorville, CA 92392 | K-5 | 1 mi |
Mesa Linda Middle School 13001 Mesa Linda Avenue, Victorville, CA 92392 | 6-8 | 1.1 mi |
Silverado High School 14048 Cobalt Road, Victorville, CA 92392 | 9-12 | 0.5 mi |
Disclaimer:
School attendance boundaries provided by ATTOM Data Solutions and are for reference only. Contact the school directly to verify enrollment eligibility.
Price & Sales History for 13290 Via Robles
Date
Details
Price
Change
Source
6/16/2026
Price Reduced
$489,900
-1.8%
MLS
5/28/2026
Price Reduced
$498,888
—
MLS
4/27/2026
Price Reduced
$498,900
-1.21%
MLS
4/13/2026
Listed
$505,000
—
MLS
Disclaimer: Historical sales information is derived from public records provided by the county offices. Information is not guaranteed and should be independently verified.
Estimate the Cost
Estimate the Cost for 13290 Via Robles
13290 Via Robles, Victorville, CA 92392 (MLS# IV26078970) is a Single Family property with 4 bedrooms and 2 full bathrooms. 13290 Via Robles is currently listed for $489,900 and was received on April 13, 2026. Want to learn more about 13290 Via Robles? Do you have questions about finding other Single Family real estate for sale in Victorville? You can browse all Victorville real estate or contact a Coldwell Banker agent to request more information.