This is a carousel with tiles that activate property listing cards. Use the previous and next buttons to navigate.
1/1
$536,250
This is a carousel with tiles that activate property listing cards. Use the previous and next buttons to navigate.
1/1
Property Description
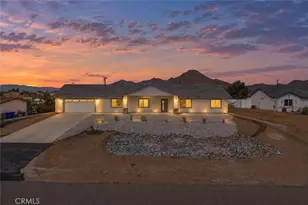
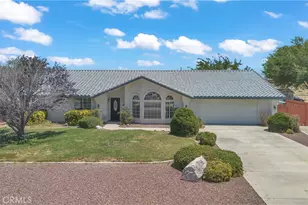
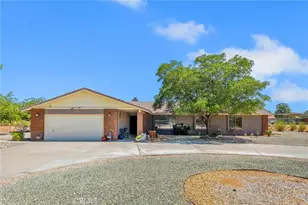
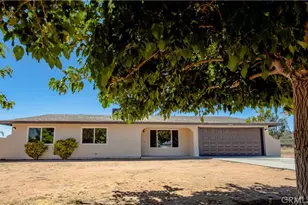
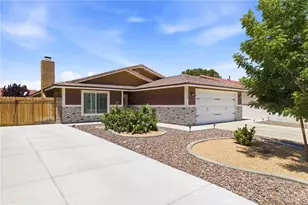
Welcome Home! READY TO MOVE-IN CONDITION. Come in and have a look at this beautiful SINGLE-STORY home in the heart of Spring Valley Lake.FRESH PAINTED BOTH EXTERIOR AND INTERIOR.This four bedroom, two and a half bath has everything. Upon entry you will find a formal living room with a wood burning fire stove sure to heat up the entire home during the cold winter months. The sleek wood grain porcelain tile throughout the home gives a modern but classic feel. Continue to which is open to the great room with mixed tile flooring, wood grain porcelain, super high 10-foot ceilings and plenty of windows which bring in the natural light with REPLACED WITH NEW COMBO BLINDS ARE GREAT FOR CONTROLLING THE LIGHT ALL OF THE WINDOWS. The kitchen features stainless steel appliances with NEW 'LG' BRAND RANGE OVEN, spacious the NEW UPDATED QUARTZ KITCHEN COUNTER TOPS AND PAINTED NEUTRAL COLOR CABINETS, food pantry and breakfast bar. A gas fireplace accents the large living area. The master bedroom ensuite features a gas fireplace and plenty of room for a king size bed and sitting area. The master bath features a large sitting tub and a dual shower, his and her sinks and a walk-in closet. Enjoy the sunset on the front porch or leisure privately on the back patio. Both front and back are landscaped and ready to enjoy.
Full Property Details
Full Property Details for 13295 Sea Gull Dr
General
- Sold For: $536,250
- HOA FEE: $139/month
- Status: Closed
- Type: Single Family
- Source: MRMLS
- MLS ID: TR26135540
- Added to Site: 45 day(s) ago
Interior
- Rooms/Areas: Walk-In Closet, Entry, Walk-In Pantry, Laundry, All Bedrooms Down, Main Floor Primary Bedroom, Kitchen, Living Room, Main Floor Bedroom, Family Room
- Interior Features: Quartz Counters, Ceiling Fan(s), Pantry, Recessed Lighting, Brick Walls, Tile Counters
- Fireplace: Yes
- Fireplace(s): Gas Starter, Pellet Stove, Family Room
- Eating Areas: Family Kitchen, In Family Room, Area, Breakfast Nook
- Appliances: Microwave, Refrigerator, Water Heater Central, Gas Water Heater, Gas Range, Gas Oven, Dishwasher
- Flooring: Tile
Rooms
Bathrooms
- Total Bathrooms: 3
- Full Bathrooms: 2
- 3/4 Bathrooms: 1
Bedrooms
- Total Bedrooms: 4
Other Rooms
- Laundry: Individual Room, Gas & Electric Dryer Hookup
Additional Information
- Shared Amenities: Playground, Golf Course, Barbecue, Clubhouse, Picnic Area, Boathouse
- Pool Description: None
- Spa Description: None
Exterior
- Deck/Patio: Covered, Rear Porch
Parking
- Garage: Yes
- Garage Spaces: 2
- Parking: Garage, Driveway, Garage Door Opener, Garage (Two Doors)
Location
- County: San Bernardino
- Driving Directions: 15 Fwy west to Spring Valley Prkwy, N to Country Club, R to Schooner, L to Sea Gull, R to home
School Information
- School District: Victor Valley Unified
Community
- Community Features: Golf, Fishing, Lake
- Assoc. Name: SVL
Heating & Cooling
- Cooling Type: Electric, Whole House Fan, Central Air
- Heating Type: Solar, Central
Utilities
- Sewer: Public Sewer
- Water: Public
Structural Information
- Architectural Style: Modern
- Structure Type: Single Family Residence
- Construction: Stucco
- Roof: Tile
- Common Walls: No Common Walls
- Windows: Double-Pane Windows, Skylight(s)
- Entry Location: front
- Stories/Levels: One
- Stories Description: One
- Square Feet: 2,459
- Sq. Ft. Source: Appraiser
- Year Built: 2002
- Year Built Source: Assessor
Lot Features
- Property View: Neighborhood
- Lot Size (Acres): 0.1733
- Lot Size Source: Appraiser
- Irrigation System: Sprinkler System
- Lot Description: Sprinklers in Front, 0-1 Unit/Acre, Front Yard, Back Yard, Sprinklers in Rear
- Fencing (Description): Brick
Financial Considerations
- Price Per Sq. Ft.: $218.08
- Association Fee: $139
- Assoc Fee Freq.: Monthly
Disclosures and Reports
- Special Conditions: Trust, Standard
- Inclusions: 4 sheds
Listed by RE/MAX Galaxy, Eunice Park
Sold by Inhabit Collective, Ken Ross
Get Pre-Approved Today
Schools
Schools serving 13295 Sea Gull Dr
| Name | Grades | Distance |
|---|---|---|
Endeavour School Of Exploration 12403 Ridgecrest Road, Victorville, CA 92395 | K-6 | 1.4 mi |
Lomitas Elementary School 12571 1st Avenue, Victorville, CA 92395 | K-6 | 2.3 mi |
Galileo Academy 101 15999 Warwick Street, Victorville, CA 92395 | K-6 | 3.2 mi |
Lakeview Leadership Academy 12484 Tamarisk Road, Victorville, CA 92395 | 7-8 | 1.3 mi |
Victor Valley High School 16500 Mojave Drive, Victorville, CA 92395 | 9-12 | 3.6 mi |
Mojave Vista Elementary School 16100 Burwood Avenue, Victorville, CA 92395 | K-6 | 3.2 mi |
Disclaimer:
School attendance boundaries provided by ATTOM Data Solutions and are for reference only. Contact the school directly to verify enrollment eligibility.
Price & Sales History for 13295 Sea Gull Dr
Date
Details
Price
Change
Source
8/01/2026
Sold
$536,250
-5.07%
MLS
6/22/2026
Listed
$564,900
—
MLS
Disclaimer: Historical sales information is derived from public records provided by the county offices. Information is not guaranteed and should be independently verified.
13295 Sea Gull Drive, Victorville, CA 92395 (MLS# TR26135540) is a Single Family property that was sold at $536,250 on August 01, 2026. Want to learn more about 13295 Sea Gull Drive? Do you have questions about finding other Single Family real estate for sale in Victorville? You can browse all Victorville real estate or contact a Coldwell Banker agent to request more information.