This is a carousel with tiles that activate property listing cards. Use the previous and next buttons to navigate.
1/1
$520,000
This is a carousel with tiles that activate property listing cards. Use the previous and next buttons to navigate.
1/1
Property Description
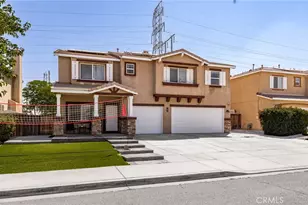
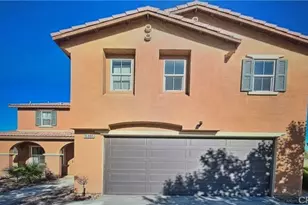
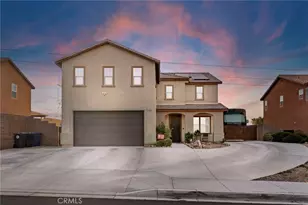
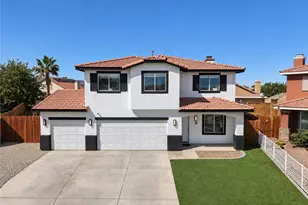
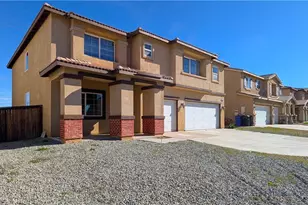
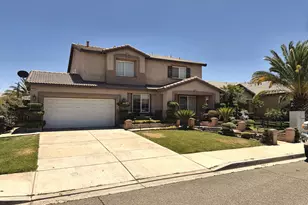
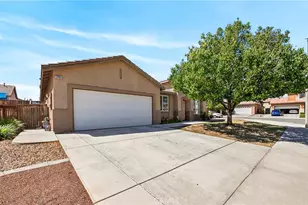
REDUCED 25K!! Enjoy this EXTRA LARGE Home with Plenty of Room for the GROWING FAMILY!! This is BEAUTIFUL Two-Story Home with LOW Taxes, NO HOA Fees and sitting on a HUGE 12,546sqft Lot!! Enjoy this Spacious Floor-Plan Offering 3157sqft with 5 LARGE Bedrooms, UPSTAIRS GIANT BONUS ROOM (could be a 6th Bedroom) and 4 FULL Bathrooms * * This Floor Plan offers a MAIN FLOOR Bedroom & Bathroom * * Separate Formal Living Room & Formal Dining ROOM with Beautiful Luxury Vinyl Flooring Throughout * * REMODELED ISLAND KITCHEN with GRANITE SLAB Counters & Custom Back-Splash, Breakfast Counter for the Kids, STAINLESS STEEL APPLIANCES, In-Kitchen Dining and Walk-In Pantry * * Cozy Family Room with Fireplace and Media Niche is PERFECT for Family Gatherings * * UPGRADED Throughout with 2-Toned Interior Paint, Laminate Flooring, Recessed Lighting, Raised Panel Doors, Ceiling Fans, DESIGNER FIXTURES, Solar Package to Reduce HIGH Energy Costs and MUCH MORE * * SPACIOUS Master Bedroom with Beautiful Wood Laminate Flooring & Large Walk-In Closet - AND - Master Bathroom with His & Her Sinks, Tiled Floors, Walk-In Shower and Romantic Garden Tub * * SUPER-SIZED Bonus Room is the PERFECT GAME ROOM, Possible Movie Theatre or TEEN ROOM * * (3) Nicely Appointed Upstairs Bedrooms including Jack-N-Jill Bedrooms * * Wonderful Backyard with Large Covered Patio, Built-In BBQ Island, NO REAR NEIGHBORS and Plenty of Room to Add your CUSTOM POOL * * Separate Downstairs Laundry Room * * Nice Curb Appeal with Covered Front Porch, Synthetic Grass and OVER-SIZED 3 Car Attached Garage * * Terrific Family Community and Close to Schools, Shopping, Dining/Restaurants, Parks and EZ Freeway Access - LOW TAXES, NO HOA Fees - Make this a MUST SEE...SUBMIT ALL OFFERS!!!
Full Property Details
Full Property Details for 13607 Mayflower St
General
- Sold For: $520,000
- Status: Closed
- Type: Single Family
- Source: MRMLS
- MLS ID: IG26077294
- Added to Site: 138 day(s) ago
Interior
- Rooms/Areas: Primary Bedroom, Primary Bathroom, Bonus Room, Center Hall, Primary Suite, Laundry, Attic, Main Floor Bedroom, Loft, Dressing Area, Living Room, Walk-In Pantry, Family Room, Formal Entry, Entry, Kitchen, Jack & Jill, Walk-In Closet
- Interior Features: Chair Railings, Built-in Features, High Ceilings, Ceiling Fan(s), Pantry, Recessed Lighting, Open Floorplan, Storage, Stone Counters, Granite Counters
- Fireplace: Yes
- Fireplace(s): Family Room
- Eating Areas: Breakfast Counter/Bar, Family Kitchen, Dining Room, In Kitchen, Breakfast Nook
- Appliances: Convection Oven, Gas Cooktop, Disposal, Gas Water Heater, Range Hood, Gas Oven, Dishwasher
- Flooring: Tile, Laminate
Rooms
Bathrooms
- Total Bathrooms: 4
- Full Bathrooms: 4
Bedrooms
- Total Bedrooms: 6
Other Rooms
- Laundry: Inside, Individual Room
Additional Information
- Pool Description: None
Exterior
- Deck/Patio: Covered, Front Porch, Concrete, Patio, Slab
Parking
- Garage: Yes
- Garage Spaces: 3
- Parking: Garage, Concrete, Garage (Direct Access), Garage Faces Front
Location
- County: San Bernardino
- Driving Directions: Hwy 395- Dos Palmas to Mayflower - SHOWS BEAUTFULLY and NO REAR NEIGHBORS!! Just Reduced 25K!!
School Information
- School District: Adelanto
Community
- Community Features: Gutters, Curbs, Street Lights, Storm Drains, Sidewalks
Heating & Cooling
- Cooling Type: Central Air
- Heating Type: Fireplace(s), Forced Air, Central
Utilities
- Sewer: Public Sewer
- Water: Public
Structural Information
- Architectural Style: Modern
- Structure Type: Single Family Residence
- Foundation: Slab
- Roof: Concrete, Tile
- Common Walls: No Common Walls
- Windows: Double-Pane Windows, Blinds
- Entry Location: Entry & Living Room
- Stories/Levels: Two
- Stories Description: Two
- Square Feet: 3,157
- Sq. Ft. Source: Assessor
- Year Built: 2006
- Year Built Source: Assessor
- Property Condition: Turnkey, Updated/Remodeled
Lot Features
- Property View: Neighborhood
- Lot Size (Acres): 0.288
- Lot Size Source: Assessor
- Lot Description: Rectangular Lot, Level, Front Yard, Lot 10000-19999 Sqft, Back Yard, Yard
- Fencing (Description): Wood, Average Condition
Financial Considerations
- Price Per Sq. Ft.: $164.71
Disclosures and Reports
- Special Conditions: Standard
Listed by Elevate Real Estate Agency, Tom Tennant
Sold by Century 21 Masters, Vanesa Zumaran

Get Pre-Approved Today
Schools
Schools serving 13607 Mayflower St
School Districts:Victor Valley Union High School District (9-12), Adelanto Elementary School District
| Name | Grades | Distance |
|---|---|---|
Morgan/Kincaid Preparatory School Of Integrated Studies 13257 Mesa Linda Avenue, Victorville, CA 92392 | K-5 | 0.5 mi |
Mesa Linda Middle School 13001 Mesa Linda Avenue, Victorville, CA 92392 | 6-8 | 0.9 mi |
Silverado High School 14048 Cobalt Road, Victorville, CA 92392 | 9-12 | 0.7 mi |
Disclaimer:
School attendance boundaries provided by ATTOM Data Solutions and are for reference only. Contact the school directly to verify enrollment eligibility.
Price & Sales History for 13607 Mayflower St
Date
Details
Price
Change
Source
7/22/2026
Sold
$520,000
—
MLS
6/04/2026
Price Increased
$520,000
4.02%
MLS
5/27/2026
Price Reduced
$499,900
-4.78%
MLS
4/19/2026
Price Reduced
$525,000
-2.76%
MLS
4/10/2026
Listed
$539,900
—
MLS
Disclaimer: Historical sales information is derived from public records provided by the county offices. Information is not guaranteed and should be independently verified.
13607 Mayflower Street, Victorville, CA 92392 (MLS# IG26077294) is a Single Family property that was sold at $520,000 on July 22, 2026. Want to learn more about 13607 Mayflower Street? Do you have questions about finding other Single Family real estate for sale in Victorville? You can browse all Victorville real estate or contact a Coldwell Banker agent to request more information.