This is a carousel with tiles that activate property listing cards. Use the previous and next buttons to navigate.
1/1
$450,000
This is a carousel with tiles that activate property listing cards. Use the previous and next buttons to navigate.
1/1
Property Description
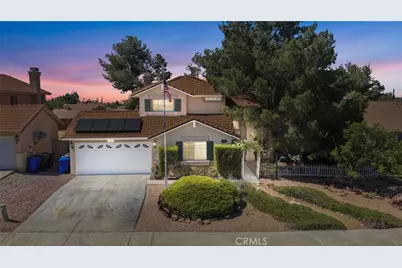
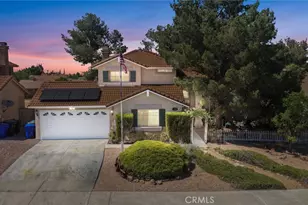
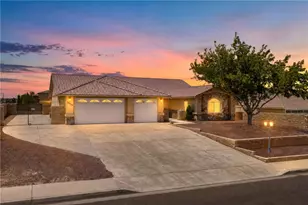
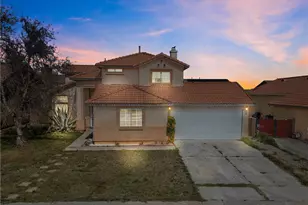
Welcome to this beautifully maintained 4 bedroom, 3 bathroom home nestled in an established Victorville neighborhood, close to schools, the freeway and shopping. From the moment you arrive, you'll be captivated by the inviting curb appeal featuring mature shade trees, desert landscaping, a charming front courtyard, and a welcoming pathway leading to the front entrance.
Step inside to soaring ceilings, abundant natural light, and spacious formal living and dining areas that create an open and airy feel. Plantation shutters throughout add timeless elegance and privacy, while the thoughtful floor plan offers plenty of space for both everyday living and entertaining.
The spacious family room is the heart of the home, featuring warm flooring, a cozy brick fireplace with wood-burning stove insert, and an open connection to the kitchen. The kitchen offers ample cabinetry, generous counter space, stainless steel appliances, breakfast bar seating, and a dining nook overlooking the backyard.
A highly desirable downstairs oversized bedroom and full bathroom provide flexibility for guests, multi-generational living, or a home office or gym. Upstairs, you'll find additional spacious bedrooms and a comfortable primary suite designed for relaxation, including a private balcony off the primary suite sitting area.
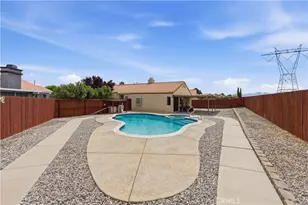
Step outside to your own private backyard retreat where mature trees provide shade and tranquility. Enjoy morning coffee on the covered patio, entertain family and friends, or simply unwind in the peaceful outdoor setting. Plus the storage shed adds extra functionality and convenience.
Additional highlights include an attached 2-car garage, solar system for improved energy efficiency, and a location close to schools, shopping, dining, and commuter routes.
Offering space, comfort, and charm both inside and out, this Victorville home is ready for its next chapter.
Full Property Details
Full Property Details for 13804 Foxfire Rd
General
- Sold For: $450,000
- Status: Closed
- Type: Single Family
- Source: MRMLS
- MLS ID: HD26126714
- Added to Site: 97 day(s) ago
Interior
- Rooms/Areas: Primary Bedroom, Separate Family Room, Kitchen, Living Room, Main Floor Bedroom, Family Room, Primary Suite, Primary Bathroom
- Interior Features: Open Floorplan
- Fireplace: Yes
- Fireplace(s): Primary Bedroom, Family Room
- Eating Areas: Breakfast Counter/Bar, Dining Room
- Appliances: Disposal, Microwave, Gas Range, Dishwasher
Rooms
Bathrooms
- Total Bathrooms: 3
- Full Bathrooms: 3
Bedrooms
- Total Bedrooms: 4
Other Rooms
- Laundry: In Garage
Additional Information
- Pool Description: None
- Spa Description: None
Exterior
- Deck/Patio: Covered, Patio
Parking
- Garage: Yes
- Garage Spaces: 2
Location
- County: San Bernardino
- Driving Directions: From Bear Valley, North on Amethyst, Right on Foxfire. Property will be on your left.
School Information
- School District: Victor Valley Unified
Community
- Community Features: Suburban
Heating & Cooling
- Cooling Type: Central Air
- Heating Type: Central
Utilities
- Sewer: Public Sewer
- Water: Public
Structural Information
- Architectural Style: Traditional
- Structure Type: Single Family Residence
- Common Walls: No Common Walls
- Entry Location: 1
- Stories/Levels: Two
- Stories Description: Two
- Square Feet: 2,152
- Sq. Ft. Source: Assessor
- Year Built: 1994
- Year Built Source: Assessor
Lot Features
- Property View: Neighborhood
- Lot Size (Acres): 0.1714
- Lot Size Source: Assessor
- Lot Description: Paved, Slopes Up from Street
Financial Considerations
- Price Per Sq. Ft.: $209.11
Disclosures and Reports
- Special Conditions: Trust, Standard
- Inclusions: Shed in Backyard
Listed by eXp Realty of Southern CA Inc., Heidi Gostanian
Sold by eXp Realty of Southern California Inc, Deanna Vela

Get Pre-Approved Today
Schools
Schools serving 13804 Foxfire Rd
| Name | Grades | Distance |
|---|---|---|
Discovery School Of The Arts 13247 Amethyst Road, Victorville, CA 92392 | K-6 | 0.2 mi |
Liberty Elementary School, Victorville, CA 12900 Amethyst Road, Victorville, CA 92395 | K-6 | 0.6 mi |
Park View Elementary School, Victorville, CA 13427 Cahuenga Rd., Victorville, CA 92395 | K-6 | 1.4 mi |
Cobalt Institute Of Math And Science Academy 14045 Topaz Road, Victorville, CA 92392 | 7-8 | 1.2 mi |
Silverado High School 14048 Cobalt Road, Victorville, CA 92392 | 9-12 | 0.9 mi |
Disclaimer:
School attendance boundaries provided by ATTOM Data Solutions and are for reference only. Contact the school directly to verify enrollment eligibility.
Price & Sales History for 13804 Foxfire Rd
Date
Details
Price
Change
Source
7/29/2026
Sold
$450,000
0.22%
MLS
6/11/2026
Listed
$449,000
—
MLS
Disclaimer: Historical sales information is derived from public records provided by the county offices. Information is not guaranteed and should be independently verified.
13804 Foxfire Road, Victorville, CA 92392 (MLS# HD26126714) is a Single Family property that was sold at $450,000 on July 29, 2026. Want to learn more about 13804 Foxfire Road? Do you have questions about finding other Single Family real estate for sale in Victorville? You can browse all Victorville real estate or contact a Coldwell Banker agent to request more information.