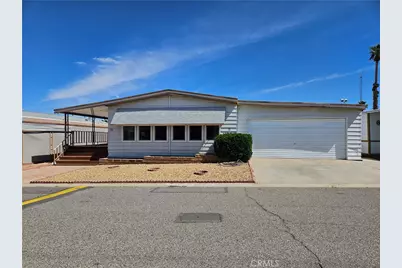
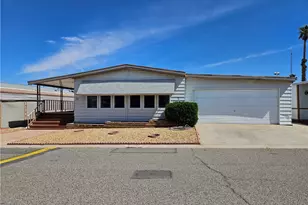
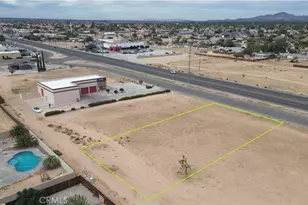
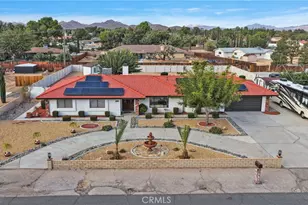
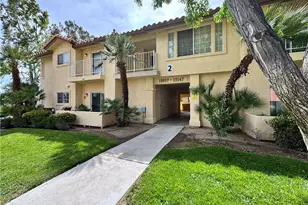
Full Property Details for 15252 Seneca #346
General
- Sold For: $140,000
- Status: Closed
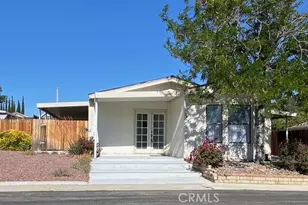
- Type: Mobile Home
- Source: MRMLS
- MLS ID: IV26063194
- Added to Site: 206 day(s) ago
Interior
- Rooms/Areas: Walk-In Closet, Primary Bedroom, Laundry, All Bedrooms Down, Kitchen, Living Room, Primary Bathroom
- Interior Features: Ceiling Fan(s), Open Floorplan
- Appliances: Disposal, Refrigerator, Gas Water Heater, Electric Oven, Dishwasher, Electric Cooktop
- Flooring: Vinyl, Carpet
Rooms
- Total Bathrooms: 2
- Full Bathrooms: 2
- Laundry: Individual Room, Electric Dryer Hookup, Washer Included, Dryer Included
Additional Information
- Shared Amenities: Water, Pet Rules, Tennis Court(s), Pickleball, Pool, Clubhouse, Meeting Room, Pets Permitted, Trash, Dog Park
- Pool Description: Association
- Spa Description: None
Exterior
- Deck/Patio: Covered, Front Porch, Porch, Patio, Rear Porch, Deck
Parking
- Garage Spaces: 2
- Parking Features: Garage, Garage Faces Front, Driveway
- Garage Description: Attached
Location
- County: San Bernardino
- Development Name: VIC - Victorville
- Driving Directions: From Fwy take Palmdale Rd exit to Amargosa. Turn rt. and to to light at Seneca. Turn left, park on right. Go to stop sign at Mother Lode and turn left and go to the end. Right on Carson. Property on right hand side. Cross Street: Amargosa.
School Information
- School District: Victor Valley Union High
Heating & Cooling
- Cooling Type: Central Air
- Heating Type: Central
Utilities
- Sewer: Public Sewer
- Water: Public
Structural Information
- Roof: Shingle
- Windows: Blinds
- Entry Location: 1
- Square Feet: 1,810
- Year Built: 1981
- Property Condition: Turnkey
Manufactured Home
- Mobile Home Type: Triple Wide
- Make: Paramount
- Model: Brookwood
- Dimensions: 240 x 34
- Home to Remain: Yes
- Park Name: Gold West Mobile Home Park
Lot Features
- Property View: Neighborhood
- Lot Description: Curbs, Dog Park, Street Lights, Storm Drains, Sidewalks
- Fencing (Description): Chain Link
Financial Considerations
- Price Per Sq. Ft.: $77.35
Listed by Excellence Re Real Estate, MICHELLE PEREZ-ARREDONDO
Sold by First Team Real Estate, Amanda Vaage