This is a carousel with tiles that activate property listing cards. Use the previous and next buttons to navigate.
1/1
$2,215,500
This is a carousel with tiles that activate property listing cards. Use the previous and next buttons to navigate.
1/1
Property Description
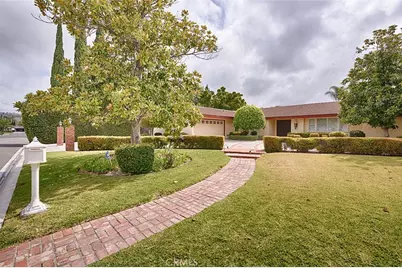
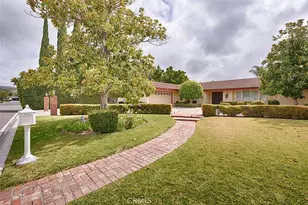
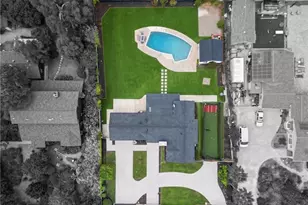
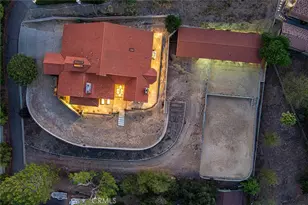
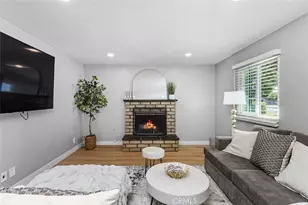
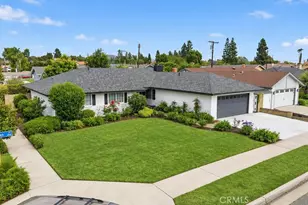
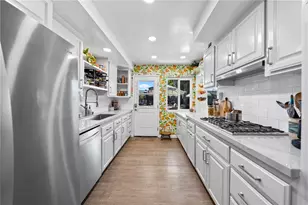
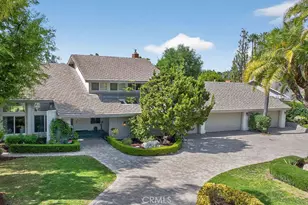
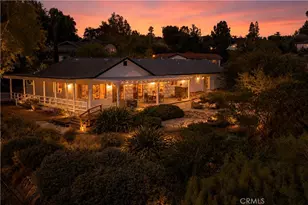
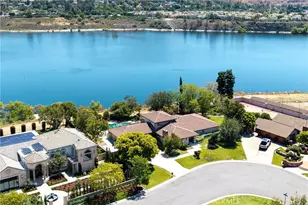
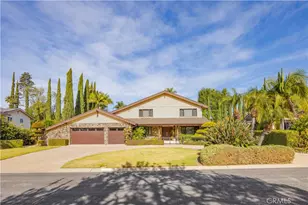
Located on a quiet cul-de-sac in Villa Park, you'll find this sprawling ranch-style home set on a corner lot. A brick walkway from the street meets the circular driveway as it leads you to the double-door entry. The large foyer draws you into the home with abundant lighting from the many doors & windows that overlook the back yard. An impressive brick wall with fireplace compliments the sloped, open-beam ceiling in the spacious Living Room. The Primary Suite also has a fireplace on its brick wall & French doors that open to the back yard. A pocket door on the west wall opens to cedar-lined closet that leads to the primary bathroom. You will instantly be drawn to large, jetted soaking tub at the center of the room & walk in shower to the right. There's plenty of cabinet space for all your essentials in this bathroom with dual vanities plus make-up vanity, a linen closet, two separate toilet closets & another walk-in closet! Another pocket door brings you back to the primary bedroom. You'll naturally be drawn to the family room featuring open-beam ceiling, skylights & a stone wall with raised hearth & wood burning stove. A walk-in, wet bar with glass-door cabinets provides a focal spot for greeting guests. Between the entry & the kitchen sits a formal dining room that's perfect for special meals. There's no shortage of counter space in this kitchen, complete with double oven, cooktop, microwave & dishwasher. Two sets of French doors lead to the RV parking area & north side yard. From the kitchen, there's a walk-in pantry & laundry room that leads to another bedroom (used as an office) with a powder room, built-in bookcases, sliding doors & interior access to the garage. Off of the family room you'll find a long hallway with cabinets, a door leading to the back yard, secondary bedrooms that share a "jack & jill" bathroom & a welcoming guest bathroom, complete with shower. Each bedroom has large closets & doors leading outside. The backyard has an expansive lawn, fruit trees including lemon, orange, grapefruit & occasionally avocados from the neighbor's tree. There is room for RV parking through the double-gates behind the garage. Start your Villa Park memories in this home by adding your own special touches.
Full Property Details
Full Property Details for 10162 Knuth Cir
General
- Sold For: $2,215,500
- Status: Closed
- Type: Single Family
- Source: MRMLS
- MLS ID: PW26145574
- Added to Site: 54 day(s) ago
Interior
- Rooms/Areas: Formal Entry, Walk-In Closet, Walk-In Pantry, Dressing Area, Laundry, All Bedrooms Down, Office, Main Floor Primary Bedroom, Kitchen, Living Room, Main Floor Bedroom, Family Room, Primary Suite
- Interior Features: Beamed Ceilings, Intercom, Bar, Trash Chute, Corian Counters, Built-in Features, Ceramic Counters, High Ceilings, Ceiling Fan(s), Pantry, Recessed Lighting, Brick Walls
- Fireplace: Yes
- Fireplace(s): Raised Hearth, Primary Bedroom, Gas Starter, Living Room, Family Room, Wood Stove Insert
- Eating Areas: Country Kitchen, Dining Room, In Kitchen, Area
- Appliances: Water Heater, Disposal, Microwave, Electric Oven, Double Oven, Dishwasher, Electric Cooktop
- Flooring: Tile, Carpet
Rooms
Bathrooms
- Total Bathrooms: 4
- Full Bathrooms: 2
- 3/4 Bathrooms: 1
- Half Bathrooms: 1
Bedrooms
- Total Bedrooms: 4
Other Rooms
- Laundry: Inside, Individual Room
Additional Information
- Pool Description: None
- Spa Description: None
Exterior
- Deck/Patio: Covered, Concrete
Parking
- Garage: Yes
- Garage Spaces: 2
- Parking: Garage, Circular Driveway, Garage (Direct Access), RV Access/Parking
Location
- County: Orange
- Subdivision: Other (OTHR)
- Driving Directions: From Wanda, go east on Santiago past Lemon, 4th street on Left, 1st house on Right
- Direction Faces: West
School Information
- School District: Orange Unified
- Elementary School: VILPAR
- Middle School: CERVIL
- High School: VILPAR
Community
- Community Features: Curbs
Heating & Cooling
- Cooling Type: Central Air
- Heating Type: Fireplace(s), Central, Wood Stove
Utilities
- Sewer: Public Sewer
- Water: Public
Structural Information
- Architectural Style: Ranch
- Structure Type: Single Family Residence
- Construction: Stucco
- Foundation: Slab
- Roof: Flat Tile
- Common Walls: No Common Walls
- Windows: Double-Pane Windows, Plantation Shutters, Screens
- Disability Access: 2 or More Accessible Exits, No Interior Steps, Low-Pile Carpeting
- Entry Location: Foyer
- Stories/Levels: One
- Stories Description: One
- Square Feet: 4,341
- Sq. Ft. Source: Public Records
- Year Built: 1971
- Year Built Source: Assessor
- Property Condition: Repairs (Cosmetic)
Lot Features
- Property View: None
- Lot Size (Acres): 0.497
- Lot Size Source: Public Records
- Irrigation System: Sprinkler System
- Lot Description: Sprinklers on the Side, Rectangular Lot, Sprinklers Timer, Landscaped, Sprinklers in Rear, Front Yard, Back Yard, Lot 20000-39999 Sqft, Cul-de-Sac, Sprinklers in Front, Corner Lot
- Fencing (Description): Block, Wrought Iron
Financial Considerations
- Price Per Sq. Ft.: $510.37
Disclosures and Reports
- Special Conditions: Trust
Listed by Aramis Realty Group Inc., Terry Limburg
Sold by eXp Realty of Greater Los Angeles, Inc., Ronny Chheng

Get Pre-Approved Today
Schools
Schools serving 10162 Knuth Cir
School District:Orange Unified School District
| Name | Grades | Distance |
|---|---|---|
Villa Park Elementary School 10551 Center Drive, Villa Park, CA 92861 | K-6 | 0.7 mi |
Cerro Villa Middle School 17852 E. Serrano Ave., Villa Park, CA 92861 | 7-8 | 0.9 mi |
Villa Park High School 18042 Taft Avenue, Villa Park, CA 92861 | 9-12 | 0.8 mi |
Disclaimer:
School attendance boundaries provided by ATTOM Data Solutions and are for reference only. Contact the school directly to verify enrollment eligibility.
Price & Sales History for 10162 Knuth Cir
Date
Details
Price
Change
Source
8/10/2026
Sold
$2,215,500
0.7%
MLS
7/05/2026
Listed
$2,200,000
—
MLS
Disclaimer: Historical sales information is derived from public records provided by the county offices. Information is not guaranteed and should be independently verified.
10162 Knuth Circle, Villa Park, CA 92861 (MLS# PW26145574) is a Single Family property that was sold at $2,215,500 on August 10, 2026. Want to learn more about 10162 Knuth Circle? Do you have questions about finding other Single Family real estate for sale in Villa Park? You can browse all Villa Park real estate or contact a Coldwell Banker agent to request more information.