
No photo available
$2,990,000
Property Description
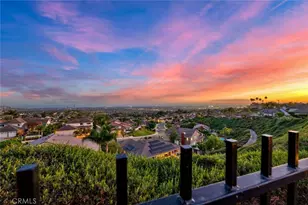
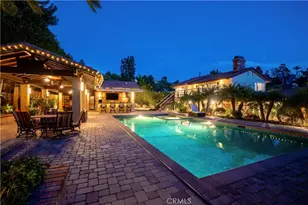
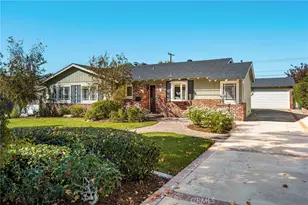
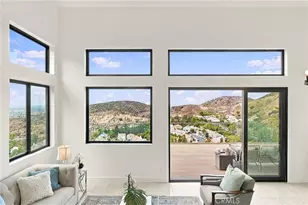
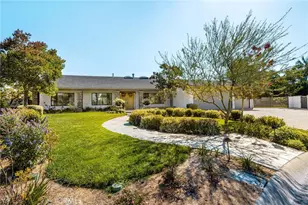
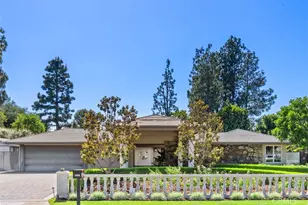
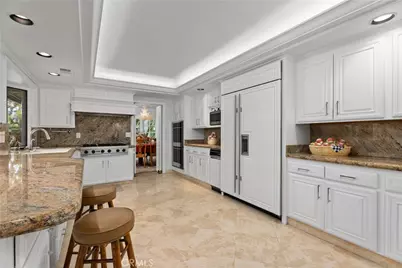
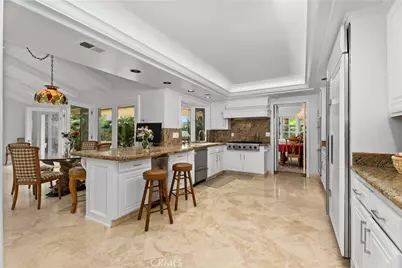
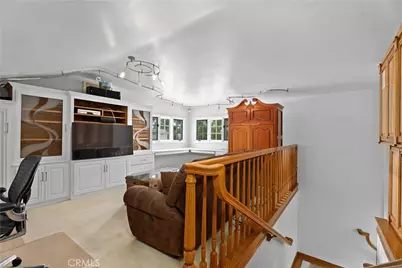
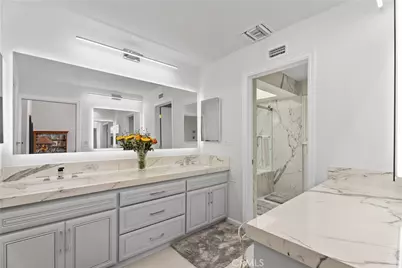
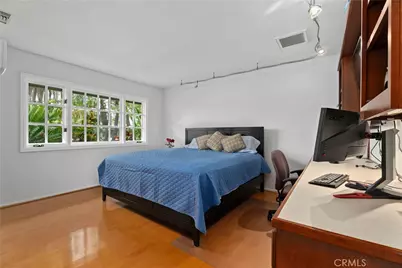
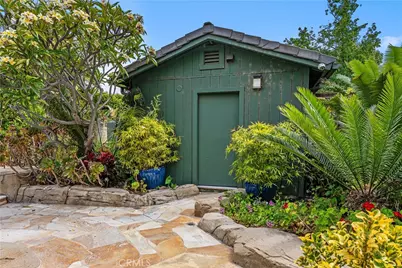
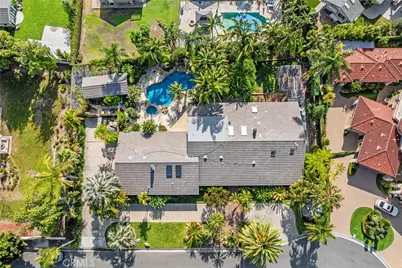
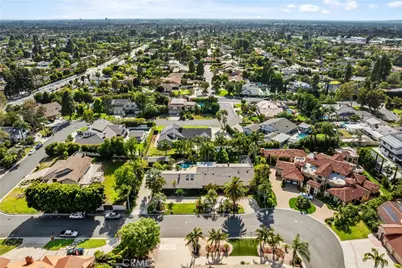
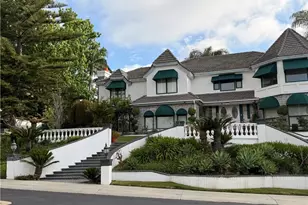
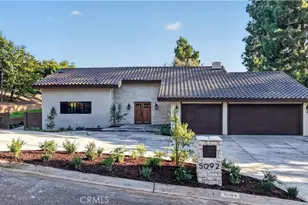
Back on the Market after months of remodeling and upgrading (appx cost of $250,000). Welcome to this Exquisite Villa Park Luxury Estate, located in a sought-after neighborhood with award winning schools. This sprawling home offers perfect blend of luxurious living & resort-style amenities, nestled on a private 20,000+ lot with lush, mature landscaping & breathtaking curb appeal. 6 bedrooms, 4 baths , over 4,426 sq.ft (Title co.) a private guest house(6th bedroom), sparkling pool with waterfall / slide (new pool heater )and a jacuzzi, elegant grand living room, formal dining room, huge family room and primary bedroom have garden views and separate patio, gourmet kitchen with high-end appliances (Viking cooktop, Wolf Double Convection Oven, Sub-zero refrigerator, Fisher-Paykal dishwasher),separate library, a loft (additional family room)with custom cabinetry and surround sound ,Travertine and Marble Flooring throughout, Custom Cabinetry in Kitchen, Family Room and Library, New HVAC system with separate zones for the bedrooms, Surround sound & water purification system, Multiple Entertaining spaces, Viking BBQ with refrigerator, cooktop and sink in outdoor entertainment area. It also has 2 separate enclosed vegetable garden areas with raised beds. This beautifully appointed home offers everything for luxury living, from its spacious, open concept areas to its meticulously designed details. Whether you're hosting grand events or enjoying family time, this home provides an ideal setting for both. Located in a prestigious area and its tropical-like backyards with collectors Palm trees, sparkling pool and private guest house, this property is a one-of-a-kind entertainment home and your own tropical retreat.
Full Property Details
Full Property Details for 10371 Balliet Dr
General
- Price: $2,990,000
- Status: Active
- Type: Single Family
- Source: MRMLS
- MLS ID: PF25002148
- Updated: 7/11/2026
- Days on Market: 174 days
- Added to Site: 553 day(s) ago
Interior
- Rooms/Areas: Primary Bedroom, Primary Bathroom, Art Studio, Den, Bonus Room, Center Hall, Primary Suite, Main Floor Primary Bedroom, Main Floor Bedroom, Loft, Media Room, Two Primaries, Office, Dressing Area, Living Room, Family Room, Formal Entry, Game Room, Guest/Maid's Quarters, Great Room, Converted Bedroom, All Bedrooms Down, Library, Kitchen, Dance Studio, Exercise Room, Retreat, Separate Family Room, Walk-In Closet
- Interior Features: Track Lighting, Wet Bar, High Ceilings, Granite Counters, In-Law Floorplan, Pantry, Recessed Lighting, Tile Counters, Open Floorplan, Sunken Living Room, Copper Plumbing (Full), Cathedral Ceiling(s), Beamed Ceilings, Crown Molding, Storage
- Fireplace: Yes
- Fireplace(s): Living Room, Family Room
- Eating Areas: Breakfast Counter/Bar, L-Shaped Dining Area, Country Kitchen, Dining Room, In Family Room, Area
- Appliances: 6 Burner Stove, Convection Oven, Gas Cooktop, Disposal, Microwave, Refrigerator, Trash Compactor, Electric Oven, Double Oven, Freezer, Dishwasher
- Flooring: See Remarks
Rooms
Bathrooms
- Total Bathrooms: 4
- Full Bathrooms: 2
- 3/4 Bathrooms: 2
Bedrooms
- Total Bedrooms: 6
Other Rooms
- Laundry: In Garage
Additional Information
- Pool: Yes
- Pool Description: In-Ground, Waterfall, Private, Heated
- Spa Description: See Remarks
Exterior
- Deck/Patio: Covered, Front Porch, Concrete, Open Patio, Patio, Rear Porch
Parking
- Garage: Yes
- Garage Spaces: 2
- Parking: Concrete, Circular Driveway, Driveway Level, Private, Garage Door Opener, Garage Faces Side, Garage (Two Doors)
Location
- County: Orange
- Subdivision: Estates at Villa Park (ESVP)
- Driving Directions: North of Villa Park Road and East of Lemon
School Information
- School District: Orange Unified
- High School: VILPAR
Community
- Community Features: Curbs, Suburban
Heating & Cooling
- Cooling Type: Central Air
- Heating Type: Central
Utilities
- Sewer: Public Sewer
- Water: Public
Structural Information
- Architectural Style: Contemporary, Ranch
- Structure Type: Single Family Residence
- Common Walls: No Common Walls
- Windows: Garden Window(s), Double-Pane Windows, Custom Covering, Skylight(s)
- Doors: French Doors, Double-Door Entry, Mirror Closet Door(s)
- Entry Location: first level
- Stories/Levels: One
- Stories Description: One
- Square Feet: 4,426
- Sq. Ft. Source: Assessor
- Year Built: 1972
- Year Built Source: Assessor
- Property Condition: Turnkey
Additional Structures
- Other Structures: Guest House Detached
Lot Features
- Property View: See Remarks, Pool
- Lot Size (Acres): 0.4628
- Lot Size (Sq. Ft.): 20,160
- Lot Size Source: Assessor
- Irrigation System: Sprinkler System
- Zoning: 100E-4
- Lot Description: Sprinklers in Front, Level with Street, Landscaped, Sprinklers Timer, Garden, Walking Street, Front Yard, Sprinkler System, Lot 20000-39999 Sqft, Sprinklers in Rear, Lawn, Yard
Financial Considerations
- Price Per Sq. Ft.: $675.55
Disclosures and Reports
- Special Conditions: Trust, Standard
Buyer's Brokerage Compensation: Contact Listing Agent
Not binding unless confirmed by separate agreement among applicable parties.
Get Pre-Approved Today
Schools
Schools serving 10371 Balliet Dr
School District:Orange Unified School District
| Name | Grades | Distance |
|---|---|---|
Villa Park Elementary School 10551 Center Drive, Villa Park, CA 92861 | K-6 | 0.4 mi |
Cerro Villa Middle School 17852 E. Serrano Ave., Villa Park, CA 92861 | 7-8 | 0.8 mi |
Villa Park High School 18042 Taft Avenue, Villa Park, CA 92861 | 9-12 | 0.7 mi |
Disclaimer:
School attendance boundaries provided by ATTOM Data Solutions and are for reference only. Contact the school directly to verify enrollment eligibility.
Price & Sales History for 10371 Balliet Dr
Date
Details
Price
Change
Source
1/07/2025
Listed
$2,990,000
374.6%
MLS
8/02/1990
Sold
$630,000
—
Public Record
Disclaimer: Historical sales information is derived from public records provided by the county offices. Information is not guaranteed and should be independently verified.
Tax History
Tax History for 10371 Balliet Dr
Year
Property Taxes
Change
Tax Assessment
Change
2025
$12,562
2%
$1,136,350
2%
2024
$12,292
2%
$1,114,069
2%
2023
$12,027
2%
$1,092,225
2%
2022
$11,799
3%
$1,070,809
2%
2021
$11,470
1%
$1,049,813
1%
2020
$11,366
1%
$1,039,049
2%
2019
$11,221
2%
$1,018,676
2%
2018
$11,051
4%
$998,702
2%
2017
$10,592
2%
$979,120
2%
2016
$10,388
1%
$959,922
2%
2015
$10,239
2%
$945,504
2%
2014
$10,024
—
$926,983
—
2013
$10,014
—
$922,794
—
Disclaimer: Historical tax information is derived from public records provided by the county offices. Information is not guaranteed and should be independently verified.
Estimate the Cost
Estimate the Cost for 10371 Balliet Dr
10371 Balliet Drive, Villa Park, CA 92861 (MLS# PF25002148) is a Single Family property with 6 bedrooms, 2 full bathrooms and 2 partial bathrooms. 10371 Balliet Drive is currently listed for $2,990,000 and was received on January 07, 2025. This property is listed by Svetlana Moore from our La Canada Flintridge Office.Want to learn more about 10371 Balliet Drive? Do you have questions about finding other Single Family real estate for sale in Villa Park? You can browse all Villa Park real estate or contact a Coldwell Banker agent to request more information.