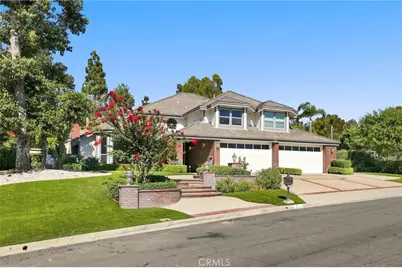
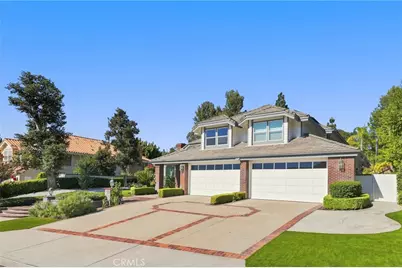
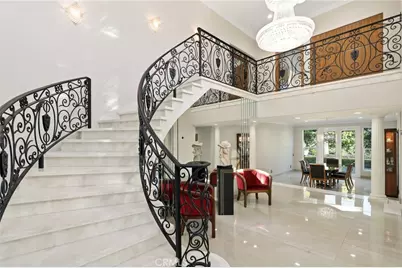
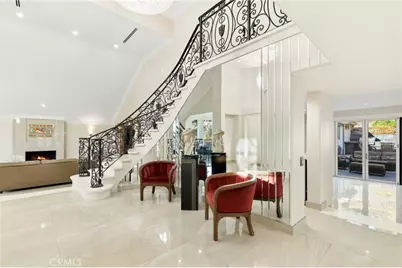
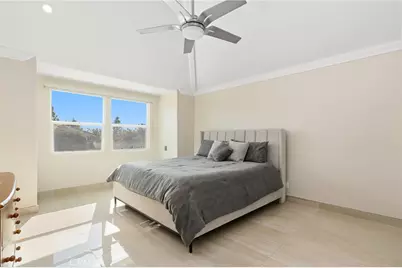
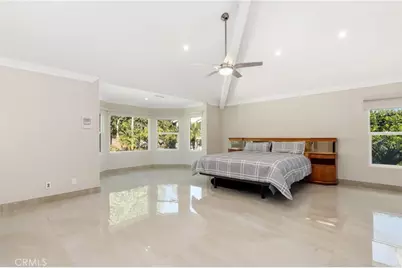
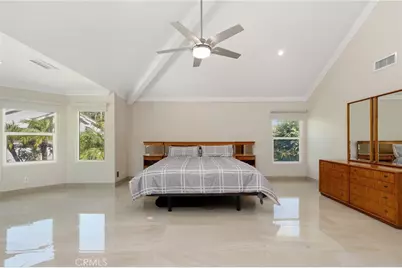
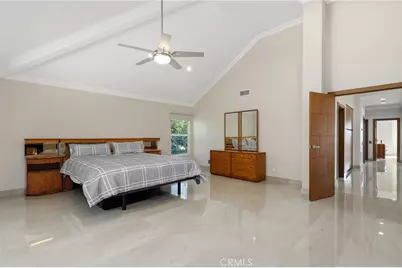
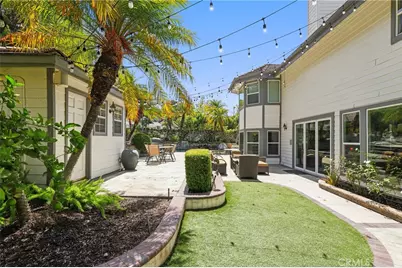
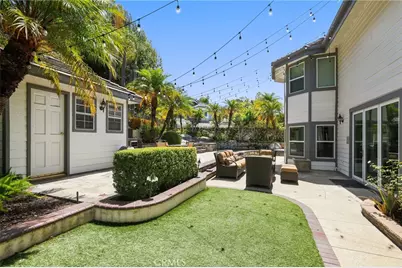
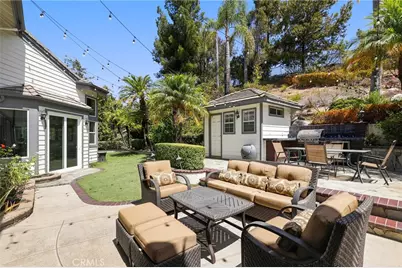
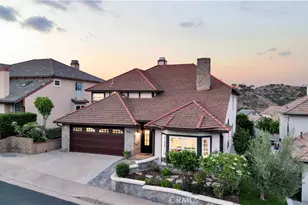
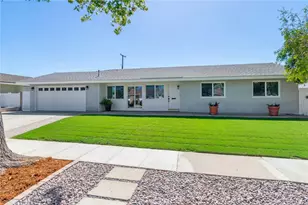
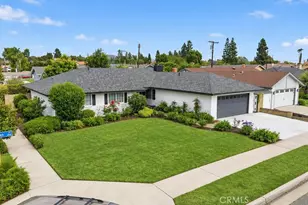
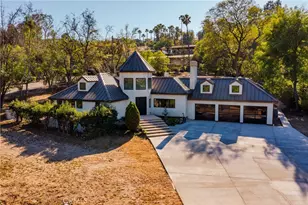
Full Property Details for 5 Estates Dr
General
- Price: $3,895,000
- Status: Active
- Type: Single Family
- Source: MRMLS
- MLS ID: OC26179735
- Updated: 9/27/2026
- Days on Market: 46 days
- Added to Site: 46 day(s) ago
Interior
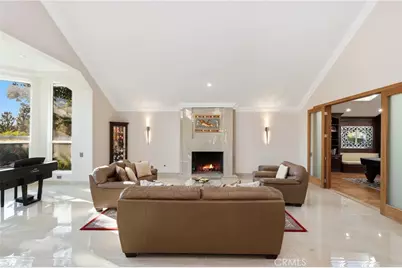
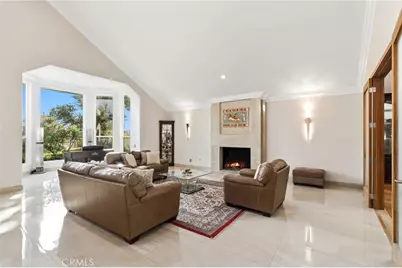
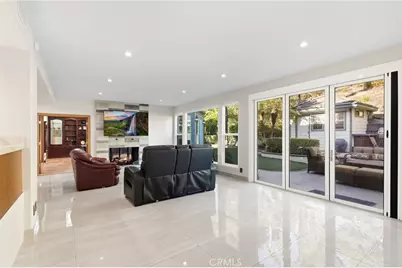
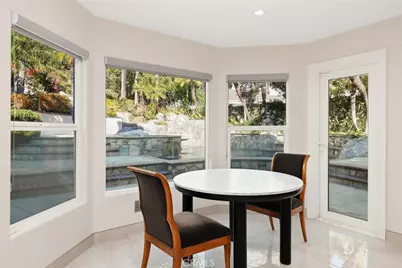
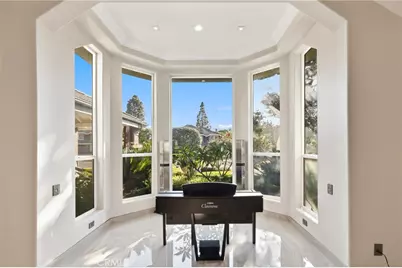
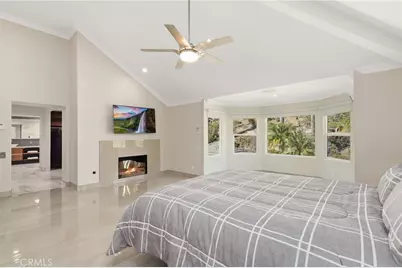
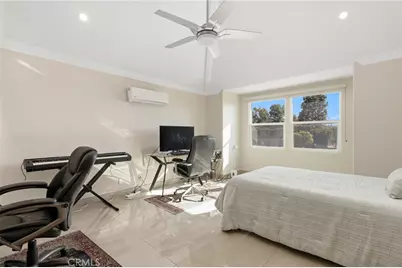
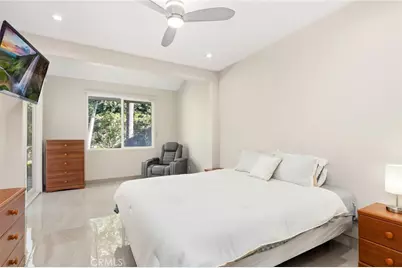
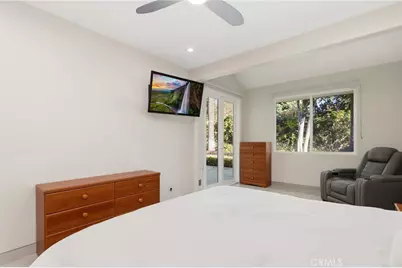
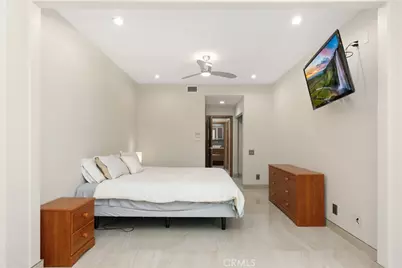
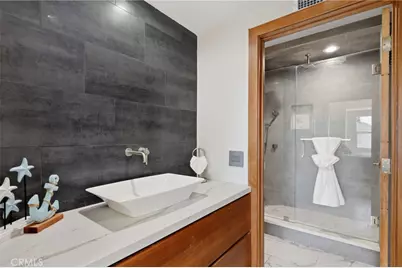
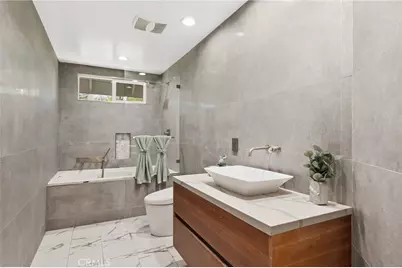
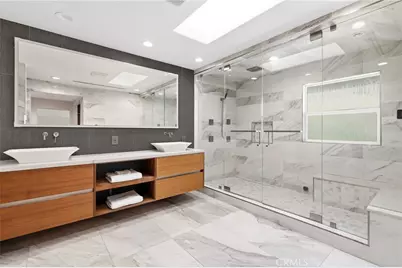
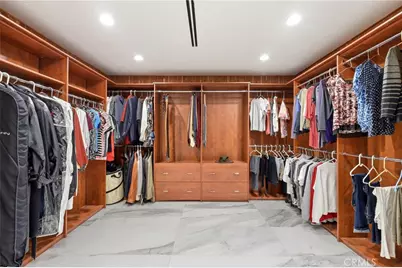
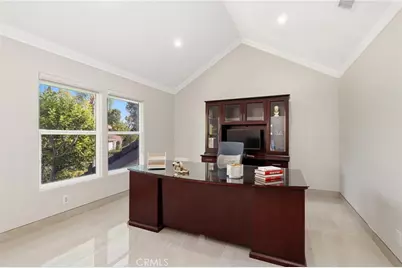
- Rooms/Areas: Walk-In Closet, Primary Bedroom, Separate Family Room, Attic, Laundry, Office, Foyer, Kitchen, Main Floor Bedroom, Family Room, Primary Suite, Primary Bathroom, Game Room
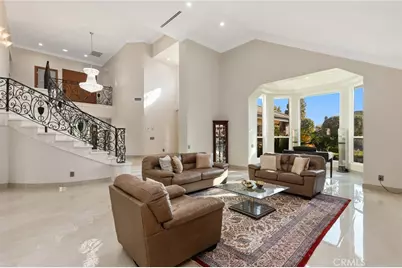
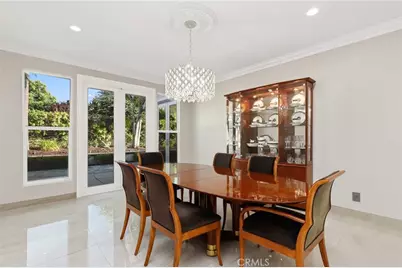
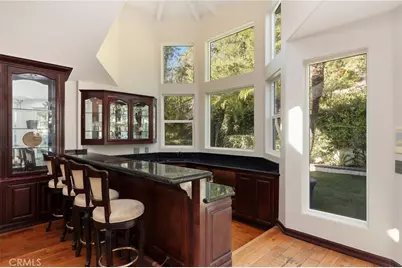
- Interior Features: Wet Bar, High Ceilings, Recessed Lighting, Ceiling Fan(s), Intercom, Open Floorplan, Bar, Copper Plumbing (Full), Cathedral Ceiling(s), Crown Molding, Built-in Features, Two-Story Ceilings, Copper Plumbing (Partial), Home Automation System
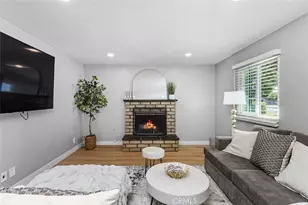
- Fireplace: Yes
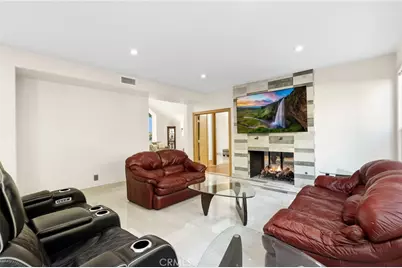
- Fireplace(s): Gas, Primary Bedroom, Living Room, Family Room, See-Through, Game Room
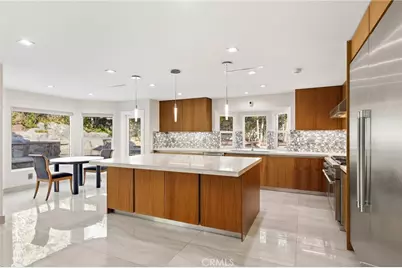
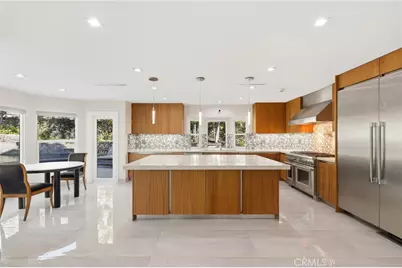
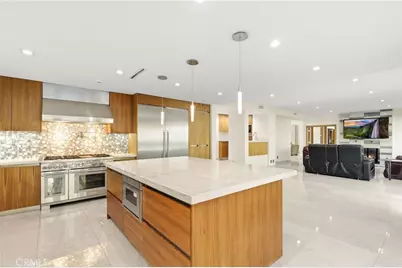
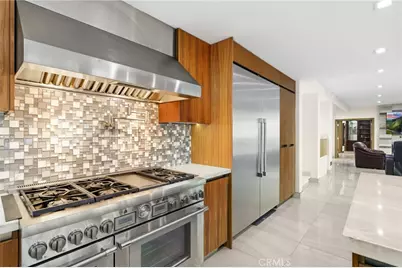
- Appliances: Gas Water Heater, Electric Oven, Double Oven, Convection Oven, Gas Cooktop, Water Line to Refrigerator, Water Softener, Range Hood, Built-In Range, Self Cleaning Oven, Refrigerator, Barbecue, Freezer, Gas Range, Disposal, 6 Burner Stove, Dishwasher, Vented Exhaust Fan
Rooms
- Total Bathrooms: 7
- Full Bathrooms: 4
- 3/4 Bathrooms: 1
- Half Bathrooms: 2
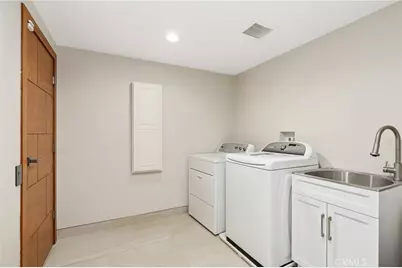
- Laundry: Inside, Gas Dryer Hookup, Washer Included
Additional Information
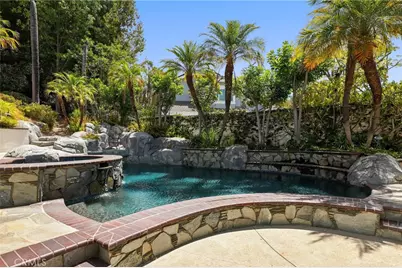
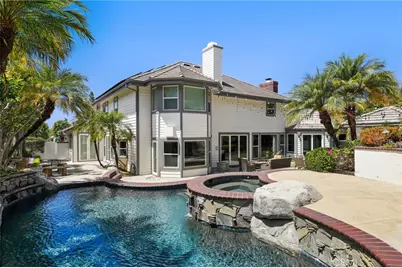
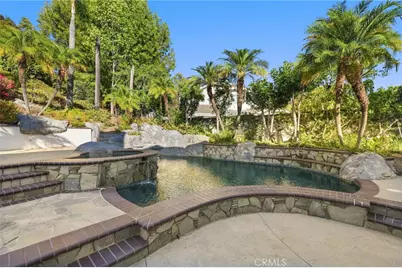
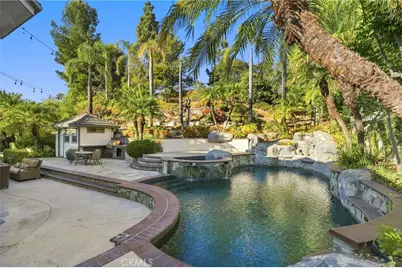
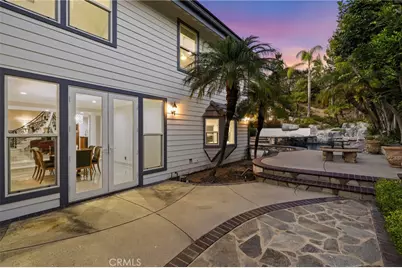
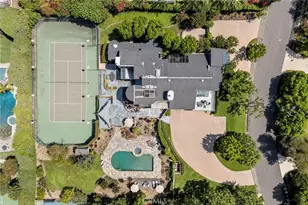
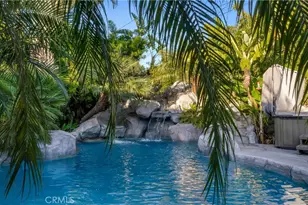
- Pool: Yes
- Pool Description: In-Ground, Tile, Private
- Spa Description: In-Ground, Private
Parking
- Garage: Yes
- Garage Spaces: 4
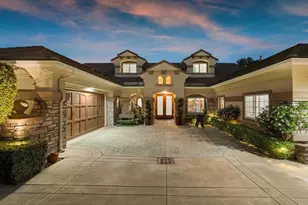
- Parking: Garage, Garage Faces Front, Private, Garage Door Opener, Garage (Two Doors)
Location
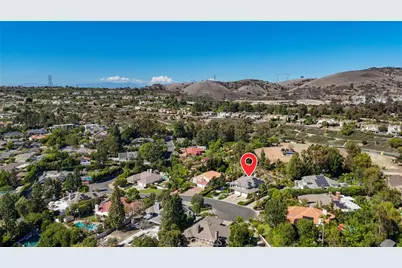
- County: Orange
- Subdivision: Estates at Villa Park (ESVP)
- Driving Directions: From the 55 Fwy, exit Katella Ave and head east. Turn left on Wanda Rd, right on Santiago Blvd, then left on Meda Dr. Continue to Canyon Dr and turn onto Estates Dr.
School Information
- School District: Orange Unified
- High School: VILPAR
Community
- Community Features: Hiking, Storm Drains
Heating & Cooling
- Cooling Type: Central Air, Wall/Window Unit(s), Zoned
- Heating Type: Forced Air, Zoned, Central
Utilities
- Sewer: Public Sewer
- Water: Public
Structural Information
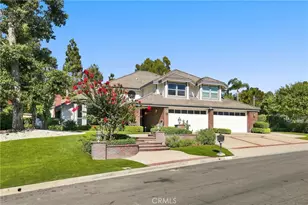
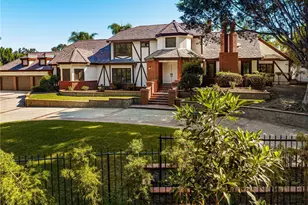
- Structure Type: Single Family Residence
- Roof: Tile, Shingle, Slate
- Common Walls: No Common Walls
- Entry Location: 1
- Stories/Levels: Two
- Stories Description: Two
- Square Feet: 5,583
- Sq. Ft. Source: Assessor
- Year Built: 1988
- Year Built Source: Assessor
Lot Features
- Property View: Pool
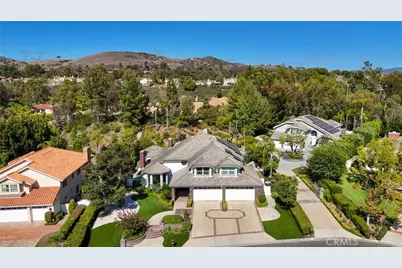
- Lot Size (Acres): 0.4
- Lot Size (Sq. Ft.): 17,424
- Lot Size Source: Assessor
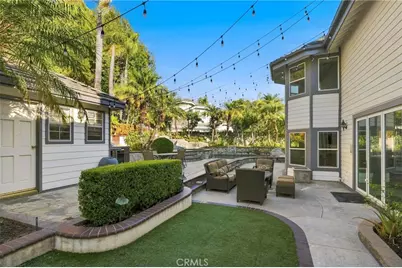
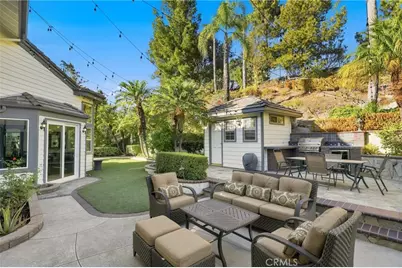
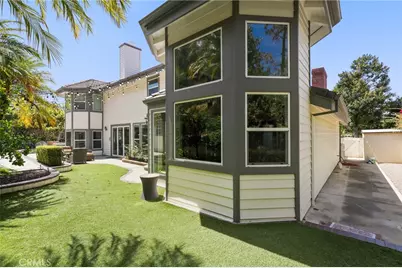
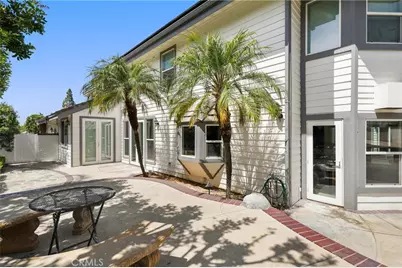
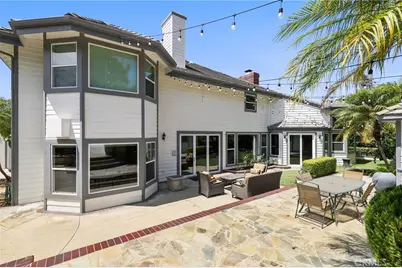
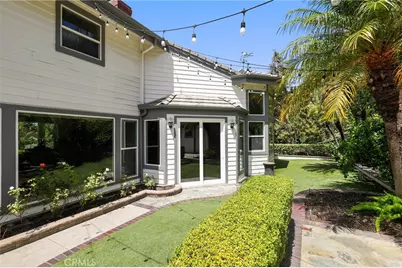
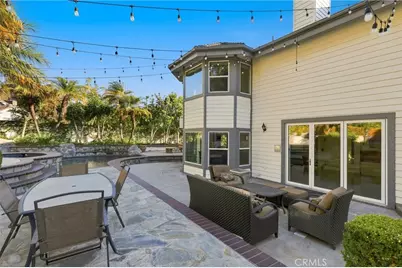
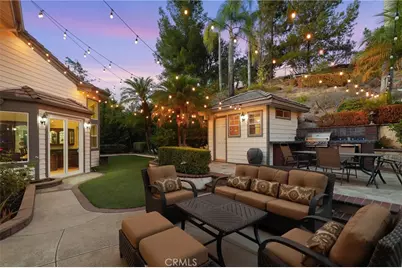
- Lot Description: Landscaped
- Fencing (Description): Masonry, Privacy, Excellent Condition, Wrought Iron
Financial Considerations
- Price Per Sq. Ft.: $697.65
Disclosures and Reports
- Special Conditions: Standard
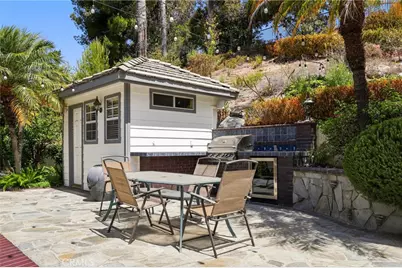
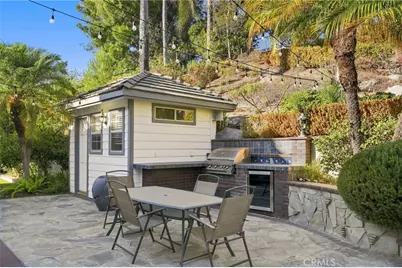
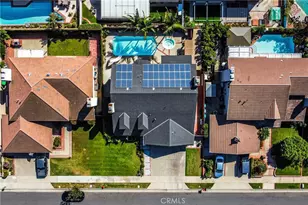
- Inclusions: Fridge, Stove, Wine Cooler, Outdoor BBQ, TV Bracket, Cabinets, Shelves, Hot Tub, Lighting Fixtures, Ceiling Fans, Solar, Built-I Appliances, Window & Door Screens, Shutters, Window Coverings, Satellite Dish, AC, Pool/Spa Equipment, Garage Door Opener
Listed by Redfin Corporation, Donna Gordon