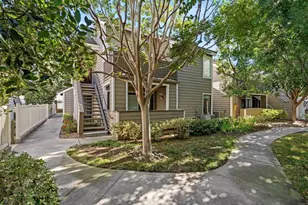
This is a carousel with tiles that activate property listing cards. Use the previous and next buttons to navigate.
1/46
$497,500 Just Listed
This is a carousel with tiles that activate property listing cards. Use the previous and next buttons to navigate.
1/46
Property Description
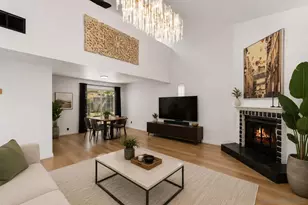
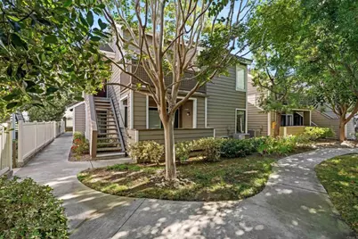
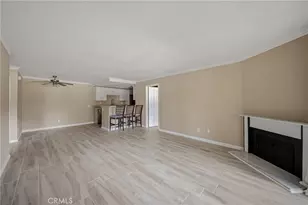
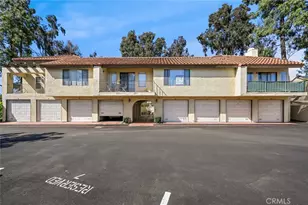
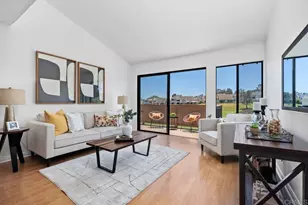
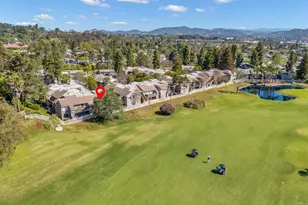
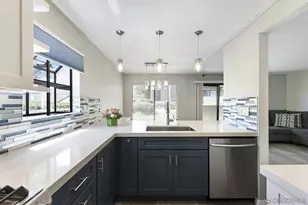
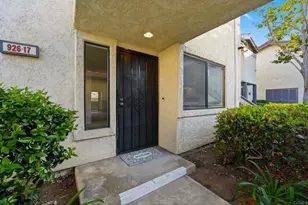
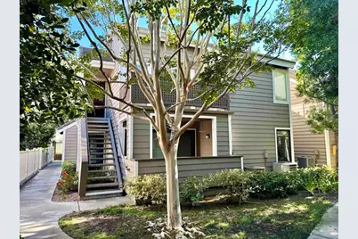
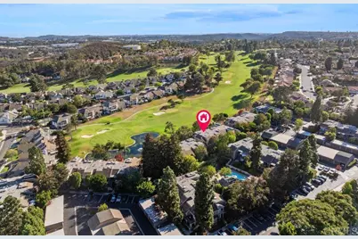
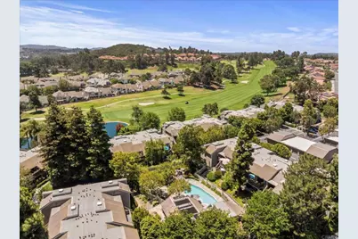
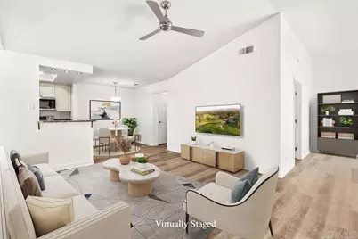
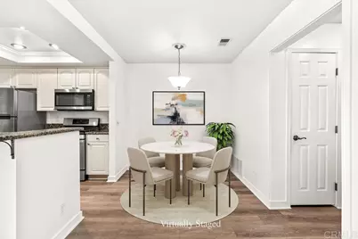
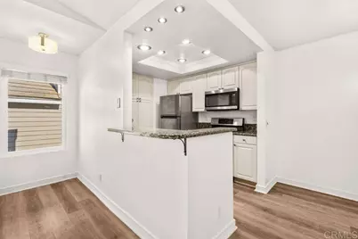
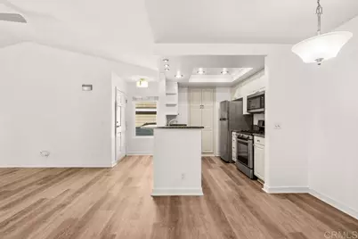
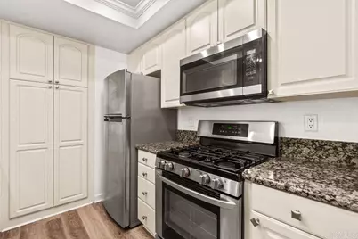
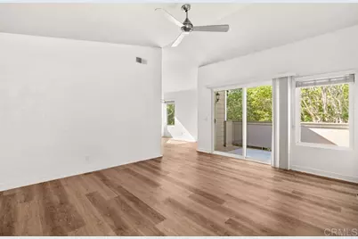
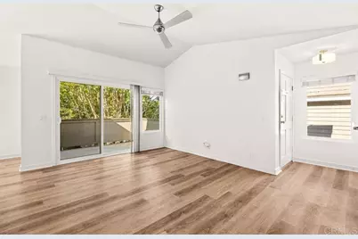
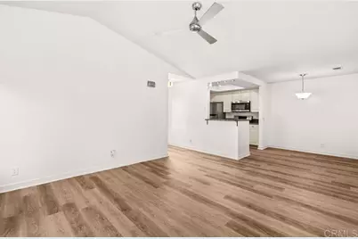
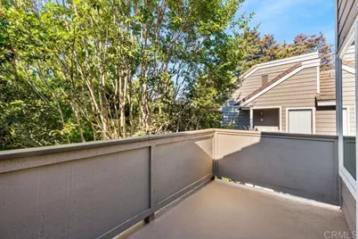
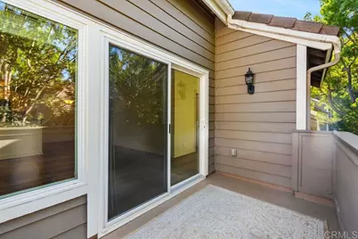
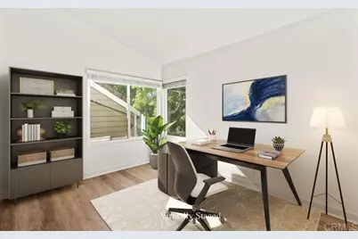
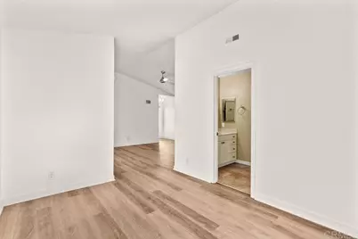
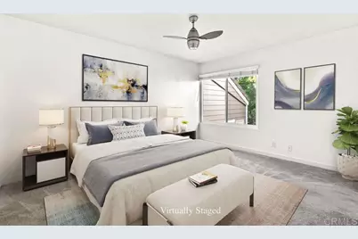
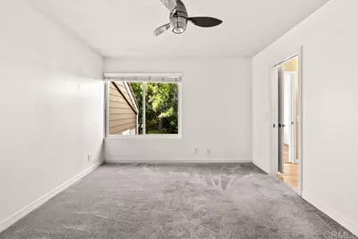
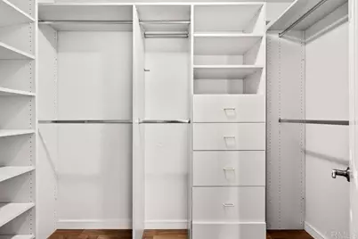
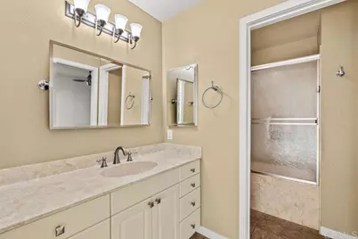
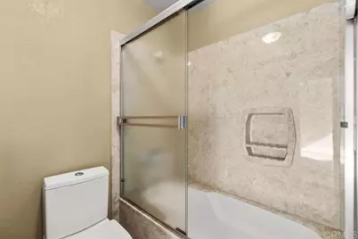
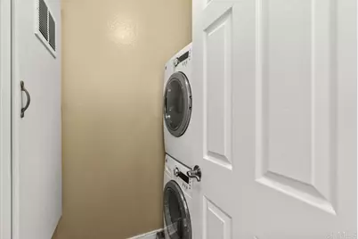
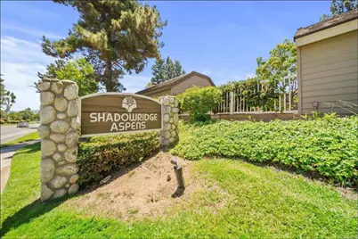
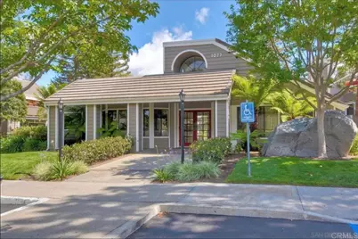
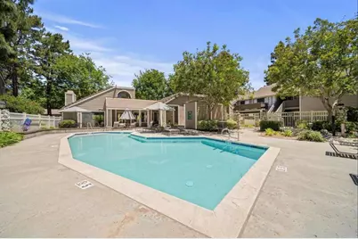
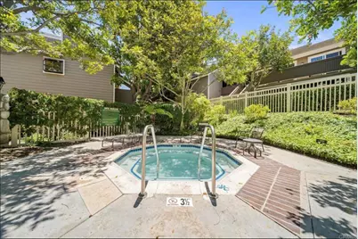
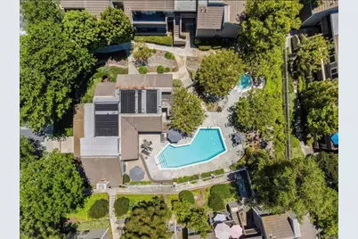
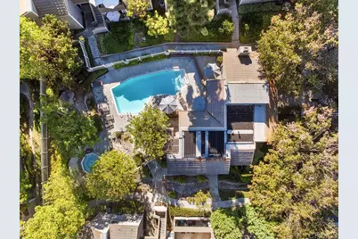
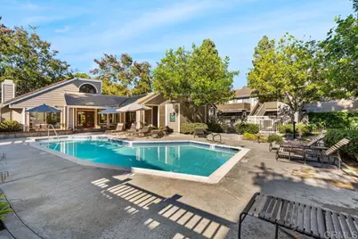
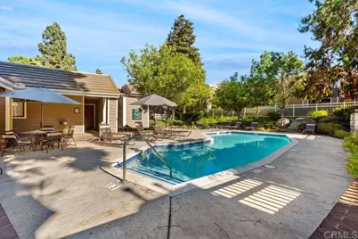
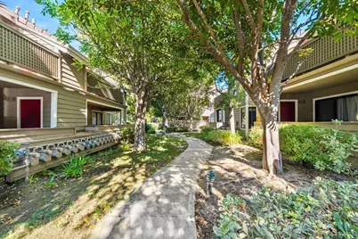
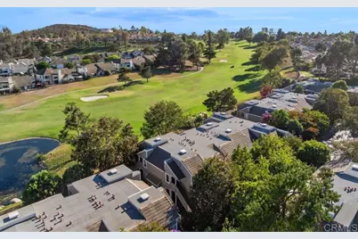
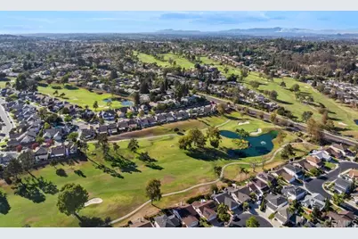
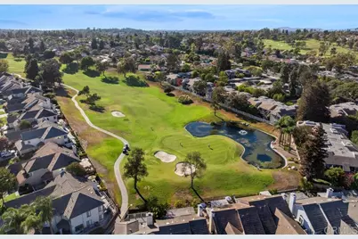
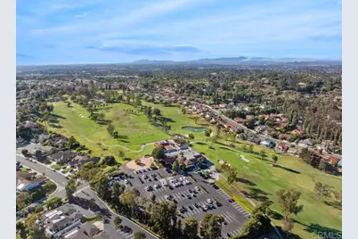
Beautiful end-unit, upper-level condo in the highly sought-after Shadowridge Aspens community. 1 bedroom + Den, 1-bathroom home is in a quiet location, near the golf course. The home features vaulted ceilings, a lovely kitchen with granite countertops and stainless steel appliances, bathroom with soaking tub and glass doors, A/C, designer laminate flooring in main living areas and carpet in bedroom, recessed lighting, ceiling fans, dual-pane vinyl windows and a custom California Closet organizer in the primary closet. Convenient in unit laundry room features a stackable front load washer and dryer. This popular floorplan can easily be converted to a 2 bedroom by adding a door to the den area. No problems parking here - unit comes with a detached 1-car garage and there is ample open parking nearby. Enjoy the outdoors with a lovely private balcony area surrounded by tree tops and greenery. The complex enjoys access to a sparkling pool and spa. HOA provides trash, water, exterior maintenance and common area upkeep. Amazing location near shopping, grocery, restaurants, and just across the street from Shadowridge Golf Club. VA Approved complex.
Full Property Details
Full Property Details for 1083 Shadowridge Dr #100
General
- Price: $497,500
- HOA FEE: $413/month
- Status: Active
- Type: Condo
- Source: MRMLS
- MLS ID: NDP2608376
- Updated: 9/6/2026
- Days on Market: 1 days
- Added to Site: 1 day(s) ago
Interior
- Rooms/Areas: Walk-In Closet, Kitchen, Living Room, Den
- Interior Features: Balcony, High Ceilings, Ceiling Fan(s), Recessed Lighting, Granite Counters
- Fireplace(s): None
- Appliances: Disposal, Microwave, Refrigerator, Gas Range, Electric Oven, Dishwasher
- Flooring: Tile, Vinyl, Carpet
Rooms
Bathrooms
- Total Bathrooms: 1
- Full Bathrooms: 1
Bedrooms
- Total Bedrooms: 1
Other Rooms
- Laundry: Inside, Individual Room, Washer Included, Dryer Included
Additional Information
- Shared Amenities: Water, Management, Gym/Exercise Room, Pool, Trash, Barbecue, Clubhouse, Spa/Hot Tub, Maintenance Grounds
- Pool Description: Association
- Spa Description: Association
Parking
- Garage: Yes
- Garage Spaces: 1
- Parking: Garage
Location
- County: San Diego
- Subdivision: Aspens (ASPN)
- Driving Directions: See GPS. Building is back towards the golf course, unit upstairs facing interior of complex.
School Information
- School District: Vista Unified
- High School: RANBUV
Community
- Community Features: Gutters, Street Lights, Sidewalks
- Assoc. Name: PK Community Management
Heating & Cooling
- Cooling Type: Central Air
- Heating Type: Forced Air
Structural Information
- Structure Type: Condominium
- Common Walls: 2 Common Walls (or More)
- Windows: Double-Pane Windows
- Entry Location: Front Door
- Stories/Levels: One
- Stories Description: One
- Square Feet: 865
- Sq. Ft. Source: Assessor
- Year Built: 1987
- Year Built Source: Assessor
- Property Condition: Turnkey
Unit Information
- Units in Complex: 136
Lot Features
- Property View: Trees/Woods, Neighborhood
- Lot Size Source: Assessor
- Zoning: R1
Financial Considerations
- Price Per Sq. Ft.: $575.14
- Association Fee: $413
- Assoc Fee Freq.: Monthly
Disclosures and Reports
- Special Conditions: Standard
Listed by Compass, Erin Wade
Get Pre-Approved Today
Schools
Schools serving 1083 Shadowridge Dr #100
School District:Vista Unified School District
| Name | Grades | Distance |
|---|---|---|
Lake Elementary School 4950 Lake Boulevard, Oceanside, CA 92056 | K-5 | 1.7 mi |
Madison Middle School 4930 Lake Boulevard, Oceanside, CA 92056 | 6-8 | 1.8 mi |
Rancho Buena Vista High School 1601 Longhorn Drive, Vista, CA 92081 | 9-12 | 0.9 mi |
Disclaimer:
School attendance boundaries provided by ATTOM Data Solutions and are for reference only. Contact the school directly to verify enrollment eligibility.
Price & Sales History for 1083 Shadowridge Dr #100
Date
Details
Price
Change
Source
9/06/2026
Listed
$497,500
—
MLS
Disclaimer: Historical sales information is derived from public records provided by the county offices. Information is not guaranteed and should be independently verified.

Estimate the Cost
Estimate the Cost for 1083 Shadowridge Dr #100
1083 Shadowridge Drive #100, Vista, CA 92083 (MLS# NDP2608376) is a Condo property with 1 bedroom and 1 full bathroom. 1083 Shadowridge Drive #100 is currently listed for $497,500 and was received on September 06, 2026. Want to learn more about 1083 Shadowridge Drive #100? Do you have questions about finding other Condo real estate for sale in Vista? You can browse all Vista real estate or contact a Coldwell Banker agent to request more information.