This is a carousel with tiles that activate property listing cards. Use the previous and next buttons to navigate.
1/1
$980,000
This is a carousel with tiles that activate property listing cards. Use the previous and next buttons to navigate.
1/1
Property Description
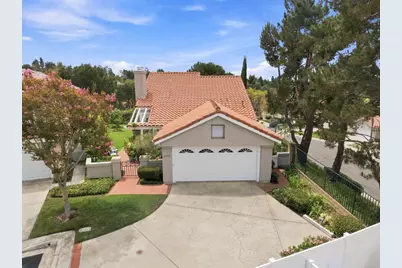
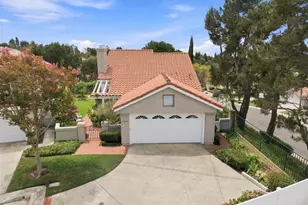
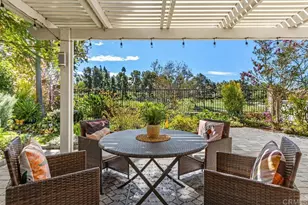
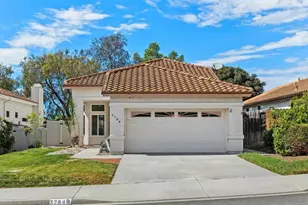
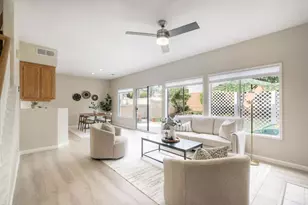
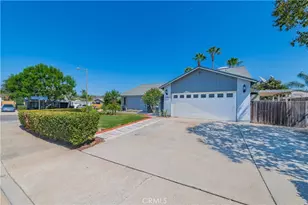
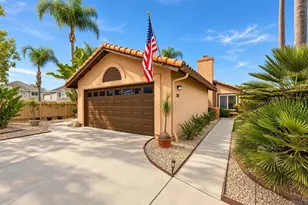
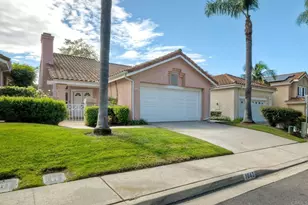
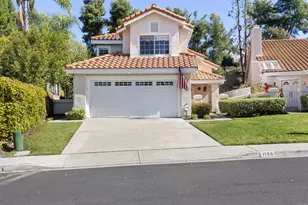
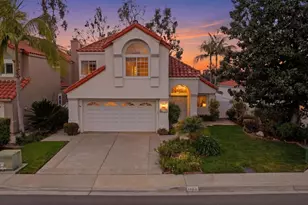
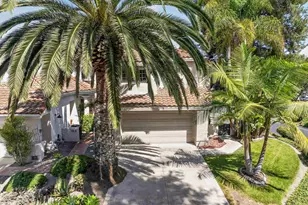
Tucked away at the end of a quiet cul-de-sac in the desirable Lido community of Shadowridge, this updated 3-bedroom ( Large Primary downstairs), 2.5-bath home sits on an expansive 13,816-square-foot elevated corner lot, offering neighborhood views, beautiful sunsets, and an exceptional sense of privacy with no neighbors on one side or directly behind. The fully fenced property with decorative wrought-iron fencing surrounds lush green grass, a vegetable garden, fruit trees including apricot, fig, aprium, and delicious Thompson Seedless grapes. The expansive covered Lumawood patio creates the perfect setting for outdoor entertaining with family and friends while enjoying the peaceful surroundings and neighborhood views. Inside, Sterling Oak luxury vinyl plank flooring flows throughout the main level, complementing the light-filled living spaces. Vaulted ceilings enhance the living and dining rooms, where a fireplace serves as a warm focal point. The kitchen features quartz countertops, a designer backsplash, and a charming garden window above the sink-perfect for displaying your favorite plants or fresh herbs while taking in the views. The kitchen opens to the family room, allowing gatherings to flow effortlessly through the sliding glass doors to the outdoor patio. Privately situated just off the family room, the spacious primary Bedroom features vaulted ceilings and direct access to the backyard through a sliding glass door. The remodeled primary bathroom offers a large walk-in shower, a dual-sink vanity with quartz countertops, and a spacious walk-in closet, creating a relaxing retreat at the end of the day. Upstairs, two generously sized bedrooms share a full bathroom. Residents of the desirable Lido community enjoy a neighborhood pool and spa just down the street. Conveniently located near golf courses, beaches, restaurants, shopping, parks, and schools, this exceptional home offers the perfect blend of privacy, convenience, and Southern California living.
Full Property Details
Full Property Details for 1104 Brioso Ct
General
- Sold For: $980,000
- HOA FEE: $256/month
- Status: Closed
- Type: Single Family
- Source: MRMLS
- MLS ID: NDP2607329
- Added to Site: 62 day(s) ago
Interior
- Rooms/Areas: Walk-In Closet, Separate Family Room, Laundry, Main Floor Primary Bedroom, Kitchen, Living Room, Family Room, Primary Bathroom
- Interior Features: High Ceilings, Ceiling Fan(s), Cathedral Ceiling(s)
- Fireplace: Yes
- Fireplace(s): Gas, Living Room
- Eating Areas: Family Kitchen, Dining Room
- Flooring: Vinyl, Carpet
Rooms
Bathrooms
- Total Bathrooms: 3
- Full Bathrooms: 2
- Half Bathrooms: 1
Bedrooms
- Total Bedrooms: 3
Other Rooms
- Laundry: Individual Room
Additional Information
- Shared Amenities: Maintenance Front Yard, Pool, Common RV Parking, Spa/Hot Tub, Maintenance Grounds
- Pool Description: Association, In-Ground, Heated
- Spa Description: Association, In-Ground, Heated
Exterior
- Deck/Patio: Concrete, Patio
Parking
- Garage: Yes
- Garage Spaces: 2
- Parking: RV (Gated)
Location
- County: San Diego
- Driving Directions: Melrose(South), Live Oak rd. ( Left), Cordoba Way (Right), Brioso Ct (left) Go to the very end of the street.
School Information
- School District: Vista Unified
Community
- Community Features: Storm Drains, Sidewalks
Heating & Cooling
- Cooling Type: Electric, Central Air
- Heating Type: Natural Gas, Forced Air, Central
Structural Information
- Structure Type: Single Family Residence
- Foundation: Concrete Perimeter
- Roof: Spanish Tile, Concrete
- Common Walls: No Common Walls
- Doors: Sliding Doors, Double-Door Entry
- Entry Location: Front of house
- Stories/Levels: Two
- Stories Description: Two
- Square Feet: 1,886
- Sq. Ft. Source: Assessor
- Year Built: 1988
- Year Built Source: Assessor
- Property Condition: Turnkey
Lot Features
- Property View: City Lights, Neighborhood, Hills, Panoramic
- Lot Size (Acres): 0.3172
- Lot Size Source: Assessor
- Zoning: R-1
- Lot Description: Corner Lot, Cul-de-Sac, Landscaped, Level, Lot 10000-19999 Sqft, Back Yard, Lawn
- Fencing (Description): Good Condition, Wrought Iron
Financial Considerations
- Price Per Sq. Ft.: $516.97
- Association Fee: $256
- Assoc Fee Freq.: Monthly
- Other Fee: $50
- Other Fee Type: Association Fee 2
- Other Fee Freq.: Monthly
Disclosures and Reports
- Special Conditions: Standard
Listed by Keller Williams Realty, Debbie Rogers-Griswold and LPT Realty, Kristilyn DeAngelis
Sold by Real Brokerage Technologies, Jonathan Kendra

Get Pre-Approved Today
Schools
Schools serving 1104 Brioso Ct
School District:Vista Unified School District
| Name | Grades | Distance |
|---|---|---|
Breeze Hill Elementary School 1111 Melrose Way, Vista, CA 92083 | K-5 | 1.5 mi |
Madison Middle School 4930 Lake Boulevard, Oceanside, CA 92056 | 6-8 | 1.2 mi |
Rancho Buena Vista High School 1601 Longhorn Drive, Vista, CA 92081 | 9-12 | 0.4 mi |
Disclaimer:
School attendance boundaries provided by ATTOM Data Solutions and are for reference only. Contact the school directly to verify enrollment eligibility.
Price & Sales History for 1104 Brioso Ct
Date
Details
Price
Change
Source
9/23/2026
Sold
$980,000
0.51%
MLS
8/13/2026
Listed
$975,000
—
MLS
Disclaimer: Historical sales information is derived from public records provided by the county offices. Information is not guaranteed and should be independently verified.
1104 Brioso Court, Vista, CA 92081 (MLS# NDP2607329) is a Single Family property that was sold at $980,000 on September 23, 2026. Want to learn more about 1104 Brioso Court? Do you have questions about finding other Single Family real estate for sale in Vista? You can browse all Vista real estate or contact a Coldwell Banker agent to request more information.