This is a carousel with tiles that activate property listing cards. Use the previous and next buttons to navigate.
1/12
$699,000
This is a carousel with tiles that activate property listing cards. Use the previous and next buttons to navigate.
1/12
Property Description
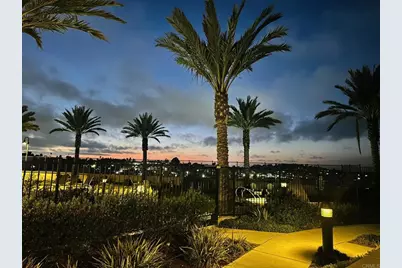
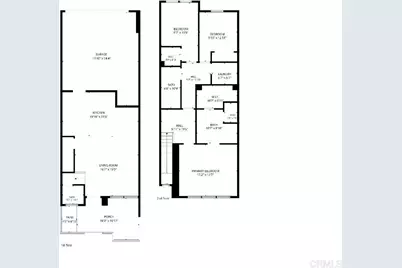
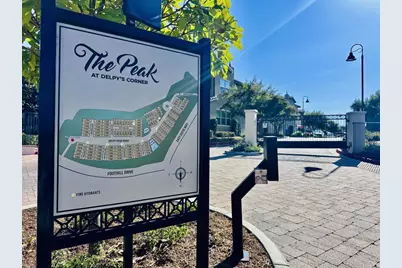
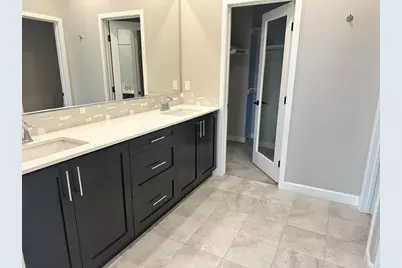
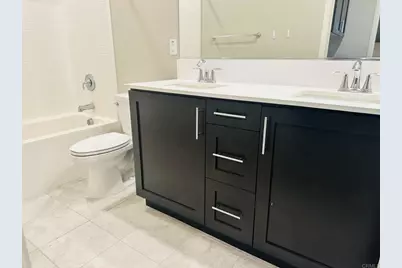
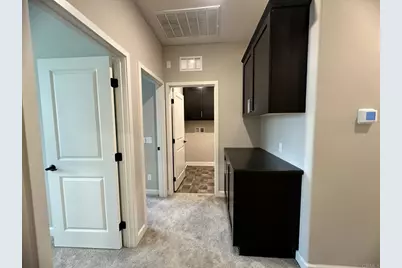
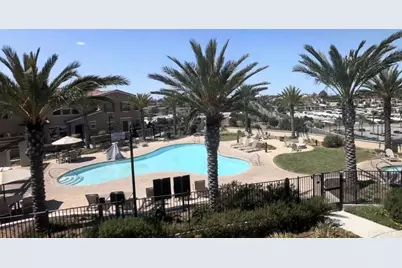
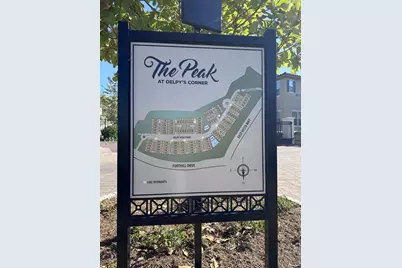
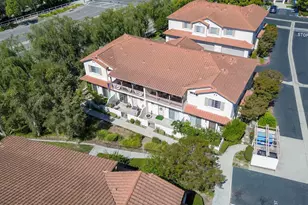
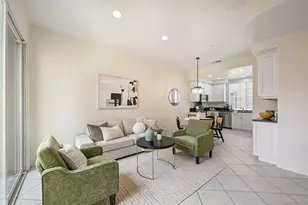
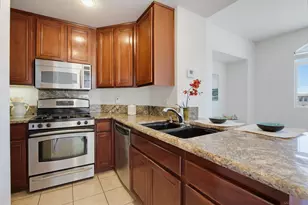
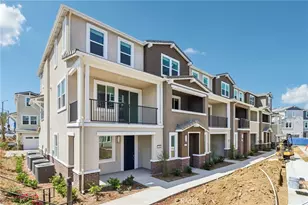
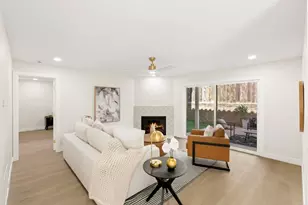
Short Sale, at The Peak, gated community, w no Mello Roos. Close to 76,78, 15 fwys, CSU San Marcos, Camp Pendleton, schools and shopping. This premier lot is located in the corner and by the pool with sunset views. Energy efficient upgrades include tankless water heater, solar panels, multiple ceiling fans, LED lighting, dual-paned windows, and whole house fan so you may improve the air circulation in the home. Open concept with center island and plank flooring at entry, quartz countertops, stainless appliances, and plank flooring are ideal features. Upstairs laundry has a separate laundry room (washer/dryer connection is has both gas/electric) with cabinetry in the hallway. Master bedroom has an en-suite with large walk-in closet, shower, and both upstairs bathrooms have dual sink vanities. The Peak at Delpy's corner offers ample guest parking, playgrounds with rubber cushioning, BBQ, resort pool with spa, showers, fire pits, pet paths, and multiple BBQ areas. Schedule your private viewing today ! * * * All measurements are approximate. Buyer(s), Brokers, and Selling Agents should verify measurements and complete thorough inspection and investigations, prior to close of escrow, to satisfy themselves with the current condition of the property. Buyer(s) to verify and approve all data, reports, inspections, permits, title, MLS, and all information pertaining to the property prior to removal of contingencies. All contracts/offers are subject to seller approval and any offers or counteroffers by seller are not binding unless the entire agreement is ratified by all parties.
Full Property Details
Full Property Details for 1144 Delpy View
General
- Price: $699,000
- HOA FEE: $365/month
- Status: Active
- Type: Condo
- Source: MRMLS
- MLS ID: PTP2605916
- Updated: 8/7/2026
- Days on Market: 21 days
- Added to Site: 21 day(s) ago
Interior
- Rooms/Areas: Formal Entry, Walk-In Closet, Primary Bedroom, Entry, Laundry, See Remarks, Kitchen, Living Room, Primary Suite, Primary Bathroom
- Fireplace(s): None
Rooms
Bathrooms
- Total Bathrooms: 3
- Full Bathrooms: 2
- Half Bathrooms: 1
Bedrooms
- Total Bedrooms: 3
Other Rooms
- Laundry: Electric Dryer Hookup, Gas & Electric Dryer Hookup, Upper Level, Washer Hookup, See Remarks
Additional Information
- Shared Amenities: Pet Rules, Maintenance Front Yard, Playground, Firepit, Other, Barbecue, Spa/Hot Tub, Maintenance Grounds, Picnic Area
- Pool Description: Community, See Remarks
Parking
- Garage: Yes
- Garage Spaces: 2
Location
- County: San Diego
- Driving Directions: Park in any open spots by the pool. Unit is located at the end directly in front of the pool area.
School Information
- School District: Vista Unified
- High School: VISTA
Community
- Community Features: Curbs, Golf, Biking, Dog Park, Street Lights, Sidewalks, Park
- Assoc. Name: Prescott
Heating & Cooling
- Cooling Type: Whole House Fan, Central Air, See Remarks
Utilities
- Sewer: Public Sewer
- Water: See Remarks
Structural Information
- Structure Type: Condominium
- Common Walls: 2 Common Walls (or More)
- Entry Location: 1
- Stories/Levels: Two
- Stories Description: Two
- Square Feet: 1,472
- Sq. Ft. Source: Public Records
- Year Built: 2020
Unit Information
- Units in Complex: 124
Lot Features
- Property View: Neighborhood, See Remarks
- Lot Size Source: Public Records
- Zoning: Residential
Financial Considerations
- Price Per Sq. Ft.: $474.86
- Association Fee: $365
- Assoc Fee Freq.: Monthly
Disclosures and Reports
- Special Conditions: Short Sale
Listed by The Home Company, Kara Peter

Get Pre-Approved Today
Schools
Schools serving 1144 Delpy View
School District:Vista Unified School District
| Name | Grades | Distance |
|---|---|---|
Monte Vista Elementary School, Vista, CA 1720 Monte Vista Drive, Vista, CA 92084 | K-5 | 1.9 mi |
Roosevelt Middle School, Oceanside, CA 850 Sagewood Drive, Oceanside, CA 92057 | 6-8 | 3.5 mi |
Vista High School 1 Panther Way, Vista, CA 92084 | 9-12 | 1.2 mi |
Disclaimer:
School attendance boundaries provided by ATTOM Data Solutions and are for reference only. Contact the school directly to verify enrollment eligibility.
Price & Sales History for 1144 Delpy View
Date
Details
Price
Change
Source
8/05/2026
Listed
$699,000
-9.81%
MLS
9/11/2024
Sold
$775,000
—
Public Record
Disclaimer: Historical sales information is derived from public records provided by the county offices. Information is not guaranteed and should be independently verified.
Tax History
Tax History for 1144 Delpy View
Year
Property Taxes
Change
Tax Assessment
Change
2025
$9,457
—
$790,500
2%
2025
$9,457
16%
$775,000
14%
2023
$8,134
14%
$680,000
26%
2022
$7,133
8%
$541,258
2%
2021
$6,588
2895%
$530,646
4811%
2020
$220
—
$10,806
—
Disclaimer: Historical tax information is derived from public records provided by the county offices. Information is not guaranteed and should be independently verified.
Estimate the Cost
Estimate the Cost for 1144 Delpy View
1144 Delpy View, Vista, CA 92084 (MLS# PTP2605916) is a Condo property with 3 bedrooms, 2 full bathrooms and 1 partial bathroom. 1144 Delpy View is currently listed for $699,000 and was received on August 05, 2026. Want to learn more about 1144 Delpy View? Do you have questions about finding other Condo real estate for sale in Vista? You can browse all Vista real estate or contact a Coldwell Banker agent to request more information.