Full Property Details for 1315 Barbara Dr
General
- Sold For: $670,000
- Status: Closed
- Type: Single Family
- Source: Desert_Area_Palm_Springs
- MLS ID: 219144905
- Added to Site: 208 day(s) ago
Interior
- Rooms/Areas: Den - Study, Dining Area, Living Room, Formal Entry, Family Room, Dining Room
- Fireplace: Yes
- Number of Fireplaces: 1
- Fireplace(s): Living Room, Stone
- Eating Areas: Breakfast Counter/Bar, Formal Dining Room
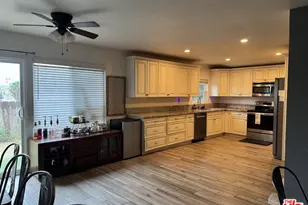
- Appliances: Dryer, Gas Oven, Microwave Oven, Washer, Dishwasher
- Furnishings: Unfurnished
- Flooring: Carpet, Laminate
- Windows/Treatment: Blinds
- 220 Volt Locations: 220 Volts Throughout
Rooms
- Total Bathrooms: 2
- Full Bathrooms: 2
- Bathroom Features: Fiberglass Shower
- Total Bedrooms: 3
- Main Level Bedroom: Yes
- Bedroom Features: Main Floor Bedroom, Main Floor Primary Bedroom
- Kitchen: Tile Counters
- Laundry: In Garage
Additional Information
Exterior
- Deck/Patio: Concrete Slab
Parking
- Garage: Yes
- Garage Spaces: 2
- Uncovered Spaces: 3
- Total Spaces: 5
- Parking: On Street, Driveway, Oversized
- Garage Description: Attached
Location
- Area: VST - Vista
- County: San Diego
- Subdivision: Not Applicable
- Cross Streets: Barbara Dr & Clarence DR
School Information
- School District: San Diego Unified High School District
- Elementary School: Monte Vista
- Middle School: Rancho Bella Vista
- High School: Rancho
Heating & Cooling
- Cooling Type: Ceiling Fan(s), Central Air
- Heating Type: Central, Fireplace(s)
- Heating Fuel: Natural Gas
- Water Heater: Water Heater Unit
Utilities
- Sewer: In Street Paid
- Water: In Street
- TV Service: Cable TV
Structural Information
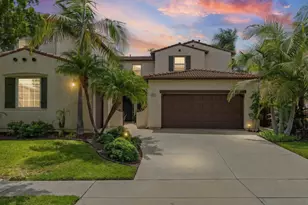
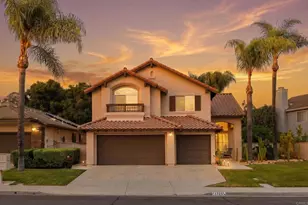
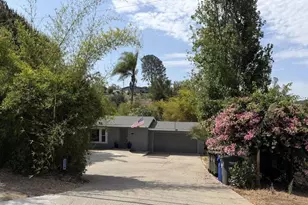
- Architectural Style: Ranch
- Exterior Const.: Stucco
- Foundation: Combination
- Roof: Clay Tile
- Doors: Double-Door Entry
- Sprinklers: Yes
- Entry Floor Number: 1
- Entry Location: Foyer
- Stories/Levels: 1
- Square Feet: 1,669
- Sq. Ft. Source: Assessor
- Year Built: 1978
- Year Built Source: Assessor
- Property Condition: Fixer, Updated/Remodeled
Lot Features
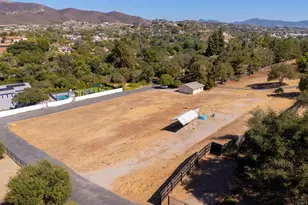
- Lot Size (Sq. Ft.): 9,766
- Lot Size Source: Assessor
- Irrigation System: Manual
- Lot Description: Backyard, Yard, Utilities Underground, Public Street, Single Lot, Front Yard
- Fencing (Description): Chain Link, Fenced, Wood
Financial Considerations
- Price Per Sq. Ft.: $479
- Terms: Conventional, Cash to New Loan, Cash
Disclosures and Reports
Listed by Oasis Realty & Investment Grp, Jeffrey Murphy
Sold by Lupita Pena and Matthew James Olivares