This is a carousel with tiles that activate property listing cards. Use the previous and next buttons to navigate.
1/1
$382,000
This is a carousel with tiles that activate property listing cards. Use the previous and next buttons to navigate.
1/1
Property Description
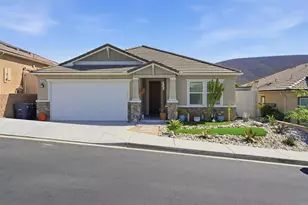
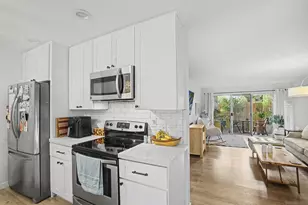
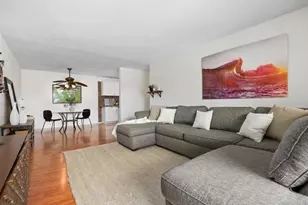
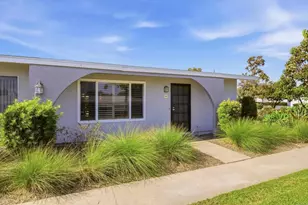
Brand New Silvercrest Home in All-Age Community! Be the first to enjoy this stunning brand-new 3 Bed / 2 Bath Silvercrest home, built by one of the industry's most respected manufacturers and backed by a 7-year SilverShield factory warranty. Step inside to a bright, open floor plan featuring an island kitchen with granite countertops, hardwood cabinetry, and stainless steel Whirlpool appliances-perfect for entertaining or everyday living. The spacious living room includes a built-in TV alcove, while five solar tubes flood the home with natural light. The primary suite offers a relaxing retreat with a walk-in closet and private ensuite bath with double sinks. Thoughtful upgrades throughout include central A/C, energy-efficient vinyl Low-E windows, durable 2x6 exterior construction, recessed lighting, rocker switches, 24" faux wood blinds, a 40-gallon water heater, and TV jacks in all bedrooms and the living room. Outside, enjoy new landscaping, a charming open-air porch, and a private storage shed. The covered parking area has been upgraded with a new cement driveway and curved awning supports, providing extra space for easy vehicle access. Ideally situated directly across from guest parking and community amenities. Tiki Village is a welcoming all-age community with rent control, featuring a clubhouse, pool, spa, recreation room, billiards, and generous guest parking. Up to two small pets allowed with management approval. Space rent: $1,200/month + utilities. Some photos have been virtually staged.
Full Property Details
Full Property Details for 1333 Olive Ave #69
General
- Sold For: $382,000
- Status: Closed
- Type: Mobile Home
- Source: MRMLS
- MLS ID: NDP2602395
- Added to Site: 75 day(s) ago
Interior
- Rooms/Areas: Primary Bedroom, Laundry, All Bedrooms Down, Office, Kitchen, Living Room, Primary Suite, Primary Bathroom
- Appliances: Water Heater, Disposal, Microwave, Refrigerator, Free-Standing Range, Dishwasher
- Flooring: Vinyl, Carpet, Laminate
Rooms
Bathrooms
- Total Bathrooms: 2
- Full Bathrooms: 2
Bedrooms
- Total Bedrooms: 3
Other Rooms
- Laundry: Inside, Gas Dryer Hookup, Individual Room
Additional Information
- Pool Description: Community
Parking
- Carport Spaces: 3
Location
- County: San Diego
- Development Name: 92083 - Vista
- Driving Directions: GPS, once you pull into the park drive straight and the home will be on the left across from guest parking.
School Information
- School District: San Marcos Unified
Heating & Cooling
- Cooling Type: Central Air
- Heating Type: Central
Structural Information
- Roof: Composition
- Entry Location: Two Entry Doors
- Square Feet: 1,352
- Year Built: 2024
- Property Condition: Under Construction
Manufactured Home
- Mobile Home Type: Double Wide
- Make: Silvercrest
- Model: Bradford
- Dimensions: 52 x 26
- Home to Remain: Yes
Park Information
- Park Name: Tiki Village
Lot Features
- Property View: None
- Lot Size (Acres): 0.0574
- Lot Description: Gutters, Suburban
- Fencing (Description): Wood
Financial Considerations
- Price Per Sq. Ft.: $284.69
Listed by Leah Cole Realty, Leah Cole
Sold by Four Seasons Properties, Lindsey Haworth

Get Pre-Approved Today
Price & Sales History for 1333 Olive Ave #69
Date
Details
Price
Change
Source
5/08/2026
Sold
$382,000
-0.75%
MLS
3/21/2026
Price Reduced
$384,900
-3.75%
MLS
3/13/2026
Listed
$399,900
—
MLS
Disclaimer: Historical sales information is derived from public records provided by the county offices. Information is not guaranteed and should be independently verified.
1333 Olive Avenue #69, Vista, CA 92083 (MLS# NDP2602395) is a Mobile Home property that was sold at $382,000 on May 08, 2026. Want to learn more about 1333 Olive Avenue #69? Do you have questions about finding other Mobile Home real estate for sale in Vista? You can browse all Vista real estate or contact a Coldwell Banker agent to request more information.