This is a carousel with tiles that activate property listing cards. Use the previous and next buttons to navigate.
1/1
$1,095,000
This is a carousel with tiles that activate property listing cards. Use the previous and next buttons to navigate.
1/1
Property Description
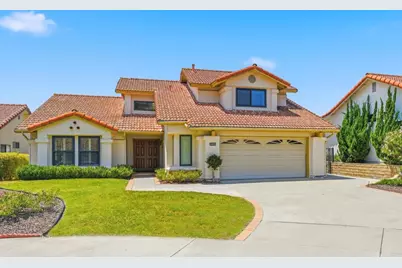
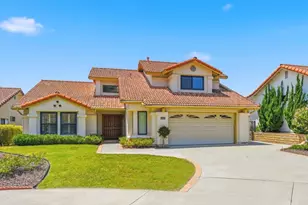
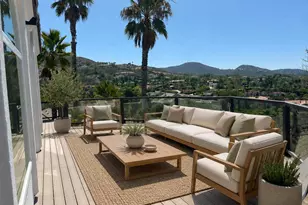
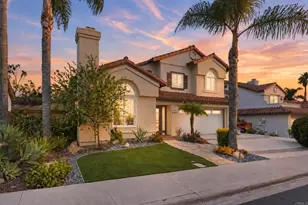
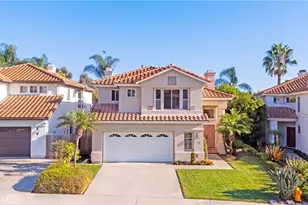
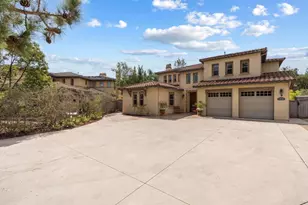
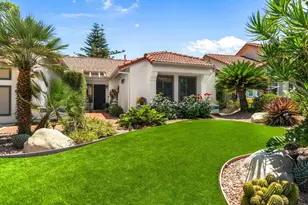
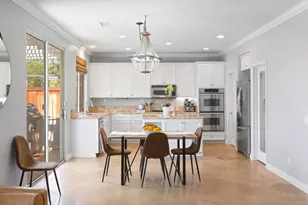
Located in the highly desirable Shadowridge community, this home offers 2,408 s.f. of open-plan living space with vaulted ceilings, loads of natural light, cool breezes and open panoramic views for a peaceful lifestyle, on a quiet cul-de-sac street. This community has a low HOA fee and is only minutes from the Shadowridge Country Club & Golf Course as well as multiple highways to all directions. The beautiful 3-bedroom, 2-1/2-bathroom home features open views across the home, from the front door to the expansive private backyard. Enjoy custom plantation shutters in many of the windows, and an interesting architectural space with special detailing throughout the vaulted areas of the home. Bring your own special touches and ideas to this well-cared for home. It feels like a single-story home as the primary rooms are all on the first level, including the primary bedroom. The oversized primary suite features a large & comfortable full bath with long vanity & double sinks, a separate shower, a soaking tub and walk-in closet. Expansive glass windows / door from the bedroom open onto the patio & beautiful backyard with artificial turf. The yard is perched above the neighbors' yards and homes, so there is limited visibility across the yard from others, giving you nature's sky view. It's also a perfect pool sized yard. Two additional bedrooms with closets are located on the second level and share a hall bathroom with a tub / shower. A bonus walk-in closet in the upstairs hallway has plenty of shelving, and additional space for storage. There is a huge easy access attic storage area for your holiday decorations, allowing for extra storage space. The oversized 2 car garage features a side workshop area, and built-in cabinets, ideal for you SD weekend toys or favorite crafts. Enjoy a tour of this beautiful home with understated sophistication and make it your own.
Full Property Details
Full Property Details for 1463 Clark Ct
General
- Sold For: $1,095,000
- HOA FEE: $50/month
- Status: Closed
- Type: Single Family
- Source: MRMLS
- MLS ID: NDP2606178
- Added to Site: 57 day(s) ago
Interior
- Rooms/Areas: Formal Entry, Walk-In Closet, Laundry, Main Floor Primary Bedroom, Kitchen, Living Room, Family Room
- Interior Features: High Ceilings, Open Floorplan, Tile Counters, Granite Counters
- Fireplace: Yes
- Fireplace(s): Family Room
- Eating Areas: Dining Room, In Kitchen, Breakfast Nook
- Appliances: Water Heater, Disposal, Microwave, Refrigerator, Electric Oven, Dishwasher, Electric Cooktop
- Flooring: Tile, Vinyl, Carpet
Rooms
Bathrooms
- Total Bathrooms: 3
- Full Bathrooms: 2
- Half Bathrooms: 1
Bedrooms
- Total Bedrooms: 3
Other Rooms
- Laundry: Individual Room, Washer Included, Dryer Included
Additional Information
- Shared Amenities: Other
- Pool Description: None
Exterior
- Deck/Patio: See Remarks, Patio
Parking
- Garage: Yes
- Garage Spaces: 2
- Parking: Garage, Paved, Garage (Single Door), Garage Faces Front, Driveway, Private
Location
- County: San Diego
- Driving Directions: Melrose Avenue to Shadowridge Dr. Rt onto Lupine Hills Dr. Left on to Magellan Ln. Right onto Coronado Place; 1st Rt onto Clark Ct. Easy access from Palomar Airport Dr.
School Information
- School District: Vista Unified
- Elementary School: LKEELE
- Middle School: MADISO
- High School: RANBUV
Community
- Community Features: Curbs, Golf, Street Lights, Storm Drains, Sidewalks
- Assoc. Name: Professional Community Managment
Heating & Cooling
- Cooling Type: Central Air
- Heating Type: Forced Air, Central
Utilities
- Sewer: Public Sewer
- Water: None
Structural Information
- Architectural Style: Mediterranean
- Structure Type: Single Family Residence
- Construction: Frame, Stucco, Drywall Walls
- Foundation: Concrete Perimeter
- Roof: Spanish Tile
- Common Walls: No Common Walls
- Entry Location: First Floor
- Stories/Levels: Two
- Stories Description: Two
- Square Feet: 2,408
- Sq. Ft. Source: Assessor
- Year Built: 1988
- Year Built Source: Assessor
Lot Features
- Property View: None
- Lot Size (Acres): 0.1692
- Lot Size Source: Assessor
- Irrigation System: Sprinkler System
- Zoning: R-1 Single Family
- Lot Description: Sprinklers Timer, Yard, Landscaped, Sprinklers in Rear, Sprinkler System, Irregular Lot, Back Yard, Walking Street, Level, Cul-de-Sac, Sprinklers in Front
- Fencing (Description): Good Condition
Financial Considerations
- Price Per Sq. Ft.: $446.43
- Association Fee: $50
- Assoc Fee Freq.: Monthly
Disclosures and Reports
- Special Conditions: Standard
Listed by Keller Williams Realty, Bradley Whaley and Keller Williams Realty, Maya Whaley
Sold by Select California Homes, Randy Zimmer

Get Pre-Approved Today
Schools
Schools serving 1463 Clark Ct
School District:Vista Unified School District
| Name | Grades | Distance |
|---|---|---|
Lake Elementary School 4950 Lake Boulevard, Oceanside, CA 92056 | K-5 | 1.5 mi |
Madison Middle School 4930 Lake Boulevard, Oceanside, CA 92056 | 6-8 | 1.6 mi |
Rancho Buena Vista High School 1601 Longhorn Drive, Vista, CA 92081 | 9-12 | 0.5 mi |
Disclaimer:
School attendance boundaries provided by ATTOM Data Solutions and are for reference only. Contact the school directly to verify enrollment eligibility.
Price & Sales History for 1463 Clark Ct
Date
Details
Price
Change
Source
8/10/2026
Sold
$1,095,000
1.86%
MLS
6/26/2026
Listed
$1,075,000
—
MLS
Disclaimer: Historical sales information is derived from public records provided by the county offices. Information is not guaranteed and should be independently verified.
1463 Clark Court, Vista, CA 92081 (MLS# NDP2606178) is a Single Family property that was sold at $1,095,000 on August 10, 2026. Want to learn more about 1463 Clark Court? Do you have questions about finding other Single Family real estate for sale in Vista? You can browse all Vista real estate or contact a Coldwell Banker agent to request more information.