This is a carousel with tiles that activate property listing cards. Use the previous and next buttons to navigate.
1/42
$925,000 Just Listed
This is a carousel with tiles that activate property listing cards. Use the previous and next buttons to navigate.
1/42
Property Description
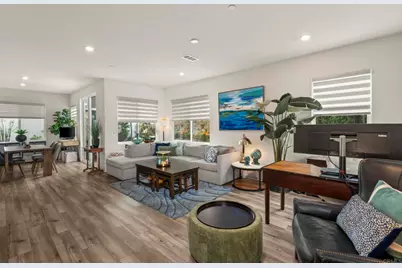
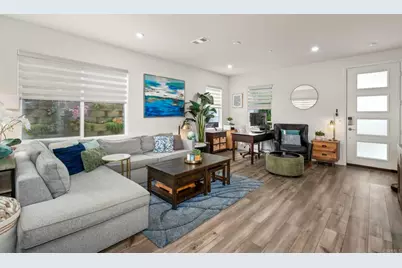
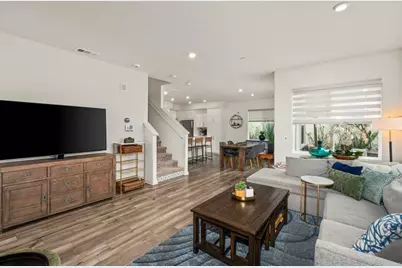
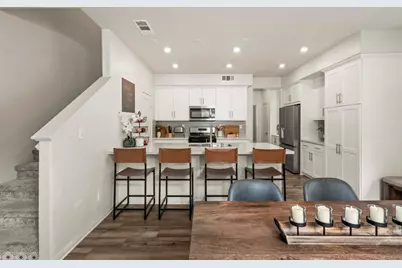
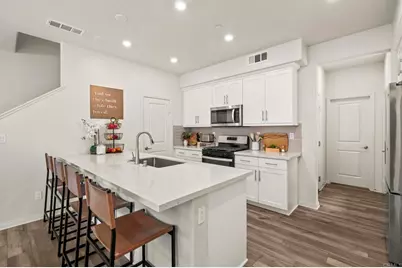
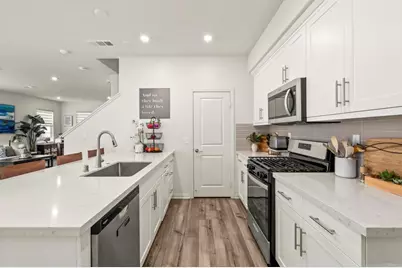
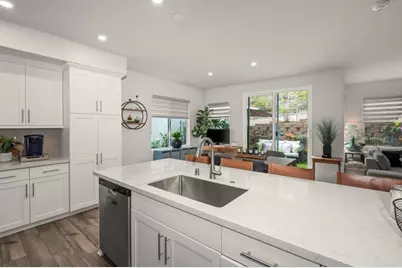
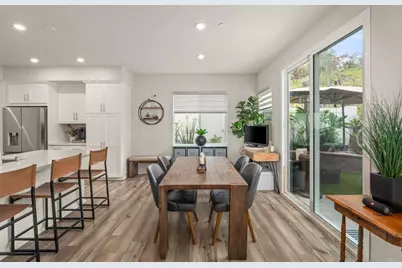
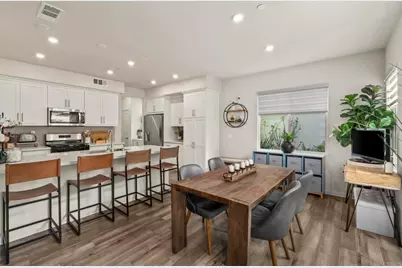
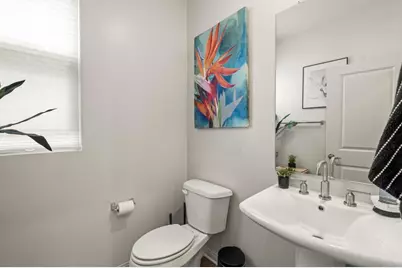
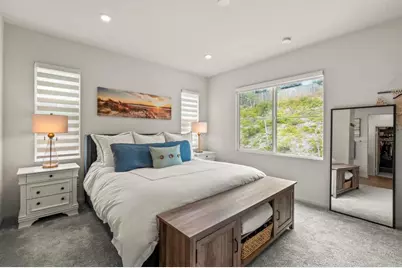
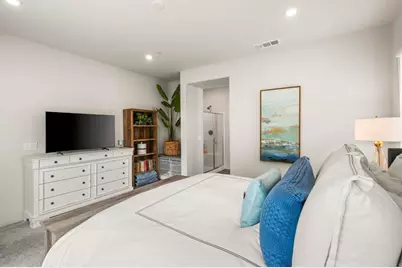
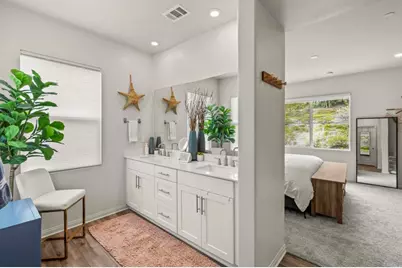
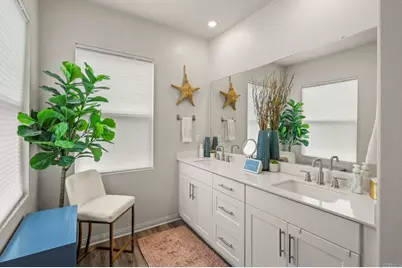
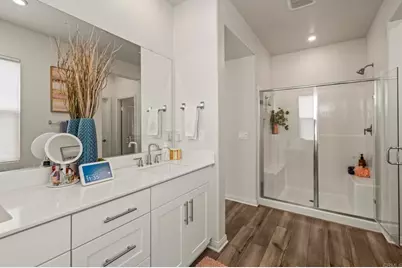
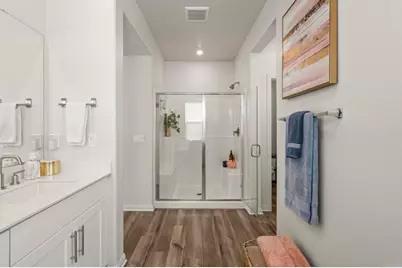
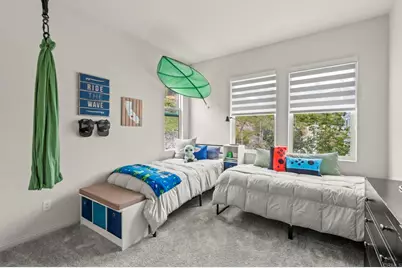
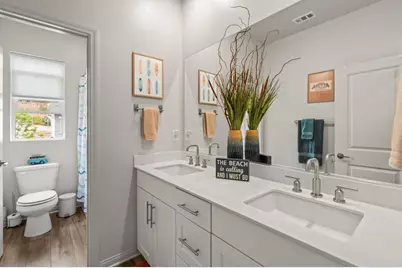
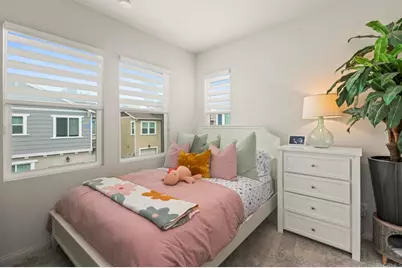
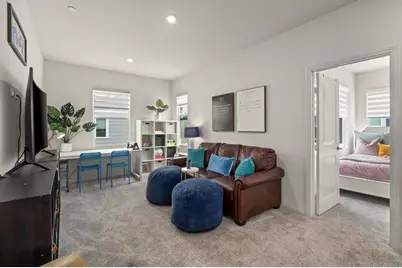
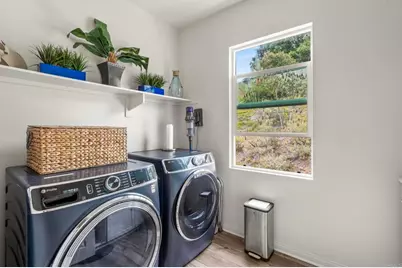
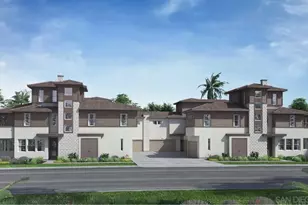
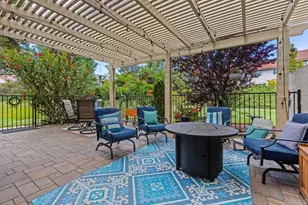
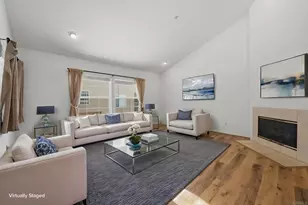
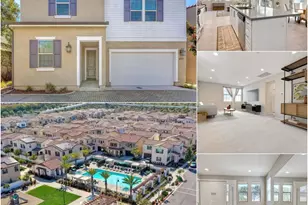
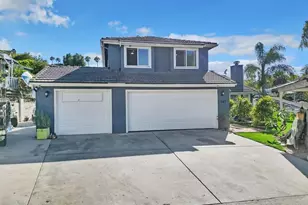
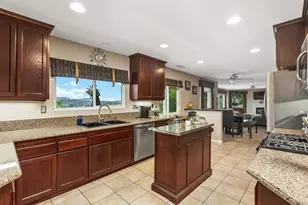
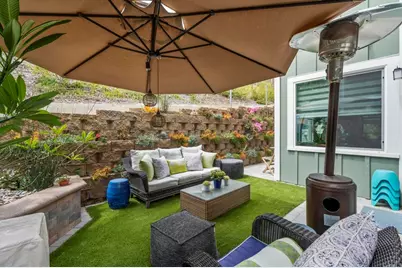
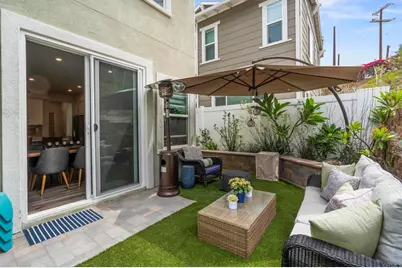
The best homes are the ones that make life easier-and this home checks every box! Perfectly situated in an intimate enclave of just 45 homes, this stylishly appointed, detached condo boasts one of the most coveted, perimeter locations within the community- providing seclusion, abundant natural light, and a year-round outdoor space to enjoy day and night. You will be the envy of your neighbors with this superior lot location. And, this home completely lives like a single-family detached property; you would never know the difference! Built in 2024, this 3-bedroom, 2.5-bath property also offers an upstairs, multi-purpose loft; this generous sized space adds valuable flexibility and can be easily converted into a fourth bedroom offering the ability to adapt the home as your needs evolve. Meticulously maintained and lightly lived in, this open-concept floor plan is anchored by a designer-inspired kitchen featuring quartz countertops, an oversized island, stainless steel appliances, contemporary cabinetry, and generous storage, all flowing seamlessly into the spacious living and dining areas-perfect for entertaining or everyday living. Additional highlights include a fully integrated smart home system, allowing you to conveniently control key features from virtually anywhere using your smartphone. Remotely operate the keyless front door entry, garage doors, dual-zone HVAC system, smart light switches, and more-bringing added convenience, security, and peace of mind to everyday living. Unlike many newer homes, the work has already been done inside and out- No projects. No waiting. Just move in and enjoy! Step outside to a professionally finished backyard with low-maintenance turf, creating a private space to relax, entertain, or simply enjoy Vista's year-round sunshine. Designed with efficiency in mind, the home includes paid solar, a tankless water heater, dedicated upstairs laundry room for convenience, an attached two-car garage with an enhanced layout, plus an additional driveway parking space; all showcasing the benefits of contemporary construction! Just minutes from the restaurants, breweries, coffee shops, and local events that have made Downtown Vista one of North County's fastest-growing destinations. This home also offers quick access to Highway 78 and is less than 10 miles from the beach- PERFECTLY positioned to enjoy the very best of Vista and North County! A rare find that offers all the advantages of a dynamite location paired with modern construction while thoughtfully built with today's lifestyle in mind- THIS IS ONE YOU WILL WANT TO SEE IN PERSON!
Full Property Details
Full Property Details for 1513 Meriwood Wy
General
- Price: $925,000
- HOA FEE: $318/month
- Status: Active
- Type: Condo
- Source: MRMLS
- MLS ID: NDP2606751
- Updated: 7/16/2026
- Days on Market: 1 days
- Added to Site: 1 day(s) ago
Interior
- Rooms/Areas: All Bedrooms Up, Loft
- Fireplace(s): None
Rooms
Bathrooms
- Total Bathrooms: 3
- Full Bathrooms: 2
- Half Bathrooms: 1
Bedrooms
- Total Bedrooms: 3
Other Rooms
- Laundry: Individual Room, Upper Level
Additional Information
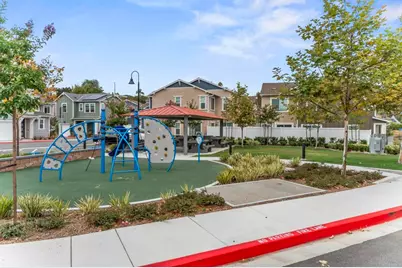
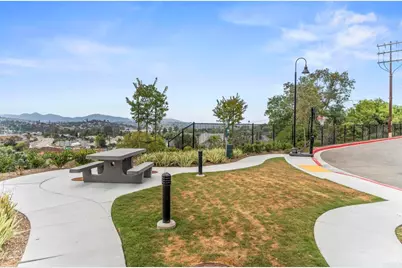
- Shared Amenities: Playground, Barbecue, Maintenance Grounds
- Pool Description: None
Parking
- Garage: Yes
- Garage Spaces: 2
Location
- County: San Diego
- Driving Directions: Use the intersection of Phillips St. & Phillips Cir. Major cross streets are Mar Vista Dr. and S. Santa Fe Ave. Continue onto Meriwood Way.
School Information
- School District: Vista Unified
Community
- Community Features: Sidewalks, Park
- Assoc. Name: Keystone
Heating & Cooling
- Cooling Type: Central Air
Utilities
- Sewer: Public Sewer
Structural Information
- Structure Type: Condominium
- Common Walls: No Common Walls
- Entry Location: Front Door
- Stories/Levels: Two
- Stories Description: Two
- Square Feet: 1,959
- Year Built: 2024
Unit Information
- Units in Complex: 45
Lot Features
- Property View: See Remarks
- Lot Size Source: Public Records
- Zoning: R-1:SINGLE FAM-RES
Financial Considerations
- Price Per Sq. Ft.: $472.18
- Association Fee: $318
- Assoc Fee Freq.: Monthly
Disclosures and Reports
- Special Conditions: Standard
Listed by Whole Life Properties, Willie Wilson

Get Pre-Approved Today
Schools
Schools serving 1513 Meriwood Wy
School District:Vista Unified School District
| Name | Grades | Distance |
|---|---|---|
Hannalei Elementary School 120 Hannalei Drive, Vista, CA 92083 | PK-5 | 0.3 mi |
Madison Middle School 4930 Lake Boulevard, Oceanside, CA 92056 | 6-8 | 2.3 mi |
Rancho Buena Vista High School 1601 Longhorn Drive, Vista, CA 92081 | 9-12 | 2 mi |
Disclaimer:
School attendance boundaries provided by ATTOM Data Solutions and are for reference only. Contact the school directly to verify enrollment eligibility.
Price & Sales History for 1513 Meriwood Wy
Date
Details
Price
Change
Source
7/15/2026
Listed
$925,000
-1.17%
MLS
8/12/2024
Sold
$935,909
—
Public Record
Disclaimer: Historical sales information is derived from public records provided by the county offices. Information is not guaranteed and should be independently verified.
Tax History
Tax History for 1513 Meriwood Wy
Year
Property Taxes
Change
Tax Assessment
Change
2025
$11,758
—
$935,425
—
Disclaimer: Historical tax information is derived from public records provided by the county offices. Information is not guaranteed and should be independently verified.
Estimate the Cost
Estimate the Cost for 1513 Meriwood Wy
1513 Meriwood Way, Vista, CA 92083 (MLS# NDP2606751) is a Condo property with 3 bedrooms, 2 full bathrooms and 1 partial bathroom. 1513 Meriwood Way is currently listed for $925,000 and was received on July 15, 2026. Want to learn more about 1513 Meriwood Way? Do you have questions about finding other Condo real estate for sale in Vista? You can browse all Vista real estate or contact a Coldwell Banker agent to request more information.