This is a carousel with tiles that activate property listing cards. Use the previous and next buttons to navigate.
1/1
$1,355,000
This is a carousel with tiles that activate property listing cards. Use the previous and next buttons to navigate.
1/1
Property Description
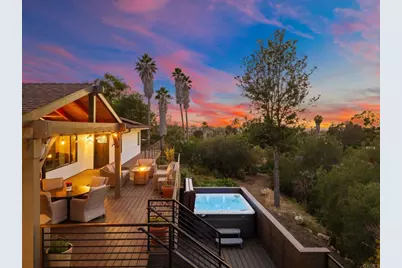
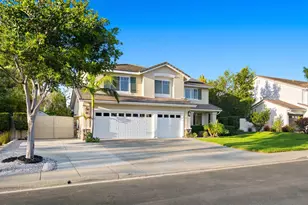
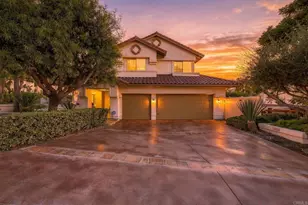
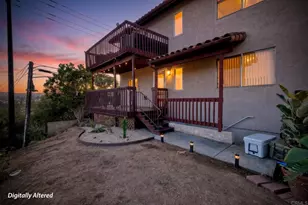
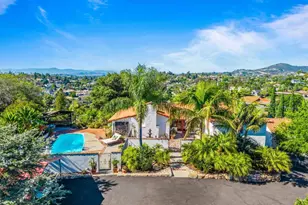
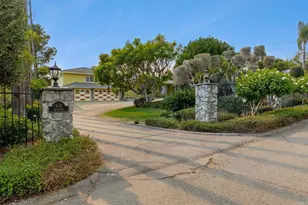
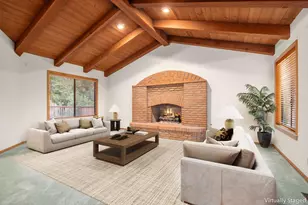
Tucked away on a quiet, private 0.53-acre lot in Vista's Orleavo Heights neighborhood, this beautifully upgraded home offers the kind of space, flexibility, and indoor-outdoor living that's hard to find. With sweeping 180-degree views of city lights, rolling hills, fireworks, and the ocean, this property feels peaceful and secluded while still close to everything. Spanning approximately 3,171 square feet, the home features 5 bedrooms, 3 bathrooms, and a flexible two-level layout that accommodates multigenerational living, guests, or extended stays. The main level includes open living spaces filled with natural light, a beautiful fireplace with custom-tiled surround, a true Chef's kitchen with stainless steel appliances, a spacious dining area, a laundry room, and three bedrooms, including a remodeled primary suite with a walk-in closet and beautifully updated bath. One of the standout features of the home is the incredible indoor-outdoor flow. La Cantina doors open to a recently added wraparound TREX deck with custom railings and a covered entertaining area complete with skylights and a built-in BBQ. Whether you're hosting friends, enjoying dinner outside, or simply taking in the views, this space was designed for year-round enjoyment. The lower level offers its own living area, two additional bedrooms, and one bath, with plumbing already in place for a future kitchen, creating great potential for a guest suite or ADU setup. There's also a lower deck with a Caldera 6-person hot tub tucked into a more private setting. Recent improvements and standout features throughout the property include all-new hand-troweled stucco, Milgard casement windows, new fencing, updated hardscape, a tankless water heater with a recirculation loop, dual furnaces, a whole-house attic fan system, and a transferable Sunrun solar system for energy efficiency and long-term savings. With a 3-car garage, no HOA, and plenty of room to spread out, this home offers luxury and versatility in one of Vista's most peaceful settings. Easy drive to revitalized downtown Vista, Moonlight Ampitheatre, freeways, and the beach!
Full Property Details
Full Property Details for 1782 Alta Vista Dr
General
- Sold For: $1,355,000
- Status: Closed
- Type: Single Family
- Source: MRMLS
- MLS ID: NDP2604528
- Added to Site: 62 day(s) ago
Interior
- Rooms/Areas: Walk-In Closet, Primary Bedroom, Kitchen, Living Room, Family Room, Primary Suite, Primary Bathroom
- Interior Features: Built-in Features, High Ceilings, Ceiling Fan(s), Living Room Deck Attached, Open Floorplan, Storage
- Fireplace: Yes
- Fireplace(s): Living Room, Family Room
- Eating Areas: Separated, Area
- Appliances: 6 Burner Stove, Gas Cooking, Gas Cooktop, Disposal, Microwave, Tankless Water Heater, Gas Range, Gas Oven, Dishwasher
Rooms
Bathrooms
- Total Bathrooms: 3
- Full Bathrooms: 3
Bedrooms
- Total Bedrooms: 5
Other Rooms
- Laundry: Inside, Individual Room, Propane Dryer Hookup, Washer Hookup
Additional Information
- Pool Description: None
- Spa Description: Private, Heated, See Remarks, Above-Ground
Exterior
- Deck/Patio: See Remarks, Deck
Parking
- Garage: Yes
- Garage Spaces: 3
- Parking: Garage, Driveway
Location
- County: San Diego
- Driving Directions: From the 78, exit for Mar Vista Dr. Head North. Left on S Santa Fe Ave. Right onto Monte Vista Dr. Left onto Cypress Dr. Continue onto Alta Vista. Turn right to stay on Alta Vista. Destination is on left.
School Information
- School District: Vista Unified
Community
- Community Features: Rural
Heating & Cooling
- Cooling Type: Whole House Fan, See Remarks
- Heating Type: Fireplace(s), Natural Gas, Forced Air, Solar
Structural Information
- Structure Type: Single Family Residence
- Common Walls: No Common Walls
- Windows: Skylight(s)
- Entry Location: Ground
- Stories/Levels: Two
- Stories Description: Two
- Square Feet: 3,171
- Sq. Ft. Source: Assessor
- Year Built: 1975
- Year Built Source: Assessor
Lot Features
- Property View: Trees/Woods, Neighborhood, Hills, Panoramic
- Lot Size (Acres): 0.53
- Lot Size Source: Assessor
- Zoning: R-1
- Lot Description: 0-1 Unit/Acre, Back Yard, Lot 20000-39999 Sqft, Secluded, Yard
- Fencing (Description): Excellent Condition
Financial Considerations
- Price Per Sq. Ft.: $438.28
Disclosures and Reports
- Special Conditions: Standard
Listed by eXp Realty of Southern CA, Jeff Underdahl
Sold by Shaffer Realty and Mortgage, Steven Shaffer

Get Pre-Approved Today
Schools
Schools serving 1782 Alta Vista Dr
School District:Vista Unified School District
| Name | Grades | Distance |
|---|---|---|
Monte Vista Elementary School, Vista, CA 1720 Monte Vista Drive, Vista, CA 92084 | K-5 | 0.7 mi |
Roosevelt Middle School, Oceanside, CA 850 Sagewood Drive, Oceanside, CA 92057 | 6-8 | 4.3 mi |
Vista High School 1 Panther Way, Vista, CA 92084 | 9-12 | 2.2 mi |
Disclaimer:
School attendance boundaries provided by ATTOM Data Solutions and are for reference only. Contact the school directly to verify enrollment eligibility.
Price & Sales History for 1782 Alta Vista Dr
Date
Details
Price
Change
Source
7/06/2026
Sold
$1,355,000
-2.5%
MLS
5/20/2026
Listed
$1,389,777
—
MLS
Disclaimer: Historical sales information is derived from public records provided by the county offices. Information is not guaranteed and should be independently verified.
1782 Alta Vista Drive, Vista, CA 92084 (MLS# NDP2604528) is a Single Family property that was sold at $1,355,000 on July 06, 2026. Want to learn more about 1782 Alta Vista Drive? Do you have questions about finding other Single Family real estate for sale in Vista? You can browse all Vista real estate or contact a Coldwell Banker agent to request more information.