This is a carousel with tiles that activate property listing cards. Use the previous and next buttons to navigate.
1/39
$1,029,000 Just Listed
This is a carousel with tiles that activate property listing cards. Use the previous and next buttons to navigate.
1/39
Property Description
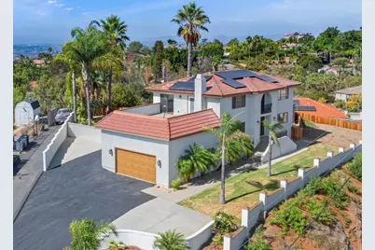
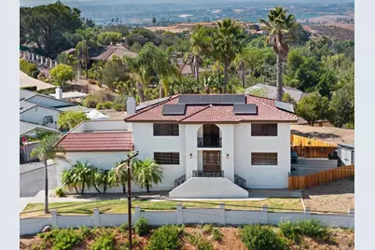
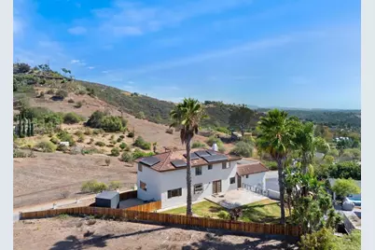
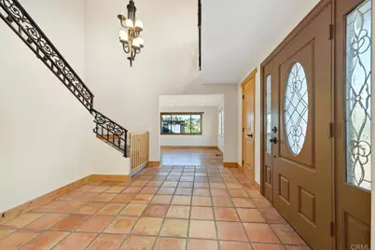
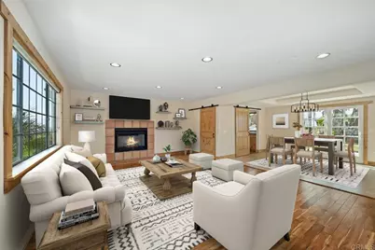
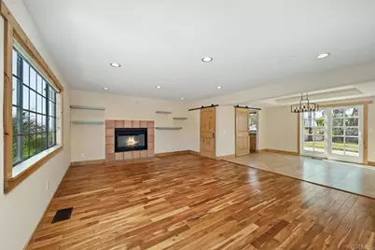
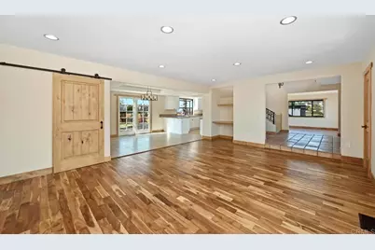
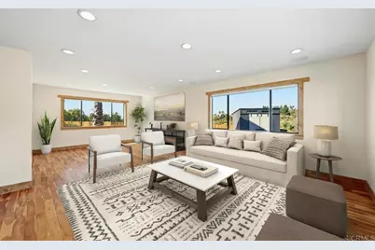
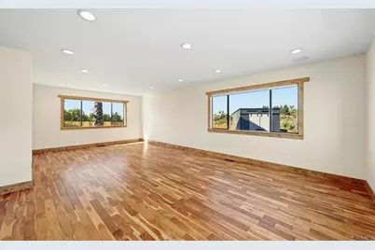
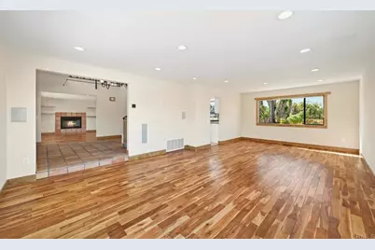
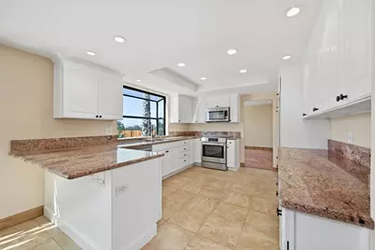
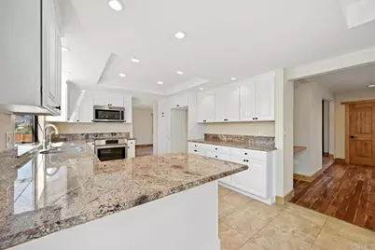
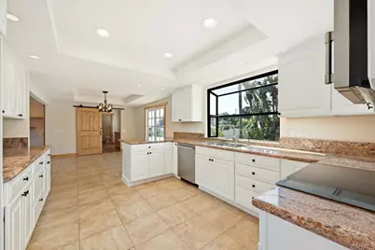
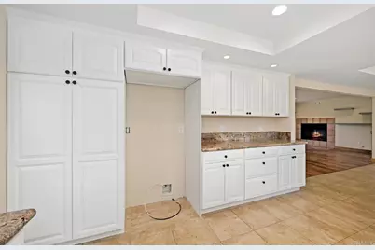
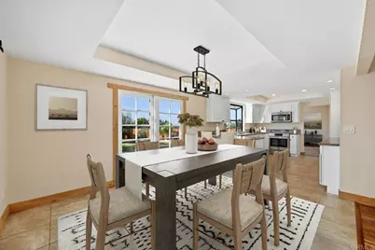
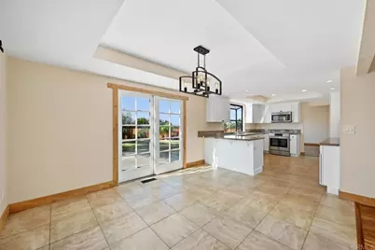
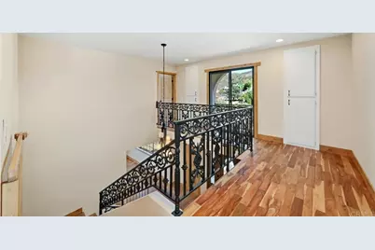
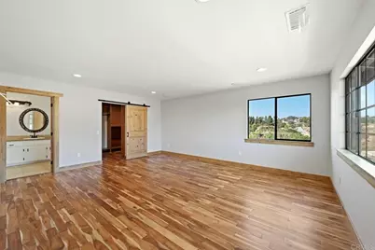
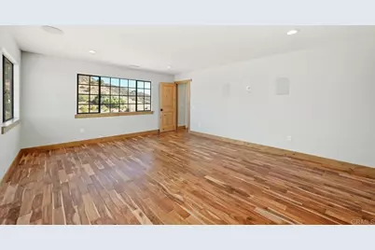
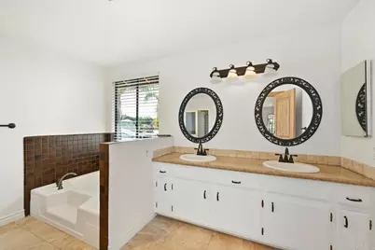
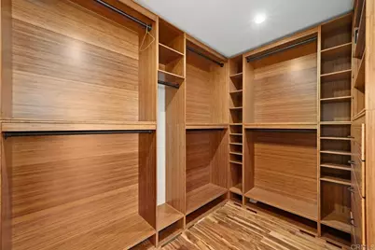
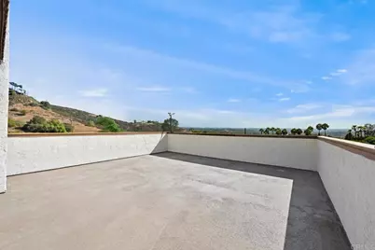
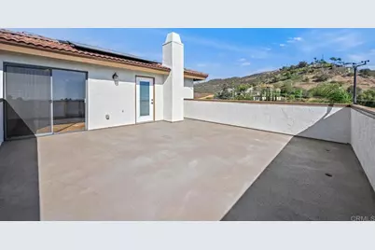
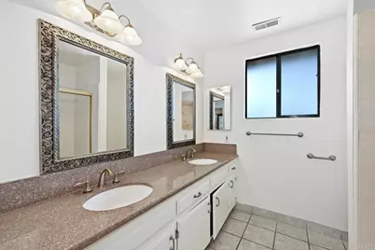
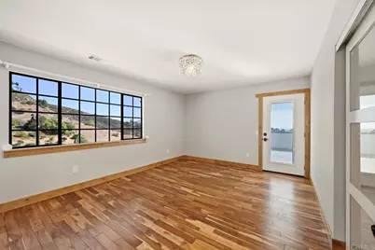
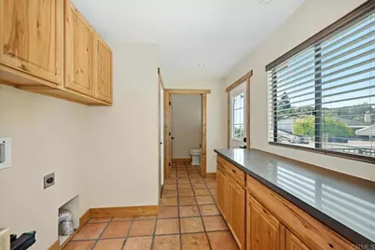
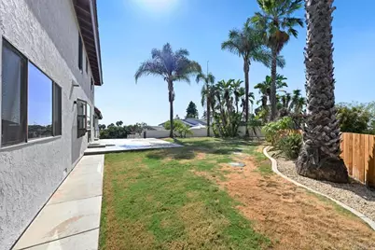
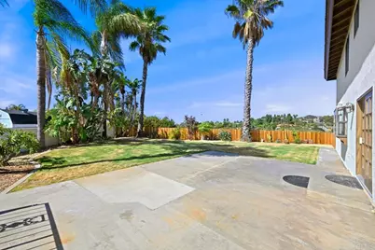
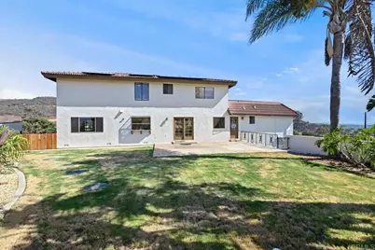
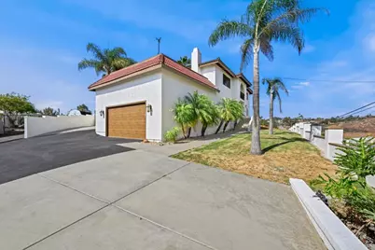
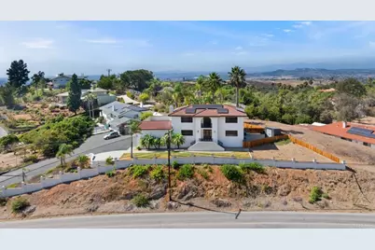
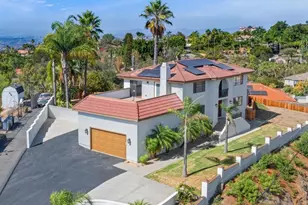
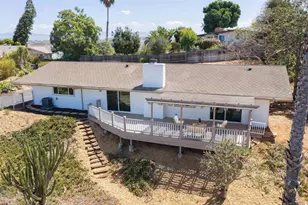
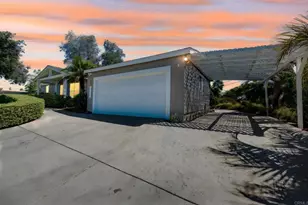
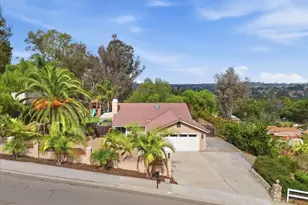
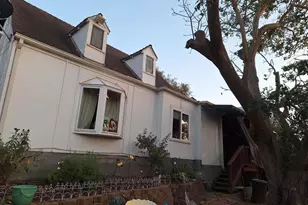
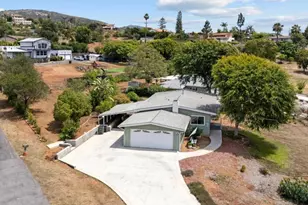
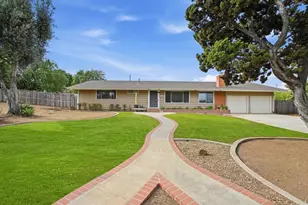
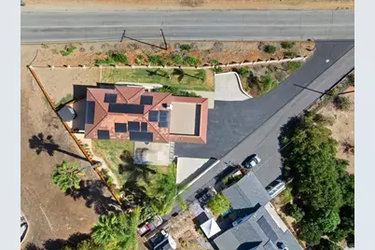
Set on approximately half an acre in the elevated hills of Vista, this distinctive Mediterranean-style home combines spacious living, character, panoramic views and exceptional versatility. Offering approximately 2,350 square feet, the home features 3 bedrooms, 2.5 baths, two separate living areas, multiple dining spaces, an oversized attached 2-car garage and an additional bonus storage room. A welcoming entry opens to warm architectural details throughout, including natural wood doors and trim, rich wood-style flooring, Mexican paver tile, decorative wrought-iron railings, barn-style doors and recessed lighting. The main level offers both a spacious living room and a separate family room with fireplace, along with formal and casual dining areas. The kitchen features granite countertops, stainless steel appliances, abundant freshly refreshed cabinetry and a garden window overlooking the surrounding landscape. Upstairs, the generous primary suite includes a large built-out walk-in closet and private bath with dual sinks, separate tub and shower. Two additional bedrooms complete the upper level, including direct access to the expansive approximately 21' x 21' deck-an ideal spot to take in the surrounding hills, ocean views, distant western vistas and colorful sunsets. Additional ocean views can also be enjoyed from portions of the yard. Outside, the 0.54-acre property offers mature palms and landscaping, a usable rear lawn, generous driveway and parking areas, and space for recreational vehicles. Additional features include an approximately 30-panel solar system, dual-zone air conditioning, built-in speakers and no HOA reported. The recently replaced septic system was sized with capacity beyond the home's current 3-bedroom configuration, providing flexibility for a future fourth bedroom or additional living space such as an ADU over the garage. Recently refreshed for sale with extensive interior and exterior painting, updated cabinet finishes, deck work, repairs and professional cleaning, the home is ready to enjoy while retaining the warmth and personality that set it apart from more conventional homes.
Full Property Details
Full Property Details for 1820 Elevado Rd
General
- Price: $1,029,000
- Status: Active
- Type: Single Family
- Source: MRMLS
- MLS ID: NDP2608689
- Updated: 9/19/2026
- Days on Market: 6 days
- Added to Site: 6 day(s) ago
Interior
- Rooms/Areas: Kitchen, Living Room, Family Room
- Interior Features: Balcony, Copper Plumbing (Partial), Pantry, Recessed Lighting, Storage
- Fireplace: Yes
- Fireplace(s): Living Room
- Flooring: Tile, Wood
Rooms
Bathrooms
- Total Bathrooms: 2
- Full Bathrooms: 2
Bedrooms
- Total Bedrooms: 3
Other Rooms
- Laundry: Individual Room
Additional Information
- Pool Description: None
- Spa Description: None
Parking
- Garage: Yes
- Garage Spaces: 2
Location
- County: San Diego
- Driving Directions: Warmlands to Vista Grande to Elevado Road
School Information
- School District: Vista Unified
Community
- Community Features: Suburban
Heating & Cooling
- Cooling Type: Central Air
- Heating Type: Electric, Forced Air, Heat Pump
Utilities
- Sewer: Aerobic Septic System
Structural Information
- Structure Type: Single Family Residence
- Roof: Concrete
- Common Walls: No Common Walls
- Entry Location: 1
- Stories/Levels: Two
- Stories Description: Two
- Square Feet: 2,352
- Sq. Ft. Source: Assessor
- Year Built: 1980
- Year Built Source: Assessor
Lot Features
- Property View: Ocean, Mountain(s), City Lights, Hills, Peek-a-Boo
- Lot Size (Acres): 0.54
- Lot Size (Sq. Ft.): 23,522.4
- Lot Size Source: Assessor
- Zoning: R-1:SINGLE FAM-RES
- Lot Description: Landscaped
- Fencing (Description): Redwood
Financial Considerations
- Price Per Sq. Ft.: $437.5
Disclosures and Reports
- Special Conditions: Standard
Listed by Redfin Corporation, Casey Cooke

Get Pre-Approved Today
Schools
Schools serving 1820 Elevado Rd
School District:Vista Unified School District
| Name | Grades | Distance |
|---|---|---|
Monte Vista Elementary School, Vista, CA 1720 Monte Vista Drive, Vista, CA 92084 | K-5 | 2.8 mi |
Roosevelt Middle School, Oceanside, CA 850 Sagewood Drive, Oceanside, CA 92057 | 6-8 | 4.1 mi |
Vista High School 1 Panther Way, Vista, CA 92084 | 9-12 | 1.8 mi |
Disclaimer:
School attendance boundaries provided by ATTOM Data Solutions and are for reference only. Contact the school directly to verify enrollment eligibility.
Price & Sales History for 1820 Elevado Rd
Date
Details
Price
Change
Source
9/16/2026
Listed
$1,029,000
101.76%
MLS
8/27/2014
Sold
$510,000
—
Public Record
Disclaimer: Historical sales information is derived from public records provided by the county offices. Information is not guaranteed and should be independently verified.
Tax History
Tax History for 1820 Elevado Rd
Year
Property Taxes
Change
Tax Assessment
Change
2025
$6,880
—
$625,191
2%
2025
$6,880
9%
$612,933
4%
2023
$6,329
—
$589,134
2%
2022
$6,311
2%
$577,583
2%
2021
$6,169
—
$566,259
1%
2020
$6,147
2%
$560,454
2%
2019
$6,055
5%
$549,466
2%
2018
$5,753
2%
$538,693
2%
2017
$5,645
2%
$528,132
2%
2016
$5,510
—
$517,777
2%
2015
$5,487
1%
$510,000
2%
2014
$5,425
28%
$500,000
28%
2013
$4,249
—
$390,000
—
Disclaimer: Historical tax information is derived from public records provided by the county offices. Information is not guaranteed and should be independently verified.
Estimate the Cost
Estimate the Cost for 1820 Elevado Rd
1820 Elevado Road, Vista, CA 92084 (MLS# NDP2608689) is a Single Family property with 3 bedrooms and 2 full bathrooms. 1820 Elevado Road is currently listed for $1,029,000 and was received on September 17, 2026. Want to learn more about 1820 Elevado Road? Do you have questions about finding other Single Family real estate for sale in Vista? You can browse all Vista real estate or contact a Coldwell Banker agent to request more information.