This is a carousel with tiles that activate property listing cards. Use the previous and next buttons to navigate.
1/1
$1,500,000
This is a carousel with tiles that activate property listing cards. Use the previous and next buttons to navigate.
1/1
Property Description
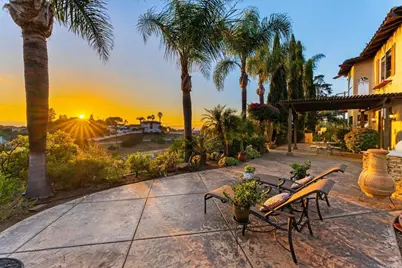
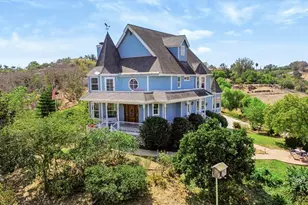
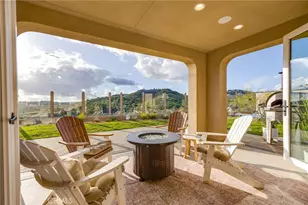
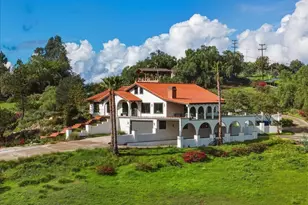
This gated Elevado Hills estate delivers jaw-dropping panoramic sunset views, twinkling city lights at night, and glimpses of the ocean beyond-all from the privacy of your own fenced, landscaped hilltop. Step through the double doors into soaring, vaulted ceilings and an open, light-filled layout built for both grand entertaining and quiet everyday living. The expansive living areas feature 10' ceilings, a fireplace, stone pillars, and wood finishes reminiscent of the Old World, Tuscan architecture that runs throughout the home. French doors lead out to a patio with a built-in barbecue, perfect for an outdoor, golden-hour gathering. Past a set of antique reclaimed wood doors, you'll find a home chef's dream kitchen equipped with luxury Dacor appliances. Your family can gather around the large island in the kitchen or sit in the adjacent dining room for a more formal meal. Upstairs, the primary suite is its own retreat: a tray ceiling, dual-sided fireplace, soaking tub, and a private balcony framed by ocean views. Three additional bedrooms-including an ensuite and a Jack-and-Jill layout-plus a dedicated laundry room round out the second floor. Outside, the property abounds with mature fruit trees and lush landscaping, with space for a pool, RV, or boat. Located close to Downtown Vista, the Moonlight Amphitheatre, Cal-a-Vie, and the coast. No HOA, no Mello-Roos, Section 1 termite clearance already in hand, and a recent inspection completed. This is a turnkey estate ready for its next chapter.
Full Property Details
Full Property Details for 1829 Elevado Rd
General
- Sold For: $1,500,000
- Status: Closed
- Type: Single Family
- Source: MRMLS
- MLS ID: NDP2607942
- Added to Site: 48 day(s) ago
Interior
- Rooms/Areas: Primary Bedroom, Laundry, Kitchen, Primary Suite, Primary Bathroom
- Interior Features: Ceiling Fan(s), Two-Story Ceilings, Central Vacuum
- Fireplace: Yes
- Fireplace(s): Primary Bedroom, Primary Retreat, Two-Way, See Remarks, Bath, Family Room
- Eating Areas: Breakfast Counter/Bar, Dining Room, In Kitchen, Separated, See Remarks, Area
- Appliances: 6 Burner Stove, Convection Oven, Disposal, Microwave, Range Hood, Electric Oven, Dishwasher
Rooms
Bathrooms
- Total Bathrooms: 4
- Full Bathrooms: 3
- Half Bathrooms: 1
Bedrooms
- Total Bedrooms: 4
Other Rooms
- Laundry: Inside, Individual Room, Gas & Electric Dryer Hookup, Upper Level, Washer Hookup, See Remarks
Additional Information
- Pool Description: None
Exterior
- Deck/Patio: See Remarks, Open Patio, Patio
Parking
- Garage: Yes
- Garage Spaces: 3
- Parking: Garage, Gated, Garage (Direct Access), RV Access/Parking, Driveway, Private, See Remarks, Boat, RV Potential
Location
- County: San Diego
- Driving Directions: From the 78, exit for Civic Center and head North. Right on E Vista Way. Right on Warmlands. Continue onto Vista Grande. Turn right to stay on Vista Grande. Left on Elevado. Destination on right, look for signs and use GPS for turning guidance. Home is at end of private road behind private gates.
School Information
- School District: Vista Unified
Community
- Community Features: Rural
Heating & Cooling
- Cooling Type: Central Air
- Heating Type: Fireplace(s), Forced Air
Structural Information
- Structure Type: Single Family Residence
- Common Walls: No Common Walls
- Entry Location: Ground
- Stories/Levels: Two
- Stories Description: Two
- Square Feet: 3,730
- Sq. Ft. Source: Assessor
- Year Built: 2003
- Year Built Source: Assessor
Lot Features
- Property View: City Lights, Neighborhood, See Remarks, Hills, Valley, Panoramic
- Lot Size (Acres): 1.65
- Lot Size Source: Assessor
- Zoning: R-1
- Lot Description: Lot Over 40000 Sqft, Landscaped, 0-1 Unit/Acre, Front Yard, Back Yard, Yard
- Fencing (Description): See Remarks
Financial Considerations
- Price Per Sq. Ft.: $428.92
Disclosures and Reports
- Special Conditions: Trust
Listed by eXp Realty of Southern CA, Jeff Underdahl
Sold by eXp Realty of California Inc, Teresa Hamme

Get Pre-Approved Today
Schools
Schools serving 1829 Elevado Rd
School District:Vista Unified School District
| Name | Grades | Distance |
|---|---|---|
Monte Vista Elementary School, Vista, CA 1720 Monte Vista Drive, Vista, CA 92084 | K-5 | 2.8 mi |
Roosevelt Middle School, Oceanside, CA 850 Sagewood Drive, Oceanside, CA 92057 | 6-8 | 4.2 mi |
Vista High School 1 Panther Way, Vista, CA 92084 | 9-12 | 1.9 mi |
Disclaimer:
School attendance boundaries provided by ATTOM Data Solutions and are for reference only. Contact the school directly to verify enrollment eligibility.
Price & Sales History for 1829 Elevado Rd
Date
Details
Price
Change
Source
9/18/2026
Sold
$1,500,000
-6.24%
MLS
8/23/2026
Listed
$1,599,888
—
MLS
Disclaimer: Historical sales information is derived from public records provided by the county offices. Information is not guaranteed and should be independently verified.
1829 Elevado Road, Vista, CA 92084 (MLS# NDP2607942) is a Single Family property that was sold at $1,500,000 on September 18, 2026. Want to learn more about 1829 Elevado Road? Do you have questions about finding other Single Family real estate for sale in Vista? You can browse all Vista real estate or contact a Coldwell Banker agent to request more information.