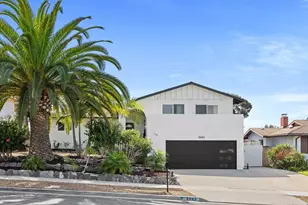
This is a carousel with tiles that activate property listing cards. Use the previous and next buttons to navigate.
1/40
$1,420,000
This is a carousel with tiles that activate property listing cards. Use the previous and next buttons to navigate.
1/40
Property Description
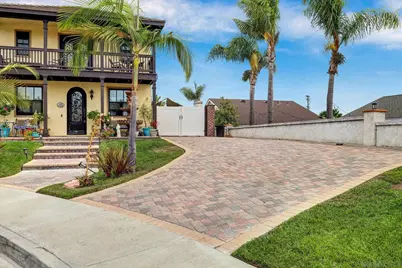
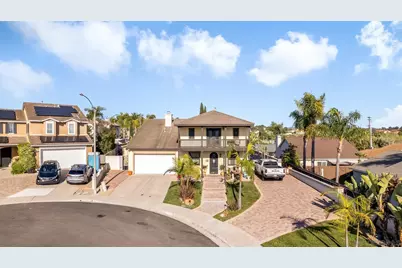
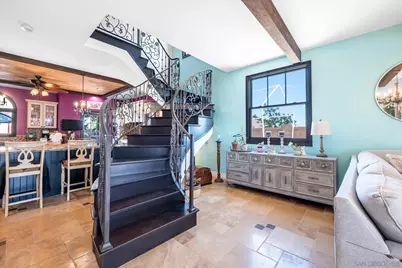
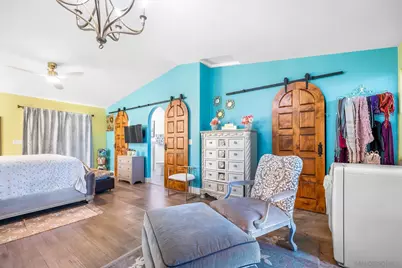
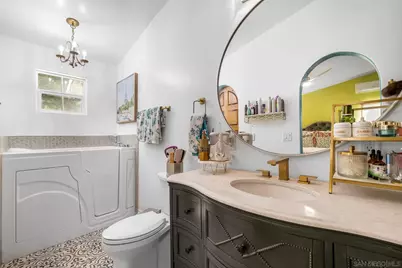
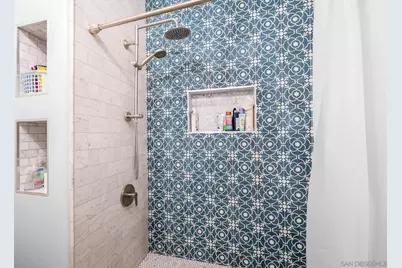
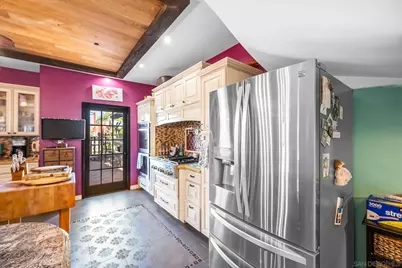
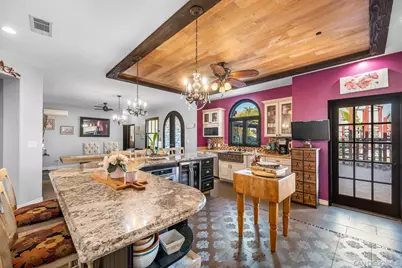
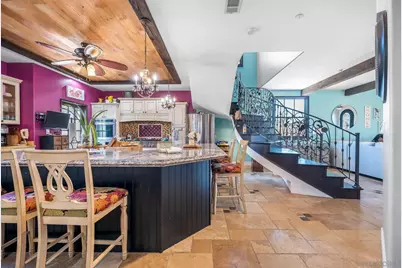
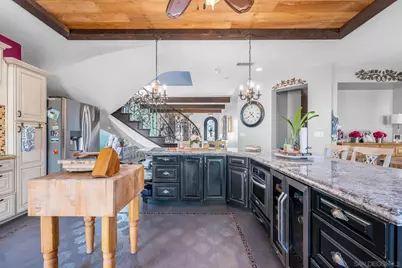
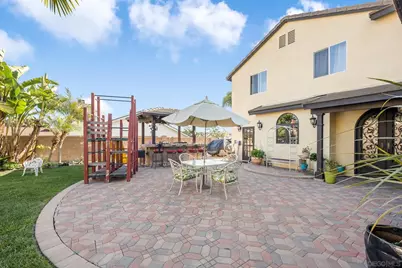
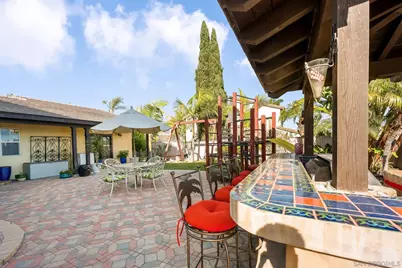
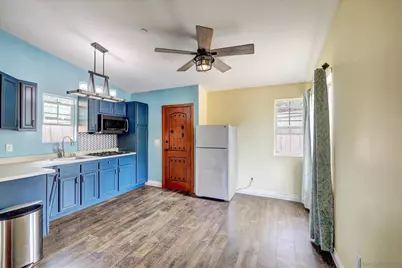
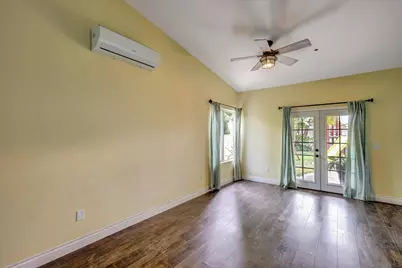
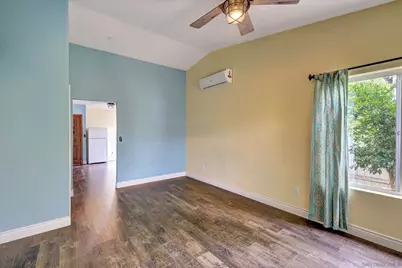
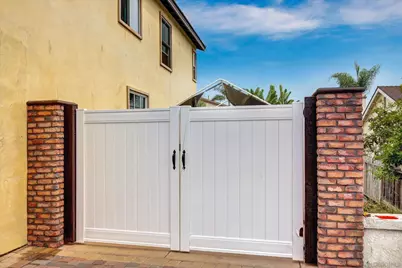
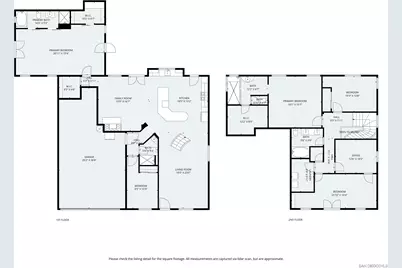
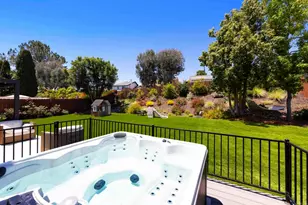
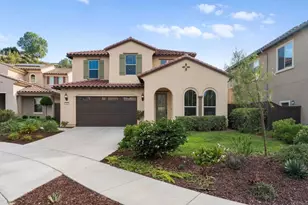
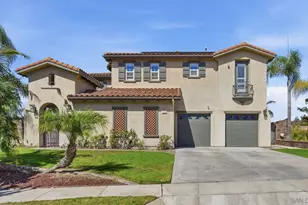
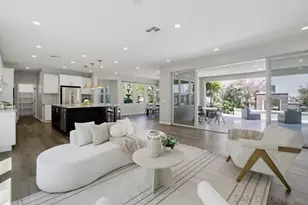
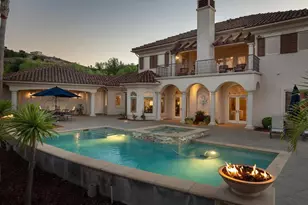
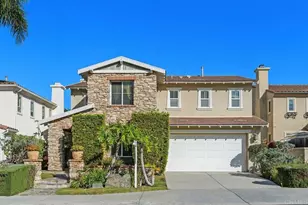
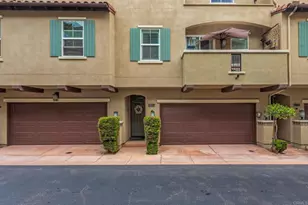
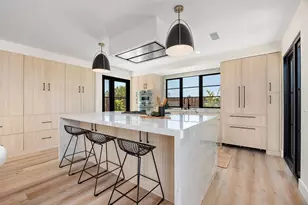
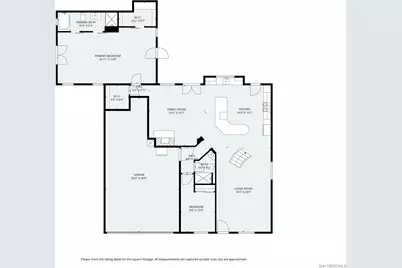
Welcome to your dream home in Vista, CA-an exceptional custom-built luxury residence tucked away on a peaceful cul-de-sac with NO HOA. This turnkey, multi-generational estate offers 6 bedrooms, 5 bathrooms, an attached ADU, and the rare flexibility to convert the primary bedroom suite into an additional ADU if desired. Whether you're accommodating extended family or exploring rental income opportunities, this home adapts beautifully to your needs. Set on an expansive 0.3-acre lot, this 3,426 sq. ft. property showcases sweeping views, modern upgrades, and highly versatile living spaces designed for comfort, style, and functionality. The remodeled gourmet kitchen is a true showpiece, featuring high-end stainless steel appliances, custom cabinetry, and luxury finishes perfect for both everyday living and effortless entertaining. Throughout the home, you'll find spacious bedrooms, spa-inspired updated bathrooms, hardwood floors, travertine tile, and premium upgrades that elevate every room. A bonus room with its own private balcony offers the ideal setting for a home office, gym, media room, or entertainment lounge. The attached ADU with a private entrance plus the option to create a second ADU adds exceptional value, privacy, and long-term flexibility. Step outside to your own private outdoor oasis, complete with a patio, built-in BBQ area, and two driveways with RV parking perfect for embracing the best of California indoor-outdoor living. Located just 5.5 miles from the beach, this prime Vista location offers quick access to shopping, dining, parks, and top-rated schools.
Full Property Details
Full Property Details for 523 Hatherly St
General
- Price: $1,420,000
- Status: Active
- Type: Single Family
- Source: SANDICOR
- MLS ID: 260013265
- Updated: 6/26/2026
- Added to Site: 51 day(s) ago
Interior
- Number of Fireplaces: 1
- Fireplace(s): FP in Family Room
- Appliances: Microwave
Rooms
Bathrooms
- Total Bathrooms: 5
- Full Bathrooms: 5
Bedrooms
- Total Bedrooms: 6
Other Rooms
- Laundry: None Known
Additional Information
- Shared Amenities: BBQ
- Pool: Yes
Parking
- Garage: Yes
- Garage Spaces: 2
- Total Spaces: 4
- Parking Features: None Known
Location
- Area: VISTA (92083)
- County: San Diego
- Subdivision: Vista
- Neighborhood: Vista
School Information
- Elem School District: Vista Unified School District
- Midd School District: Vista Unified School District
- High School District: Vista Unified School District
Community
- Units Assoc/Comm: 1
Heating & Cooling
- Cooling Type: Central Forced Air
- Heating Type: Fireplace
- Heating Fuel: Electric
Utilities
- Sewer: None
- Water: Meter on Property
Structural Information
- Architectural Style: Mediterranean/Spanish
- Detached/Attached: Detached
- Construction: Stucco
- Roof: Composition
- Entry Floor Number: 208
- Stories/Levels: 2
- Square Feet: 3,426
- Living Area: 3,426 Sq. Ft.
- Year Built: 2003
- Year Built Source: Public Records
Lot Features
- Property View: Neighborhood
- Lot Size (Sq. Ft.): 13,125
- Zoning: R1
- Fencing (Description): Full
Financial Considerations
- Terms: Submit
Disclosures and Reports
- Special Conditions: Call Agent
- Prop. Restrictions: None Known
- Property ID: 166-071-35-00
Listed by eXp Realty of Southern CA (858) 214-9044, Melissa A Collins

Get Pre-Approved Today
Schools
Schools serving 523 Hatherly St
School District:Vista Unified School District
| Name | Grades | Distance |
|---|---|---|
Grapevine Elementary School 630 Grapevine Road, Vista, CA 92083 | K-5 | 0.2 mi |
Madison Middle School 4930 Lake Boulevard, Oceanside, CA 92056 | 6-8 | 1.8 mi |
Rancho Buena Vista High School 1601 Longhorn Drive, Vista, CA 92081 | 9-12 | 2.9 mi |
Disclaimer:
School attendance boundaries provided by ATTOM Data Solutions and are for reference only. Contact the school directly to verify enrollment eligibility.
Price & Sales History for 523 Hatherly St
Date
Details
Price
Change
Source
6/01/2026
Listed
$1,420,000
265.98%
MLS
6/27/2003
Sold
$388,000
—
Public Record
Disclaimer: Historical sales information is derived from public records provided by the county offices. Information is not guaranteed and should be independently verified.
Tax History
Tax History for 523 Hatherly St
Year
Property Taxes
Change
Tax Assessment
Change
2025
$9,057
—
$754,981
2%
2025
$9,057
8%
$740,179
4%
2023
$8,391
—
$711,440
2%
2022
$8,370
2%
$697,491
2%
2021
$8,184
13%
$683,815
15%
2020
$7,238
1%
$594,804
2%
2019
$7,134
5%
$583,143
2%
2018
$6,813
2%
$571,710
2%
2017
$6,699
5%
$560,501
5%
2016
$6,387
2%
$535,000
3%
2015
$6,278
12%
$520,000
13%
2014
$5,588
13%
$460,000
15%
2013
$4,952
—
$400,000
—
Disclaimer: Historical tax information is derived from public records provided by the county offices. Information is not guaranteed and should be independently verified.
Estimate the Cost
Estimate the Cost for 523 Hatherly St
523 Hatherly St, Vista, CA 92083 (MLS# 260013265) is a Single Family property with 6 bedrooms and 5 full bathrooms. 523 Hatherly St is currently listed for $1,420,000 and was received on June 01, 2026. Want to learn more about 523 Hatherly St? Do you have questions about finding other Single Family real estate for sale in Vista? You can browse all Vista real estate or contact a Coldwell Banker agent to request more information.