This is a carousel with tiles that activate property listing cards. Use the previous and next buttons to navigate.
1/70
$685,000
This is a carousel with tiles that activate property listing cards. Use the previous and next buttons to navigate.
1/70
Property Description
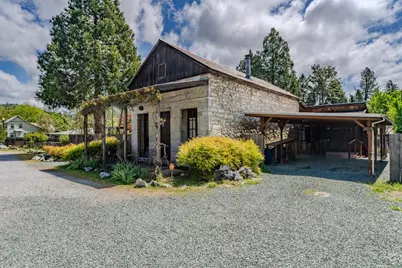
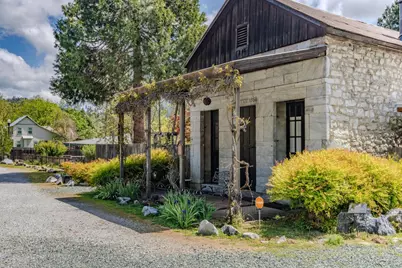
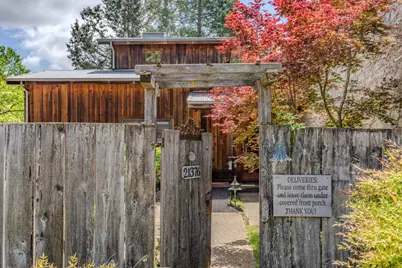
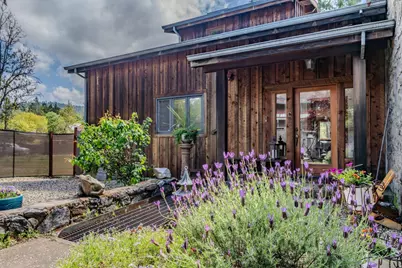
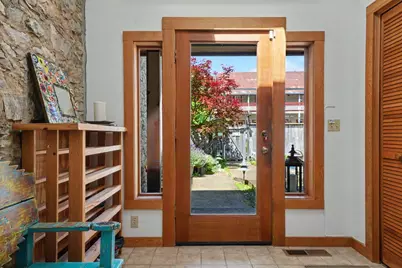
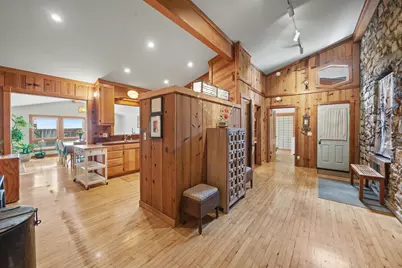
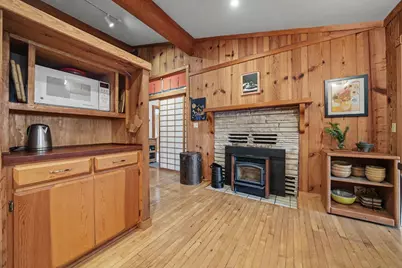
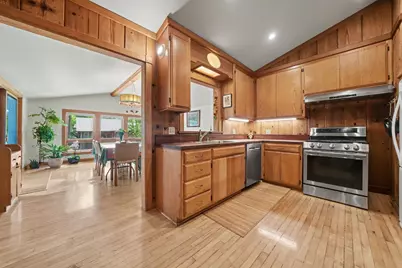
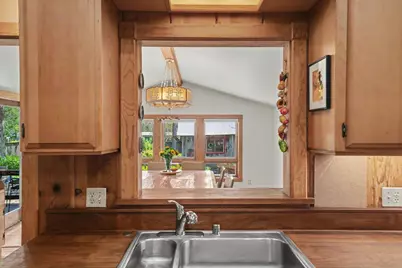
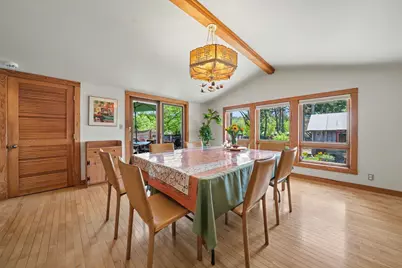
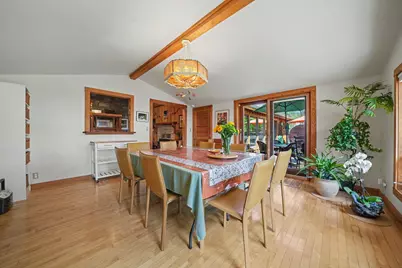
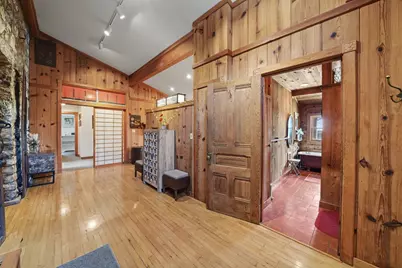
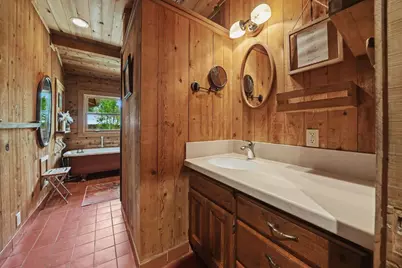
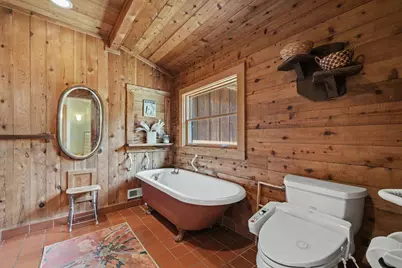
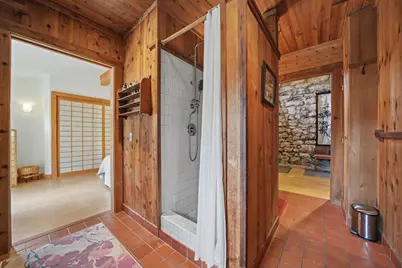
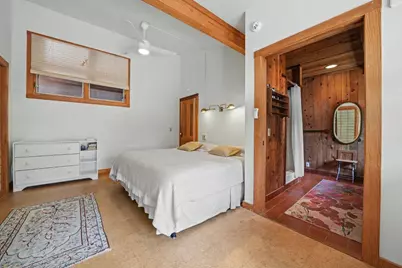
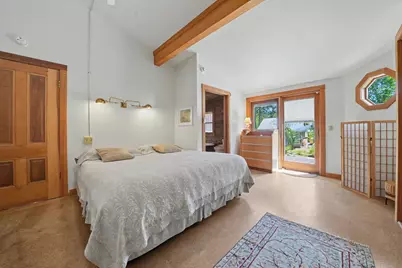
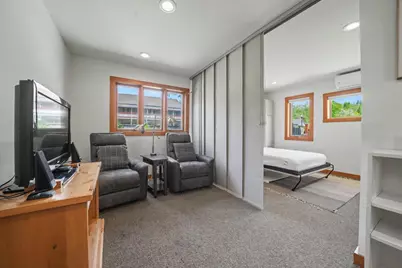
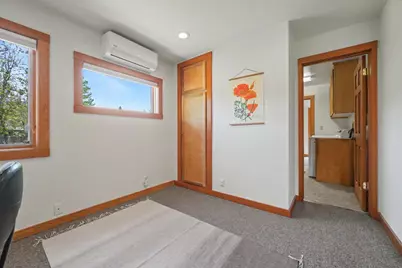
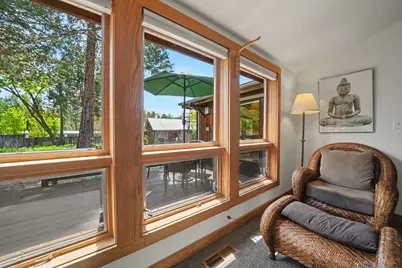
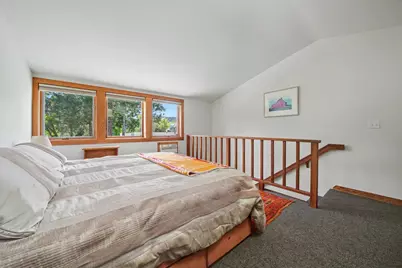
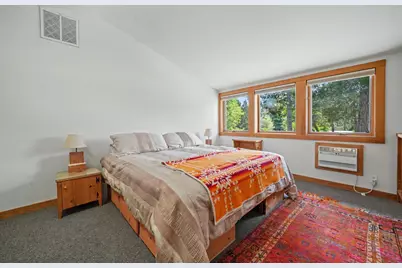
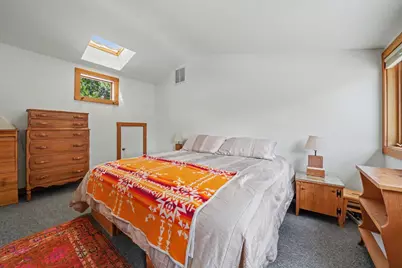
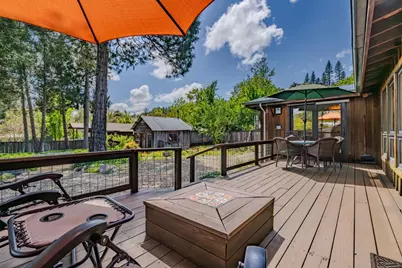
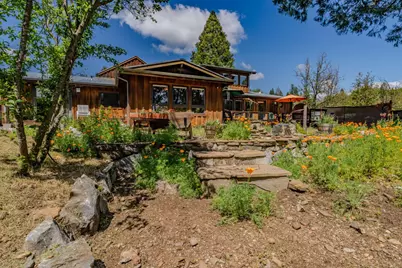
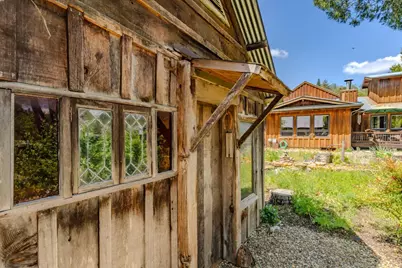
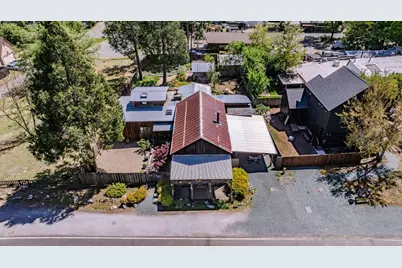
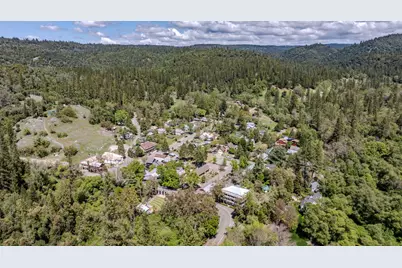
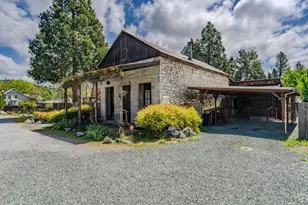
Set in the heart of historic Volcano, this extraordinary property offers a rare opportunity to own a preserved piece of Gold Rush history, thoughtfully reimagined for modern living. Known as the former Bavarian Brewery, this remarkable residence dates back over 150 years. Protected by its original 24-inch-thick stone walls, iron shutters & enduring craftsmanship, the structure has withstood time, fire, & transformation - emerging today as a truly one-of-a-kind home. Lovingly held by the same family for over six decades, the property blends historic character with carefully integrated upgrades & expanded living spaces. The original stone brewery now serves as a dramatic living/family room, where natural insulation from the thick walls provides year-round comfort. Step inside, a thoughtfully designed layout unfolds across approximately 3,100 square feet, including 2 bedrooms, 2 full baths, a dedicated office or den with additional guest accommodation & multiple flexible living areas. The home's evolution has been guided with intention - retaining historic elements such as the original iron doors & stonework, while incorporating warm wood interiors, expansive windows & seamless indoor-outdoor flow. The kitchen & dining areas open to a private backyard setting, where large windows invite in natural light and views of the surrounding landscape. Distinctive design influences, including subtle Japanese-inspired elements, add a layer of artistry & tranquility throughout the living spaces. Modern systems & amenities support comfortable, efficient living, including dual-zone HVAC, multiple heating options, tankless water heaters, and a whole-house generator. The attached carport with EV charging capability & covered access enhances functionality, while and an additional outbuilding provides storage & utility. The outdoor environment is equally compelling and designed for both beauty & sustainability. Mature landscaping, seasonal blooms, and a whimsical garden setting create a peaceful retreat, complemented by stone pathways and curated plantings that evolve throughout the year. The property offers a rare level of flexibility, opening the door to a variety of potential uses, whether as a distinctive live/work environment, an inspired business setting, or a private retreat rooted in rich local history. Rich in provenance, architectural integrity, and possibility, the Bavarian Brewery residence is more than a home, it is a legacy property ready for its next chapter.
Full Property Details
Full Property Details for 21376 Consolation
General
- Price: $685,000
- Status: Active
- Type: Single Family
- Source: METROLIST_Cali
- MLS ID: 226044755
- Updated: 4/19/2026
- Added to Site: 36 day(s) ago
Interior
- Rooms/Areas: Loft, Master Bathroom, Master Bedroom, Office, Dining Room, Sun Room, Kitchen, Laundry, Living Room
- Interior Features: Storage Area(s), Formal Entry
- Fireplace: Yes
- Number of Fireplaces: 2
- Fireplace(s): Living Room, Pellet Stove, Raised Hearth, Wood Stove, Other
- Appliances: Free Standing Gas Range, Free Standing Refrigerator, Hood Over Range, Dishwasher, Microwave, Tankless Water Heater, ENERGY STAR Qualified Appliances, Free Standing Gas Oven
- Flooring: Carpet, Cork, Linoleum, Tile, Wood
Rooms
Bathrooms
- Total Bathrooms: 2
- Full Bathrooms: 2
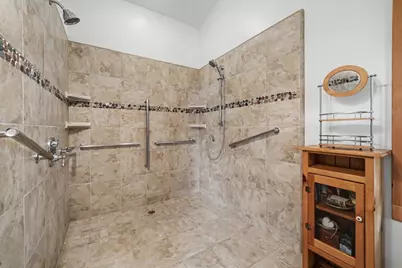
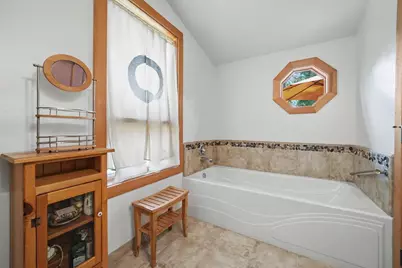
- Bathroom Features: Shower Stall(s), Tile, Tub, Multiple Shower Heads
- Primary Bathroom: Shower Stall(s), Tile, Tub, Multiple Shower Heads
Bedrooms
- Total Bedrooms: 2
- Primary Bedroom: Closet, Ground Floor, Outside Access
Other Rooms
- Kitchen: Other Counter, Pantry Closet
- Dining Room: Formal Room
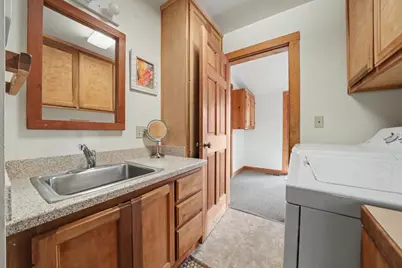
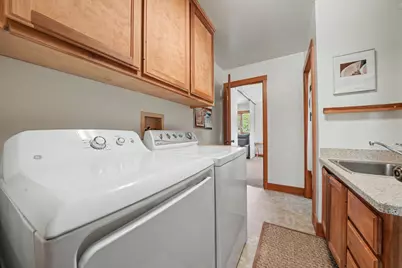
- Laundry: Cabinets, Dryer Included, Gas Hook-Up, Ground Floor, Washer Included, Inside Room
Additional Information
- Equipment: Networked
Parking
- Carport Spaces: 1
- Parking: Attached, Covered, EV Charging, Interior Access
Location
- County: Amador
- Cross Streets: Rams Horn
- Driving Directions: Sutter Creek Road or Grove Volcano Rd to Main Street and Consolation St.
- Direction Faces: Northwest
School Information
- School District: Amador
- Elem School District: Amador Unified
- Midd School District: Amador Unified
- High School District: Amador Unified
Heating & Cooling
- Cooling Type: Ceiling Fan(s), Central, Window Unit(s), MultiUnits, Multi-Zone
- Heating Type: Pellet Stove, Propane, Central, Wood Stove, Multiple Units
- Heating Fuel: Pellet Stove, Propane, Central, Wood Stove, MultiUnits
Utilities
- Sewer: Engineered Septic
- Water: Public, Meter on Site, Water District
- Utility Description: DSL Available, Electric, Internet Available, Propane, Propane Tank Leased
Structural Information
- Architectural Style: Two Story Vintage
- Construction: Stone, Wood Siding
- Basement: Yes
- Foundation: Raised, Slab
- Roof: Metal
- Windows: Dual Pane Partial, Window Coverings, Window Screens
- Stories/Levels: 2
- Square Feet: 3,138
- Sq. Ft. Source: Assessor Auto-Fill
- Year Built: 1880
Additional Structures
- Other Structures: Storage
Lot Features
- Lot Size (Acres): 0.29
- Lot Size (Sq. Ft.): 12,632
- Street/Road Desc.: Paved
- Road Maintenance: Public Maintained Road
- Irrigation System: Public District
- Topography: Level
- Zoning: C1
- Lot Description: Garden, Landscape Back, Landscape Front, Low Maintenance
- Fencing (Description): Back Yard, Entry Gate, Wood, Front Yard
Disclosures and Reports
- Special Conditions: None
- APN: 029-043-003-000
Listed by Vista Sotheby's International Realty

Get Pre-Approved Today
Schools
Schools serving 21376 Consolation
School District:Amador County Unified School District
| Name | Grades | Distance |
|---|---|---|
Sutter Creek Elementary School 340 Spanish Street, Sutter Creek, CA 95685 | K-6 | 10.2 mi |
Ione Junior High School 217 Rex Avenue, Jackson, CA 95642 | 6-8 | 10.1 mi |
Amador High School 330 Spanish Street, Sutter Creek, CA 95685 | 9-12 | 10.2 mi |
Disclaimer:
School attendance boundaries provided by ATTOM Data Solutions and are for reference only. Contact the school directly to verify enrollment eligibility.
Price & Sales History for 21376 Consolation
Date
Details
Price
Change
Source
4/19/2026
Listed
$685,000
426.92%
MLS
9/01/2016
Sold
$130,000
—
Public Record
Disclaimer: Historical sales information is derived from public records provided by the county offices. Information is not guaranteed and should be independently verified.
Tax History
Tax History for 21376 Consolation
Year
Property Taxes
Change
Tax Assessment
Change
2024
$1,905
2%
$191,841
2%
2023
$1,866
—
$188,081
2%
2023
$1,866
3%
$184,394
2%
2022
$1,804
2%
$180,779
2%
2021
$1,768
5%
$177,236
5%
2020
$1,681
-2%
$168,620
2%
2019
$1,718
2%
$165,315
2%
2018
$1,685
2%
$162,074
2%
2017
$1,653
7%
$158,897
2%
2016
$1,549
2%
$155,782
2%
2015
$1,526
2%
$153,443
2%
2014
$1,494
—
$150,438
—
2013
$1,487
—
$149,759
—
Disclaimer: Historical tax information is derived from public records provided by the county offices. Information is not guaranteed and should be independently verified.
Estimate the Cost
Estimate the Cost for 21376 Consolation
21376 Consolation, Volcano, CA 95689 (MLS# 226044755) is a Single Family property with 2 bedrooms and 2 full bathrooms. 21376 Consolation is currently listed for $685,000 and was received on April 19, 2026. Want to learn more about 21376 Consolation? Do you have questions about finding other Single Family real estate for sale in Volcano? You can browse all Volcano real estate or contact a Coldwell Banker agent to request more information.