This is a carousel with tiles that activate property listing cards. Use the previous and next buttons to navigate.
1/1
$1,505,000
This is a carousel with tiles that activate property listing cards. Use the previous and next buttons to navigate.
1/1
Property Description
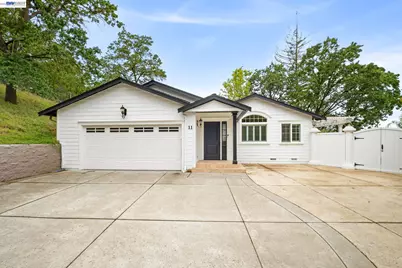
11 Rudgear Dr is a stunningly updated single-story home that perfectly blends a secluded, private lifestyle on an expansive 20,000+ square foot lot with the modern convenience of city living. As you step inside, you are greeted by a seamless open floor plan bathed in natural light, anchored by soaring vaulted ceilings and elegant wainscoting in the family room that adds a sophisticated, custom touch. Brand-new engineered hardwood floors flow throughout the entire home, creating a cohesive and modern feel. The heart of the residence features a beautifully updated kitchen and stylishly renovated bathrooms complete with brand-new vanities and high-end finishes. The primary suite is a true retreat, featuring an oversized bedroom with a large walk-in closet and a primary bathroom equipped with a relaxing jacuzzi tub. The indoor-outdoor flow is truly effortless, with the massive, expansive deck accessible from both the family room and the primary bedroom. This deck offers multiple distinct seating areas for lounging, outdoor dining, or relaxation in total peace. The outdoor sanctuary leads down to a second level featuring modern pavers and a lush turf lawn, providing a clean and low-maintenance space for play or gatherings. On the opposite side of the home, you'll find an additional large tiled patio area with direct access from the kitchen, offering the perfect setup for cooking outdoors and hosting guests. The lot extends further up the hill, offering elevated views, even more private space, and incredible potential for a future ADU, a custom garden, or a hillside retreat. The oversized garage is another standout feature, boasting pristine epoxy floors and a built-in Tesla charger for your convenience. Situated within the boundaries of top-rated schools, this residence offers the quiet, tucked-away lifestyle of a secluded retreat without sacrificing proximity to the world-class shopping, dining, and vibrant energy of downtown Walnut Creek. This is a rare opportunity to own a turnkey home that offers an unparalleled amount of flexibility for your lifestyle in one of Walnut Creek's most sought-after pockets.
Full Property Details
Full Property Details for 11 Rudgear Dr
General
- Sold For: $1,505,000
- Status: Closed
- Type: Single Family
- Source: MAX
- MLS ID: 41149359
- Added to Site: 51 day(s) ago
Interior
- Number of Rooms: 9
- Interior Features: Dining Area, Family Room, Office, Breakfast Bar, Breakfast Nook, Pantry, Updated Kitchen, Wet Bar
- Number of Fireplaces: 1
- Fireplace(s): Gas Starter, Living Room
- Appliances: Dishwasher, Gas Range, Plumbed For Ice Maker, Microwave, Free-Standing Range, Refrigerator, Dryer, Washer, Gas Water Heater
- Flooring: Hardwood, Tile
Rooms
Bathrooms
- Total Bathrooms: 3
- Full Bathrooms: 2
- Partial Bathrooms: 1
- Bathroom Features: Solid Surface, Shower Stall, Tile, Updated Baths, Stone, Window
- Primary Bathroom: Solid Surface, Split Bath, Tub with Jets, Updated Baths, Double Vanity, Stone, Window
Bedrooms
- Total Bedrooms: 3
Other Rooms
- Kitchen: Breakfast Bar, Breakfast Nook, Stone Counters, Dishwasher, Gas Range/Cooktop, Icemaker Hookup, Microwave, Pantry, Freestanding Range/Oven, Refrigerator, Updated Kitchen, Wet Bar, Other
- Laundry: In Garage
Additional Information
- Equipment: See Remarks
Exterior
- Exterior Features: Front Yard, Garden/Play, Side Yard, Low Maintenance, Private Entrance
Parking
- Attached garage: Yes
- Garage Spaces: 2
- Parking Features: Attached, Garage, Int Access From Garage, Off Street, Electric Vehicle Charging Station(s), Garage Faces Front, Garage Door Opener
Location
- Area: Listing
- County: Contra Costa
- Subdivision: Rudgear
- Driving Directions: Rudgear Rd to Rudgear Dr..
School Information
- High School District: Acalanes (925) 280-3900
Heating & Cooling
- Central air: Yes
- Cooling Type: Central Air
- Heating Type: Forced Air, Natural Gas
Utilities
- Sewer: Public Sewer
- Water: Public
Structural Information
- Architectural Style: Contemporary
- Exterior Const.: Composition Shingles, Cement Siding
- Roof: Composition Shingles
- Windows: Double Pane Windows
- Stories/Levels: One Story
- Living Area: 2,119 Sq. Ft.
- Year Built: 1951
Lot Features
- Lot Size (Acres): 0.46
- Lot Dimensions: 20037.6
- Lot Features: Corner Lot, Landscaped, Private
- Fencing (Description): Fenced, Wood
Financial Considerations
- Price Per Sq. Ft.: $708
Disclosures and Reports
- Property ID: 1870320072
Listed by Compass, Andre Wang and Compass, Shug Sidhu
Sold by Redfin, Jordan Selby
Get Pre-Approved Today
Schools
Schools serving 11 Rudgear Dr
School Districts:Walnut Creek Elementary School District, Acalanes Union High School District
| Name | Grades | Distance |
|---|---|---|
Murwood Elementary School 2050 Vanderslice Avenue, Walnut Creek, CA 94596 | K-5 | 0.4 mi |
Walnut Creek Intermediate School 2425 Walnut Boulevard, Walnut Creek, CA 94597 | 6-8 | 2.1 mi |
Las Lomas High School 1460 South Main Street, Walnut Creek, CA 94596 | 9-12 | 1 mi |
Disclaimer:
School attendance boundaries provided by ATTOM Data Solutions and are for reference only. Contact the school directly to verify enrollment eligibility.
Price & Sales History for 11 Rudgear Dr
Date
Details
Price
Change
Source
11/09/2026
Sold
$1,505,000
0.33%
MLS
9/24/2026
Listed
$1,500,000
—
MLS
Disclaimer: Historical sales information is derived from public records provided by the county offices. Information is not guaranteed and should be independently verified.
11 Rudgear Dr, Walnut Creek, CA 94596 (MLS# 41149359) is a Single Family property that was sold at $1,505,000 on November 09, 2026. Want to learn more about 11 Rudgear Dr? Do you have questions about finding other Single Family real estate for sale in Walnut Creek? You can browse all Walnut Creek real estate or contact a Coldwell Banker agent to request more information.