This is a carousel with tiles that activate property listing cards. Use the previous and next buttons to navigate.
1/74
$479,000
This is a carousel with tiles that activate property listing cards. Use the previous and next buttons to navigate.
1/74
Property Description
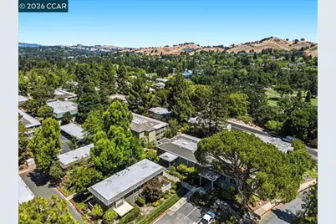
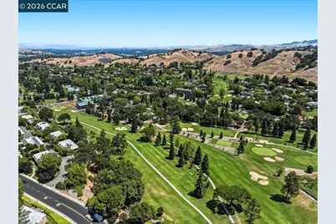
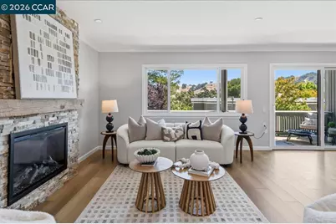
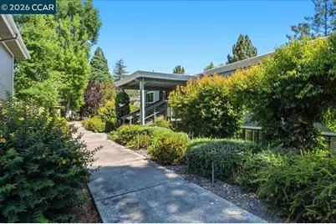
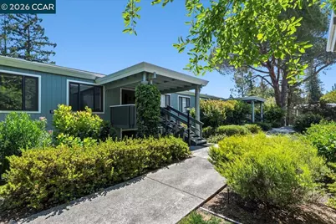
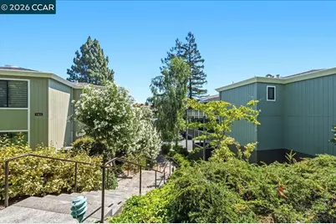
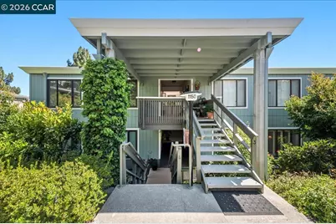
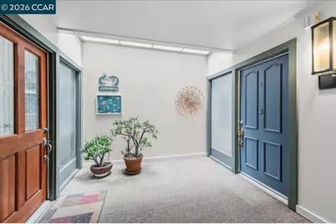
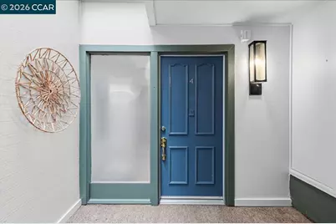
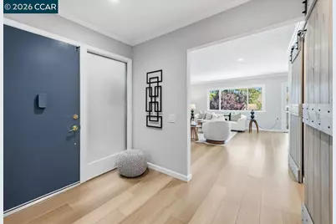
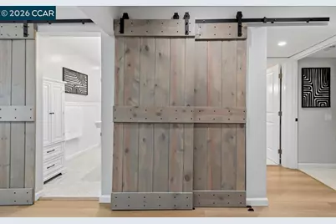
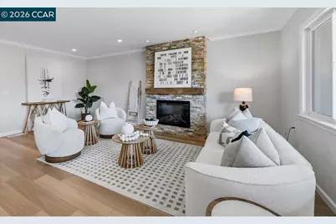
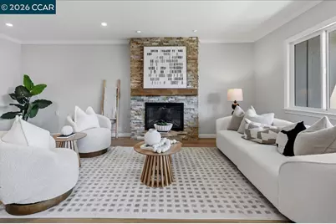
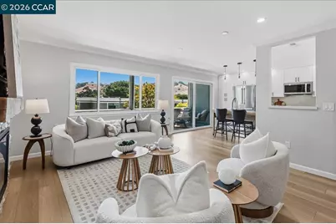
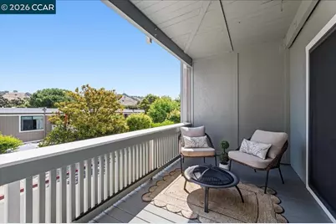
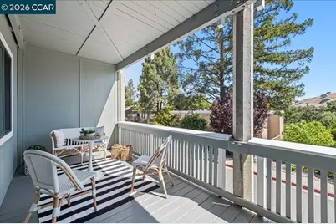
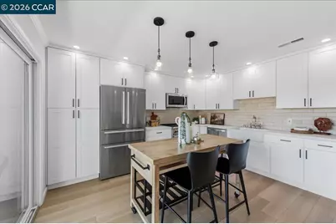
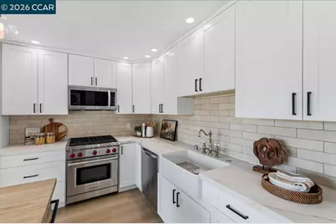
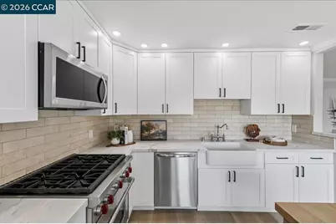
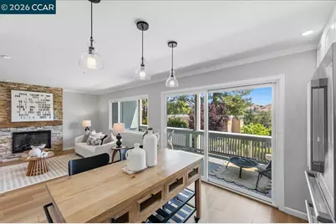
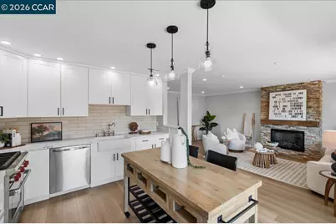
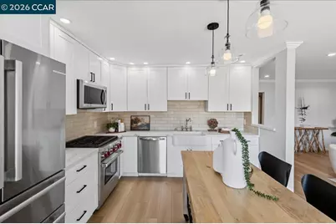
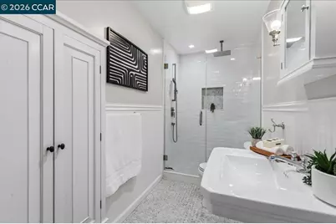
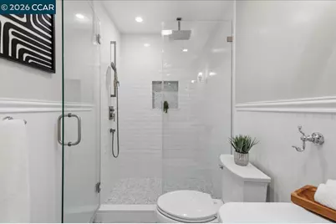
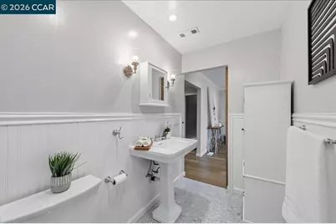
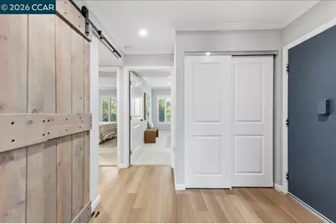
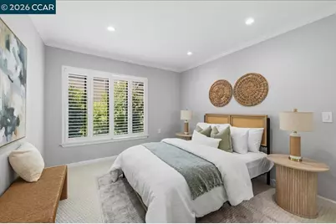
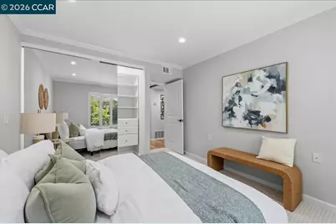
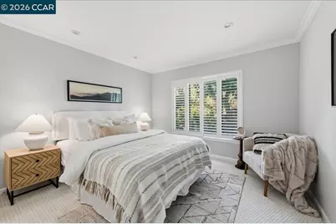
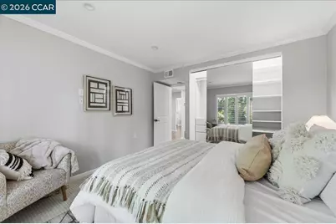
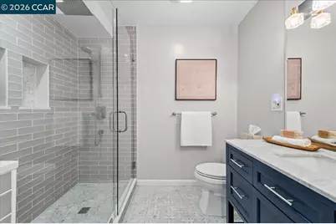
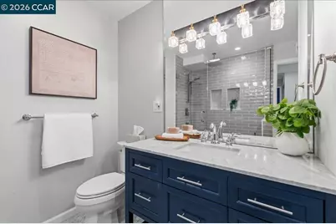
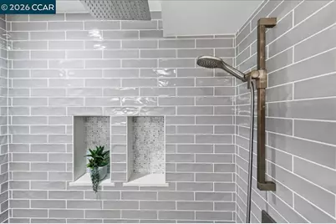
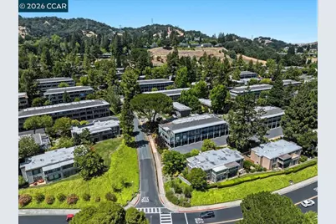
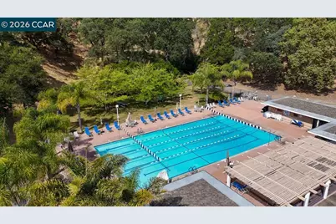
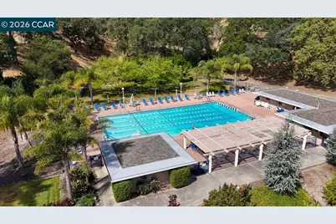
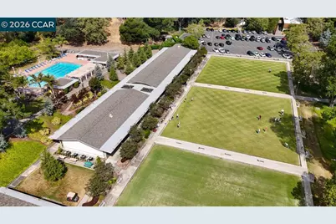
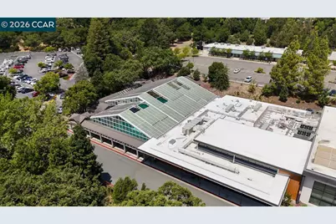
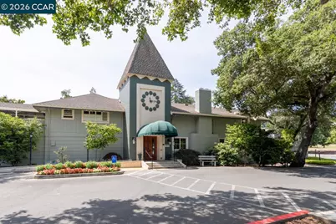
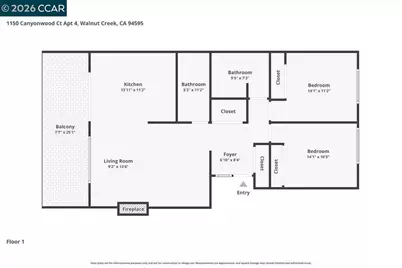
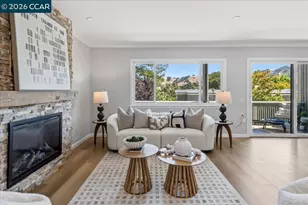
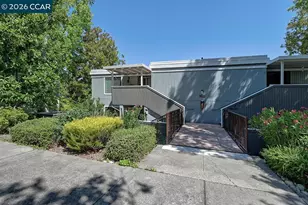
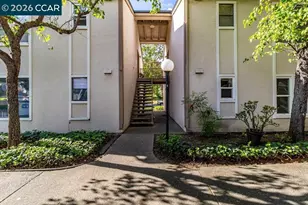
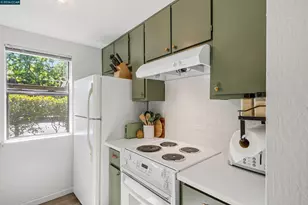
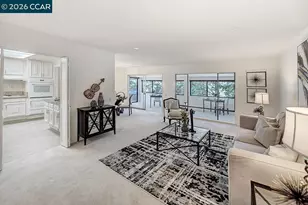
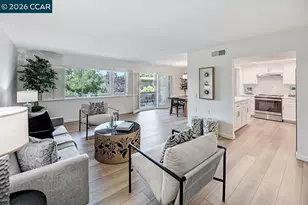
Discover effortless living in this beautifully updated 2-bedroom, 2-bath co-op, where charm meets timeless Sonoma-inspired farmhouse style in the heart of Rossmoor, the premier 55+ active adult community. Inviting finishes and a light-filled floorplan create the perfect retreat as you step into a modern aesthetic with tasteful barn doors and luxury vinyl plank flooring, a spacious chef's kitchen with a Wolf gas range & oven, Bosch refrigerator, quartz countertops, shaker cabinets, farmhouse sink and a custom island for an eat-in kitchen or create a more formal dining experience. Cozy up to the electric fireplace or enjoy a morning coffee on the open balcony. Designer spa-style bathrooms feature modern tiles, walk-in showers, and stylish vanities; two spacious bedrooms offer custom closets, mirrored closet doors, plush carpets; smooth ceilings and smooth finished walls throughout, Miele stacked washer/dryer, double pane windows, plantation shutters, recessed lighting, all offer exceptional value in this move-in ready home, in a place where you'll find exceptional amenities and a vibrant Rossmoor lifestyle.
Full Property Details
Full Property Details for 1150 Canyonwood Ct #4
General
- Price: $479,000
- HOA FEE: $1,294/month
- Status: Active
- Type: Condo
- Source: MAX
- MLS ID: 41139909
- Updated: 8/11/2026
- Added to Site: 46 day(s) ago
Interior
- Number of Rooms: 6
- Interior Features: Counter - Solid Surface, Updated Kitchen
- Number of Fireplaces: 1
- Fireplace(s): Decorative, Electric, Insert, Living Room
- Appliances: Dishwasher, Gas Range, Microwave, Refrigerator, Self Cleaning Oven, Dryer, Washer
- Flooring: Tile, Vinyl, Carpet
Rooms
Bathrooms
- Total Bathrooms: 2
- Full Bathrooms: 2
- Bathroom Features: Shower Stall, Tile, Updated Baths
- Primary Bathroom: Stall Shower, Tile, Updated Baths
Bedrooms
- Total Bedrooms: 2
Other Rooms
- Kitchen: Solid Surface Counter, Dishwasher, Eat-in Kitchen, Disposal, Gas Range/Cooktop, Kitchen Island, Microwave, Refrigerator, Self-Cleaning Oven, Updated Kitchen
- Laundry: Dryer, Washer, In Unit
Additional Information
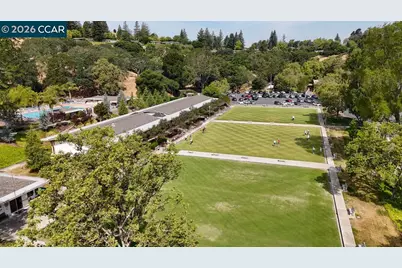
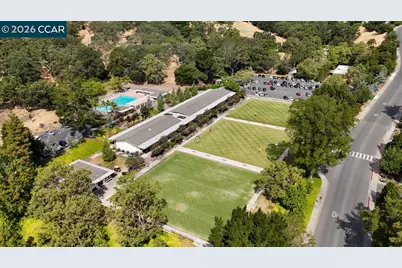
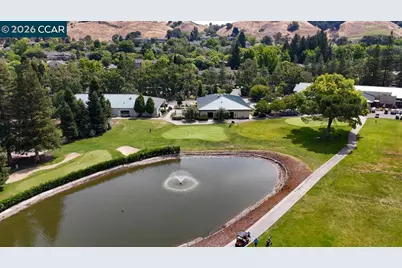
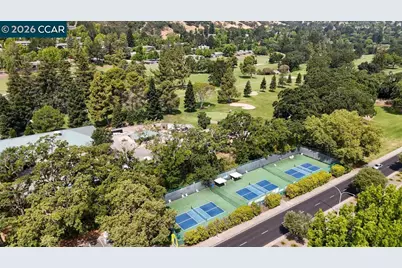
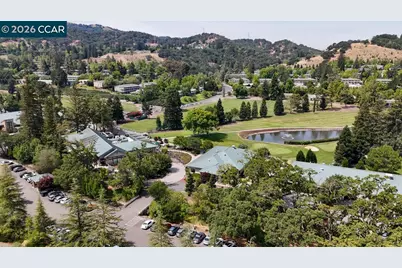
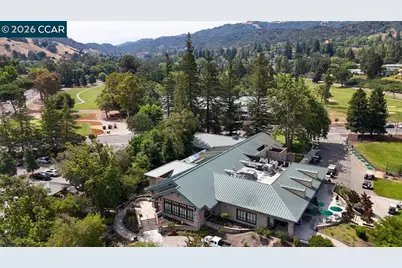
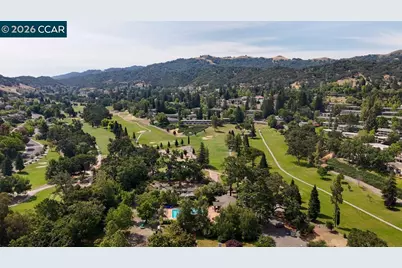
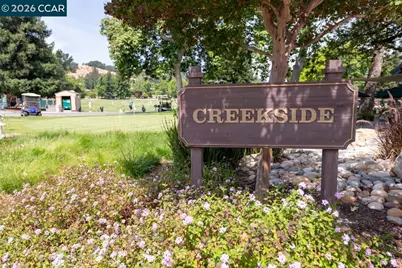
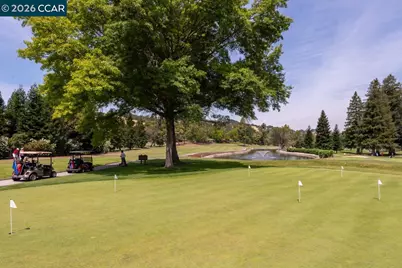
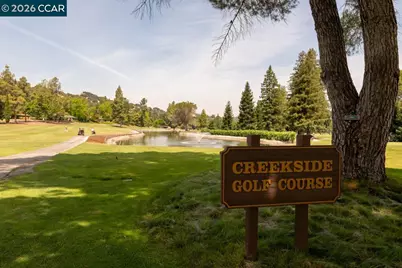
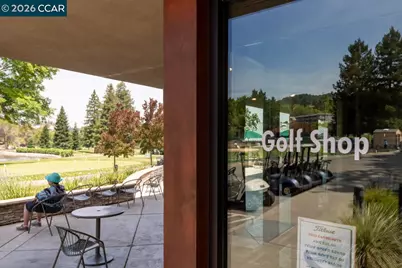
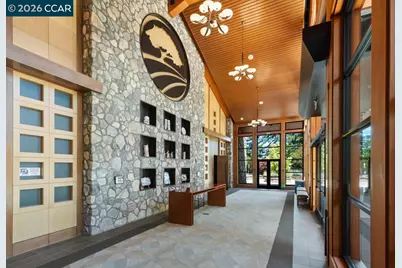
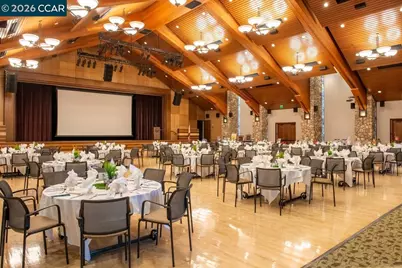
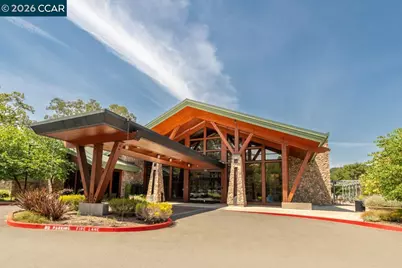
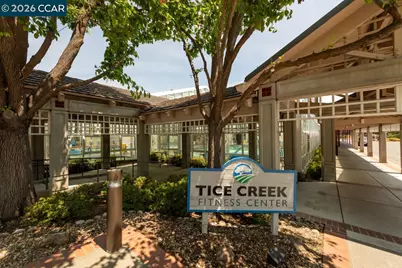
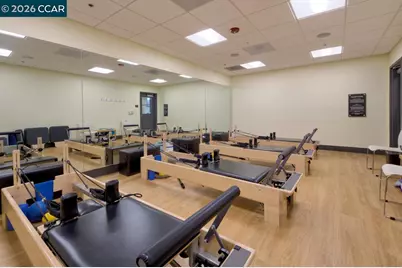
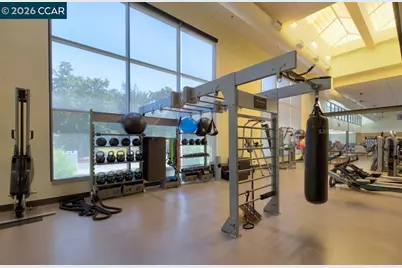
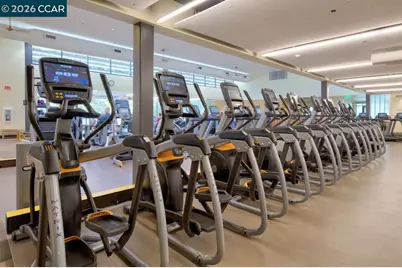
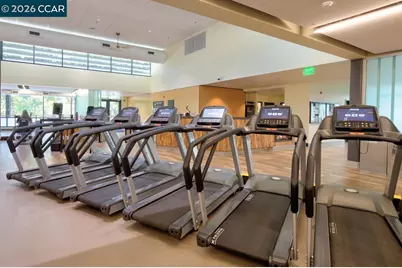
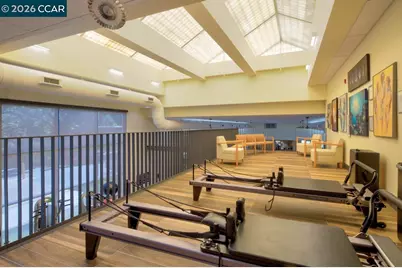
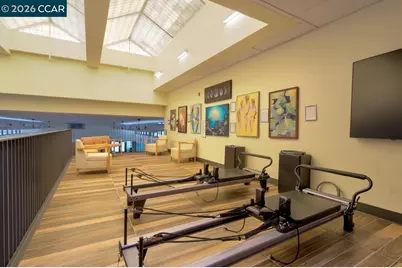
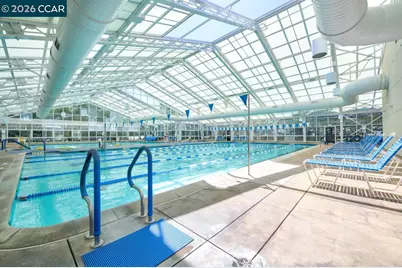
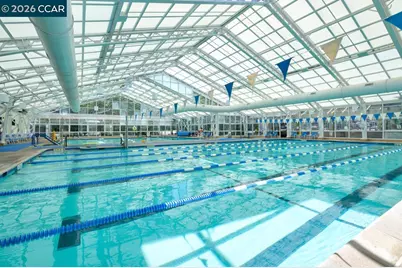
- Shared Amenities: Clubhouse, Golf Course, Greenbelt, Fitness Center, Pool, Gated, Spa/Hot Tub, Tennis Court(s), Other, Activities Available, Barbecue, BBQ Area
- Pool: Yes
- Pool Description: See Remarks, Community
Parking
- Parking Features: Carport, Parking Spaces, Space Per Unit - 1, Guest
Location
- Area: Listing
- County: Contra Costa
- Subdivision: Rossmoor
- Driving Directions: Tice Creek to Canyonwood Entry 1.
Community
- Association: Yes
- Assoc. Name: 2ND WALNUT CREEK MUT.
- Pets Allowed: Yes
Heating & Cooling
- Central air: Yes
- Cooling Type: Central Air
- Heating Type: Forced Air, Natural Gas
Utilities
- Sewer: Public Sewer
- Water: Public
- Cable Available: Yes
- Utility Description: Cable Available, Internet Available, Natural Gas Available, Natural Gas Connected
Structural Information
- Architectural Style: Contemporary
- Model: Remodeled Sonoma
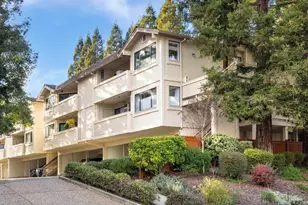
- Exterior Const.: Stucco
- Roof: Composition Shingles
- Windows: Window Coverings
- Stories/Levels: One Story,One
- Year Built: 1967
Lot Features
- Property View: Hills
- Lot Features: Landscaped
Financial Considerations
- For Sale: Yes
- Price Per Sq. Ft.: $454
- Association Fee: $1,294
- Assoc Fee Freq.: Monthly
Disclosures and Reports
- Property ID: 9000111303
Listed by BHHS Drysdale Properties, Maria Eberle

Get Pre-Approved Today
Schools
Schools serving 1150 Canyonwood Ct #4
School Districts:Walnut Creek Elementary School District, Acalanes Union High School District
| Name | Grades | Distance |
|---|---|---|
Parkmead Elementary School 1920 Magnolia Way, Walnut Creek, CA 94595 | K-5 | 1.9 mi |
Walnut Creek Intermediate School 2425 Walnut Boulevard, Walnut Creek, CA 94597 | 6-8 | 3.5 mi |
Las Lomas High School 1460 South Main Street, Walnut Creek, CA 94596 | 9-12 | 2.3 mi |
Disclaimer:
School attendance boundaries provided by ATTOM Data Solutions and are for reference only. Contact the school directly to verify enrollment eligibility.
Price & Sales History for 1150 Canyonwood Ct #4
Date
Details
Price
Change
Source
8/04/2026
Price Reduced
$479,000
-4.01%
MLS
7/25/2026
Price Reduced
$499,000
-5.31%
MLS
6/27/2026
Listed
$527,000
—
MLS
Disclaimer: Historical sales information is derived from public records provided by the county offices. Information is not guaranteed and should be independently verified.
Tax History
Tax History for 1150 Canyonwood Ct #4
Year
Property Taxes
Change
Tax Assessment
Change
2021
100%
$257,849
2%
2023
100%
$252,794
2%
2022
100%
$247,838
9%
2022
100%
$227,293
2%
2021
100%
$222,838
1%
2020
—
$220,554
—
Disclaimer: Historical tax information is derived from public records provided by the county offices. Information is not guaranteed and should be independently verified.
Estimate the Cost
Estimate the Cost for 1150 Canyonwood Ct #4
1150 Canyonwood Ct #4, Walnut Creek, CA 94595 (MLS# 41139909) is a Condo property with 2 bedrooms and 2 full bathrooms. 1150 Canyonwood Ct #4 is currently listed for $479,000 and was received on June 27, 2026. Want to learn more about 1150 Canyonwood Ct #4? Do you have questions about finding other Condo real estate for sale in Walnut Creek? You can browse all Walnut Creek real estate or contact a Coldwell Banker agent to request more information.