This is a carousel with tiles that activate property listing cards. Use the previous and next buttons to navigate.
1/1
$1,710,000
This is a carousel with tiles that activate property listing cards. Use the previous and next buttons to navigate.
1/1
Property Description
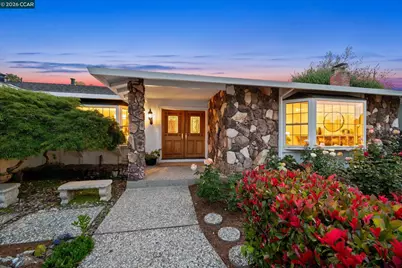
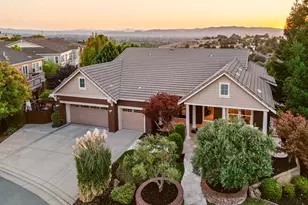
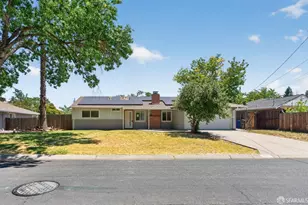
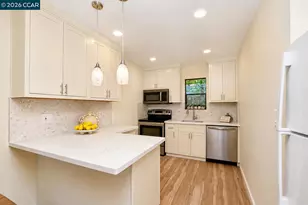
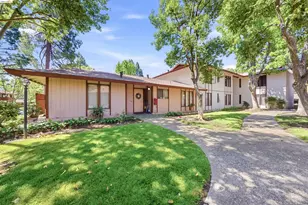
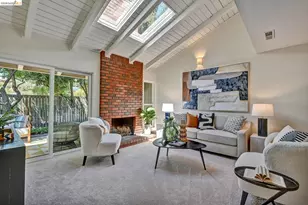
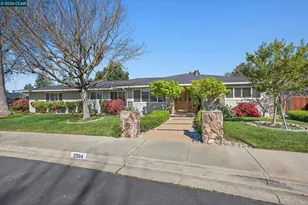
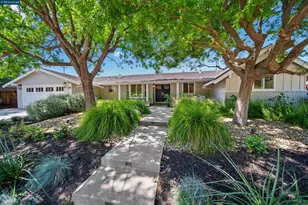
NORTHGATE Single-story 5BD/2.5BA, 2,788 sq ft home on .24 acre court lot. Generous floor plan with formal living and dining rooms, each with bay windows. Separate family room with vaulted wood-beam ceiling, parquet flooring, and fireplace. Kitchen fully renovated in 2015 with Jenn-Air appliances (6-burner gas cooktop, double ovens, dishwasher) and new Hisense refrigerator (2026). Primary bathroom updated with new vanity, mirror, and sink (2026). Hall bathroom with dual sinks + half bath adjacent to family room. Indoor laundry room, with new Hotpoint washer and GE dryer included. Recent updates: interior paint, HVAC (2025), water heater (2023), backyard fencing and irrigation system updated. Large lot with mature landscaping, rose garden, fruit trees (fig, Meyer lemon, apple, kumquat). Court location near Northgate schools, parks, trails, and shopping.
Full Property Details
Full Property Details for 131 Corte del Prado
General
- Sold For: $1,710,000
- Status: Closed
- Type: Single Family
- Source: MAX
- MLS ID: 41132790
- Added to Site: 69 day(s) ago
Interior
- Number of Rooms: 12
- Interior Features: Atrium, Updated Kitchen
- Number of Fireplaces: 2
- Fireplace(s): Family Room, Free Standing, Living Room
- Appliances: Dishwasher, Gas Range, Microwave, Refrigerator, Gas Water Heater
- Flooring: Hardwood, Tile
Rooms
Bathrooms
- Total Bathrooms: 3
- Full Bathrooms: 2
- Partial Bathrooms: 1
- Bathroom Features: Shower Over Tub
- Primary Bathroom: Stall Shower
Bedrooms
- Total Bedrooms: 5
Other Rooms
- Kitchen: Stone Counters, Dishwasher, Eat-in Kitchen, Gas Range/Cooktop, Microwave, Refrigerator, Updated Kitchen
- Laundry: Dryer, Laundry Room, Washer
Exterior
- Exterior Features: Back Yard, Front Yard, Garden/Play, Side Yard
Parking
- Attached garage: Yes
- Garage Spaces: 2
- Parking Features: Attached
Location
- Area: Listing
- County: Contra Costa
- Subdivision: Northgate Area
- Driving Directions: YVR > Wiget > Venado Camino > Corte Del Prado..
Heating & Cooling
- Central air: Yes
- Cooling Type: Central Air
- Heating Type: Forced Air
Utilities
- Sewer: Public Sewer
- Water: Public
Structural Information
- Architectural Style: Ranch
- Roof: Composition Shingles
- Stories/Levels: One Story
- Living Area: 2,788 Sq. Ft.
- Year Built: 1969
Lot Features
- Lot Size (Acres): 0.24
- Lot Dimensions: 10454.4
- Lot Features: Court, Level
- Fencing (Description): Fenced
Financial Considerations
- For Sale: Yes
- Price Per Sq. Ft.: $592
Disclosures and Reports
- Property ID: 1420520080
Listed by Better Homes and Gardens RP, Kathy Vendel
Sold by Bloom Real Estate Group, Rahim Kakar

Get Pre-Approved Today
Schools
Schools serving 131 Corte del Prado
School District:Mount Diablo Unified School District
| Name | Grades | Distance |
|---|---|---|
Walnut Acres Elementary School 180 Cerezo Drive, Walnut Creek, CA 94598 | K-5 | 0.3 mi |
Foothill Middle School 2775 Cedro Lane, Walnut Creek, CA 94598 | 6-8 | 0.3 mi |
Northgate High School 425 Castle Rock Road, Walnut Creek, CA 94598 | 9-12 | 1.3 mi |
Disclaimer:
School attendance boundaries provided by ATTOM Data Solutions and are for reference only. Contact the school directly to verify enrollment eligibility.
Price & Sales History for 131 Corte del Prado
Date
Details
Price
Change
Source
5/26/2026
Sold
$1,710,000
3.64%
MLS
4/29/2026
Listed
$1,650,000
—
MLS
Disclaimer: Historical sales information is derived from public records provided by the county offices. Information is not guaranteed and should be independently verified.
131 Corte Del Prado, Walnut Creek, CA 94598 (MLS# 41132790) is a Single Family property that was sold at $1,710,000 on May 26, 2026. Want to learn more about 131 Corte Del Prado? Do you have questions about finding other Single Family real estate for sale in Walnut Creek? You can browse all Walnut Creek real estate or contact a Coldwell Banker agent to request more information.