This is a carousel with tiles that activate property listing cards. Use the previous and next buttons to navigate.
1/1
$318,888
This is a carousel with tiles that activate property listing cards. Use the previous and next buttons to navigate.
1/1
Property Description
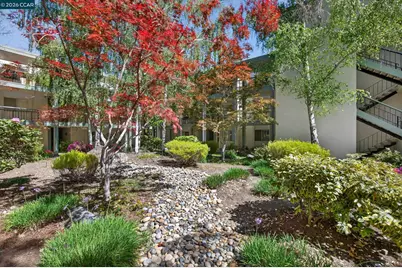
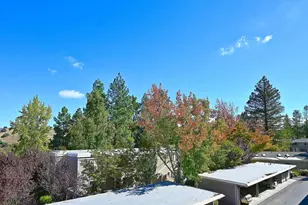
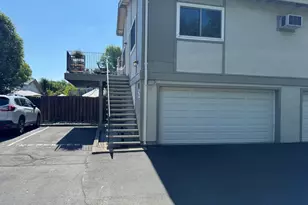
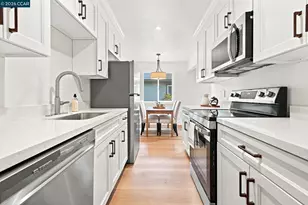
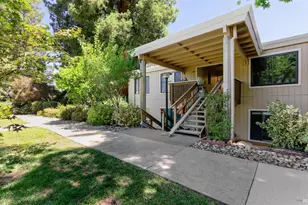
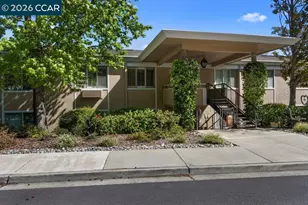
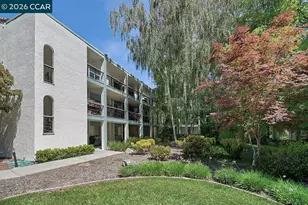
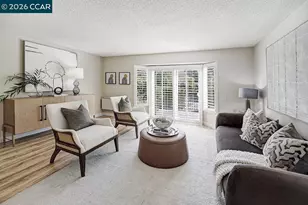
Fantastic opportunity! This Villa Cordova condo offers desirable level-in, ground floor with a spacious and functional floorplan. Featuring 2 large bedrooms and 1.5 baths, the home includes a generous living room filled with abundant natural light that opens to a large private balcony with a peaceful, open view. The kitchedn offers ample cabinetry and overlooks the dining area, with great potential to customize and make it your own. With no steps from the carport to the front door, this home is ideal for easy access and everyday comfort. Located in the highly desirable, gated Rossmoor community, residents enjoy an exceptional lifestyle with abundant amenities including golf, swimming pools, fitness center, clubhouse, social activities, and more. A wonderful opportunity to create your dream home in a prime location!
Full Property Details
Full Property Details for 1621 Ptarmigan Dr #2A
General
- Sold For: $318,888
- HOA FEE: $1,395/month
- Status: Closed
- Type: Condo
- Source: MAX
- MLS ID: 41130255
- Added to Site: 139 day(s) ago
Interior
- Number of Rooms: 7
- Interior Features: Dining Area, Pantry
- Fireplace(s): None
- Appliances: Dishwasher, Electric Range, Refrigerator, Dryer, Washer, Electric Water Heater
- Flooring: Vinyl, Carpet
Rooms
Bathrooms
- Total Bathrooms: 2
- Full Bathrooms: 1
- Partial Bathrooms: 1
Bedrooms
- Total Bedrooms: 2
Other Rooms
- Kitchen: Laminate Counters, Dishwasher, Electric Range/Cooktop, Pantry, Refrigerator
- Laundry: Dryer, Washer
Additional Information
- Shared Amenities: Clubhouse, Golf Course, Greenbelt, Fitness Center, Pool, Gated, Spa/Hot Tub, Tennis Court(s), Exercise Course
- Pool: Yes
- Pool Description: In Ground, Community
Exterior
- Exterior Features: No Yard
Parking
- Garage Spaces: 1
- Parking Features: Carport, Covered, Detached
Location
- Area: Listing
- County: Contra Costa
- Subdivision: Rossmoor
- Driving Directions: Entry 7..
Community
- Association: Yes
- Assoc. Name: 3RD WALNUT CREEK MUT
Heating & Cooling
- Central air: Yes
- Cooling Type: Central Air
- Heating Type: Forced Air
Utilities
- Sewer: Public Sewer
- Water: Public
Structural Information
- Architectural Style: Other
- Model: Villa Cordova
- Exterior Const.: Other
- Stories/Levels: One Story,One
- Living Area: 1,126 Sq. Ft.
- Year Built: 1971
Lot Features
- Lot Features: Level
Financial Considerations
- For Sale: Yes
- Price Per Sq. Ft.: $310
- Association Fee: $1,395
- Assoc Fee Freq.: Monthly
Disclosures and Reports
- Property ID: 1900700590
Listed by RE/MAX Accord, Joway Christensen
Sold by Realty Experts, Don Bloxsom

Get Pre-Approved Today
Schools
Schools serving 1621 Ptarmigan Dr #2A
School Districts:Walnut Creek Elementary School District, Acalanes Union High School District
| Name | Grades | Distance |
|---|---|---|
Parkmead Elementary School 1920 Magnolia Way, Walnut Creek, CA 94595 | K-5 | 2.2 mi |
Walnut Creek Intermediate School 2425 Walnut Boulevard, Walnut Creek, CA 94597 | 6-8 | 3.7 mi |
Las Lomas High School 1460 South Main Street, Walnut Creek, CA 94596 | 9-12 | 2.5 mi |
Disclaimer:
School attendance boundaries provided by ATTOM Data Solutions and are for reference only. Contact the school directly to verify enrollment eligibility.
Price & Sales History for 1621 Ptarmigan Dr #2A
Date
Details
Price
Change
Source
7/22/2026
Sold
$318,888
-8.6%
MLS
4/09/2026
Listed
$348,880
—
MLS
Disclaimer: Historical sales information is derived from public records provided by the county offices. Information is not guaranteed and should be independently verified.
1621 Ptarmigan Dr. #2A, Walnut Creek, CA 94595 (MLS# 41130255) is a Condo property that was sold at $318,888 on July 22, 2026. Want to learn more about 1621 Ptarmigan Dr. #2A? Do you have questions about finding other Condo real estate for sale in Walnut Creek? You can browse all Walnut Creek real estate or contact a Coldwell Banker agent to request more information.