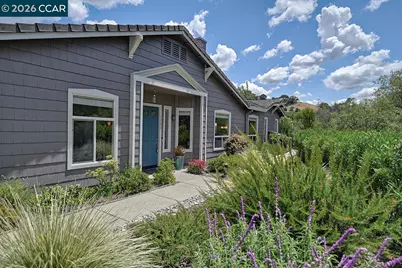
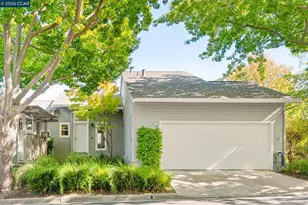
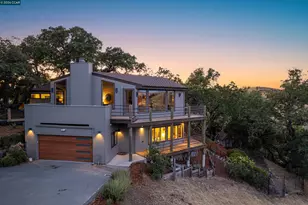
Full Property Details for 1726 Comstock Dr
General
- Sold For: $2,800,000
- HOA FEE: $1,495/month
- Status: Closed
- Type: Condo
- Source: MAX
- MLS ID: 41136640
- Added to Site: 144 day(s) ago
Interior
- Number of Rooms: 9
- Interior Features: Den, Family Room, Breakfast Bar, Breakfast Nook, Counter - Solid Surface, Updated Kitchen
- Number of Fireplaces: 1
- Fireplace(s): Family Room, Gas
- Appliances: Dishwasher, Gas Range, Plumbed For Ice Maker, Microwave, Oven, Refrigerator, Self Cleaning Oven, Trash Compactor, Dryer, Washer, Gas Water Heater
- Flooring: Tile, Carpet, See Remarks
Rooms
- Total Bathrooms: 3
- Full Bathrooms: 2
- Partial Bathrooms: 1
- Bathroom Features: Shower Over Tub, Solid Surface
- Primary Bathroom: Skylight(s), Stall Shower, Tile, Tub with Jets, Updated Baths, Double Vanity, See Remarks
- Kitchen: 220-Volt Outlet, Breakfast Bar, Breakfast Nook, Solid Surface Counter, Dishwasher, Eat-in Kitchen, Disposal, Gas Range/Cooktop, Icemaker Hookup, Kitchen Island, Microwave, Built-In Oven, Refrigerator, Self-Cleaning Oven, Trash Compactor, Updated Kitchen
- Laundry: 220 Volt Outlet, Dryer, Gas Dryer Hookup, Laundry Room, Washer, In Unit
Additional Information
- Shared Amenities: Clubhouse, Golf Course, Greenbelt, Fitness Center, Pool, Gated, Tennis Court(s), Activities Available, BBQ Area, Cable TV, Close to Golf Course, Dog Park, Game Court Exterior, Game Court Interior, Game Room, Guest Parking, Pet Restrictions, Picnic Area, Putting Green(s), Rec Room w/Fireplace, Recreation Facilities, RV/Boat Storage, Stream Year Round, Trail(s), Workshop Area
- Pool: Yes
- Pool Description: None, Community
Exterior
- Exterior Features: Garden, Sprinklers Automatic, Sprinklers Front, Sprinklers Side, Entry Gate, Landscape Back, Landscape Front, Low Maintenance, Private Entrance
Parking
- Attached garage: Yes
- Garage Spaces: 2
- Parking Features: Attached, Space Per Unit - 2, Guest, Garage Faces Front, Garage Door Opener
Location
- Area: Listing
- County: Contra Costa
- Subdivision: Rossmoor
- Driving Directions: Tice Creek to Comstock Dr...
Community
- Association: Yes
- Assoc. Name: WALNUT CREEK MUTUAL NO. 65
- Pets Allowed: Yes
Heating & Cooling
- Central air: Yes
- Cooling Type: Central Air
- Heating Type: Forced Air
Utilities
- Sewer: Public Sewer
- Water: Public
- Utility Description: Cable Connected, Internet Available, Natural Gas Available, Individual Electric Meter, Individual Gas Meter
Structural Information
- Architectural Style: Contemporary
- Model: Churchill
- Exterior Const.: Vinyl Siding, Wood Siding
- Roof: Composition Shingles
- Windows: Skylight(s)
- Stories/Levels: One Story,One
- Living Area: 2,302 Sq. Ft.
- Year Built: 1996
Lot Features
- Property View: Hills, Valley, Trees/Woods
- Lot Features: Corner Lot, Level, Premium Lot, Zero Lot Line, Front Yard, Landscaped, Private, Sprinklers In Rear
- Fencing (Description): Fenced
Financial Considerations
- For Sale: Yes
- Price Per Sq. Ft.: $1,127
- Association Fee: $1,495
- Assoc Fee Freq.: Monthly
Disclosures and Reports
Listed by Rossmoor Realty / J.H. Russell, P. Scott Rogers
Sold by Compass, Nancy Stryker