This is a carousel with tiles that activate property listing cards. Use the previous and next buttons to navigate.
1/1
$625,000
This is a carousel with tiles that activate property listing cards. Use the previous and next buttons to navigate.
1/1
Property Description
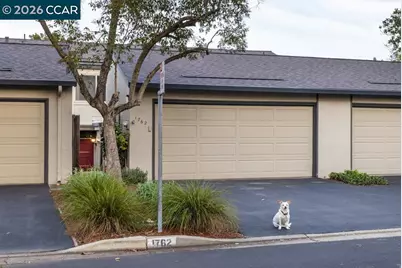
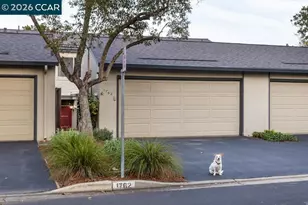
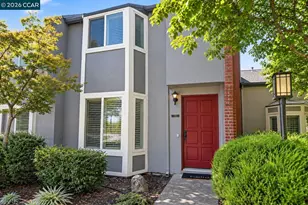
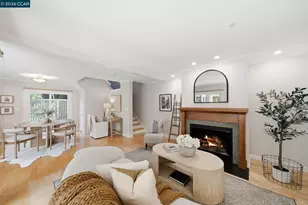
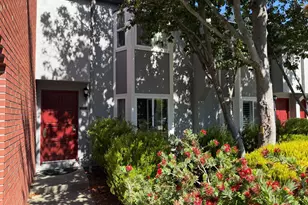
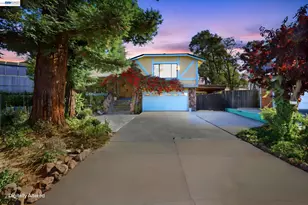
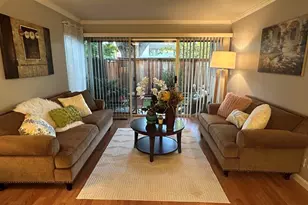
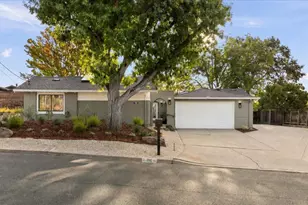
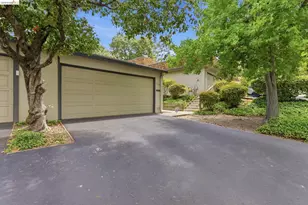
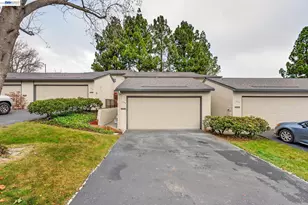
Move right into this turnkey home! It's a cutie and loaded with features...Two-bedroom suites with new carpet & private bathroom access. For guests, there's a downstairs powder room! The dual living areas each enjoy crown molding, laminate flooring, contemporary ceiling fans, and patio access for expanded outdoor living. The redesigned kitchen features a recessed refrigerator, built-in microwave & wine fridge, pantry, and 4-seat breakfast bar. There is indoor laundry (NOT in garage), dual pane windows, paneled doors, and mantled gas fireplace. Expanded 2-car driveway leads to your own 2-car garage! There's even a secure RV/boat parking option! HOA covers a ton including water, and there is NO rental ratio restriction. Sorry, no open houses.
Full Property Details
Full Property Details for 1762 Holland Cir
General
- Sold For: $625,000
- HOA FEE: $640/month
- Status: Closed
- Type: Townhouse
- Source: MAX
- MLS ID: 41124974
- Added to Site: 92 day(s) ago
Interior
- Number of Rooms: 8
- Interior Features: Family Room, Breakfast Bar, Counter - Solid Surface, Updated Kitchen
- Number of Fireplaces: 1
- Fireplace(s): Gas
- Appliances: Dishwasher, Electric Range, Microwave
- Flooring: Laminate, Carpet
Rooms
Bathrooms
- Total Bathrooms: 3
- Full Bathrooms: 2
- Partial Bathrooms: 1
Bedrooms
- Total Bedrooms: 2
Other Rooms
- Kitchen: Breakfast Bar, Solid Surface Counter, Dishwasher, Electric Range/Cooktop, Microwave, Updated Kitchen
- Laundry: Inside
Additional Information
- Shared Amenities: Clubhouse, Greenbelt, Pool, Tennis Court(s), Guest Parking, RV/Boat Storage
- Pool: Yes
- Pool Description: None, Community
Exterior
- Exterior Features: Back Yard, Front Yard
Parking
- Garage Spaces: 2
- Parking Features: Detached, Garage Door Opener
Location
- Area: Listing
- County: Contra Costa
- Subdivision: Skywest
- Driving Directions: Pleasant Hill Rd>Holland Dr>Holland Cir..
Community
- Association: Yes
- Assoc. Name: SKYWEST HOA
Heating & Cooling
- Central air: Yes
- Cooling Type: Central Air
- Heating Type: Forced Air
Utilities
- Sewer: Public Sewer
- Water: Public
Structural Information
- Architectural Style: Contemporary
- Exterior Const.: Stucco
- Roof: Composition
- Stories/Levels: Two Story,Two
- Living Area: 1,263 Sq. Ft.
- Year Built: 1972
Lot Features
- Lot Size (Acres): 0.02
- Lot Dimensions: 1000
- Lot Features: Back Yard
Financial Considerations
- For Sale: Yes
- Price Per Sq. Ft.: $515
- Association Fee: $640
- Assoc Fee Freq.: Monthly
Disclosures and Reports
- Property ID: 1692130063
Listed by RE/MAX Accord, Bruce Lesser and RE/MAX Accord, Amanda Lesser
Sold by RE/MAX Accord, Bruce Lesser

Get Pre-Approved Today
Schools
Schools serving 1762 Holland Cir
School District:Mount Diablo Unified School District
| Name | Grades | Distance |
|---|---|---|
Pleasant Hill Elementary School 2097 Oak Park Boulevard, Pleasant Hill, CA 94523 | K-5 | 1 mi |
Pleasant Hill Middle School 1 Santa Barbara Rd., Pleasant Hill, CA 94503 | 6-8 | 1.8 mi |
College Park High School 201 Viking Drive, Pleasant Hill, CA 94523 | 9-12 | 3.3 mi |
Disclaimer:
School attendance boundaries provided by ATTOM Data Solutions and are for reference only. Contact the school directly to verify enrollment eligibility.
Price & Sales History for 1762 Holland Cir
Date
Details
Price
Change
Source
5/13/2026
Sold
$625,000
-3.85%
MLS
2/24/2026
Listed
$650,000
—
MLS
Disclaimer: Historical sales information is derived from public records provided by the county offices. Information is not guaranteed and should be independently verified.
1762 Holland Cir, Walnut Creek, CA 94597 (MLS# 41124974) is a Townhouse property that was sold at $625,000 on May 13, 2026. Want to learn more about 1762 Holland Cir? Do you have questions about finding other Townhouse real estate for sale in Walnut Creek? You can browse all Walnut Creek real estate or contact a Coldwell Banker agent to request more information.