This is a carousel with tiles that activate property listing cards. Use the previous and next buttons to navigate.
1/1
$425,000
This is a carousel with tiles that activate property listing cards. Use the previous and next buttons to navigate.
1/1
Property Description
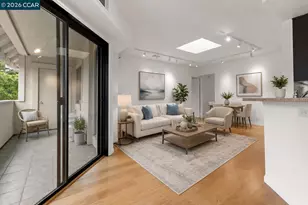
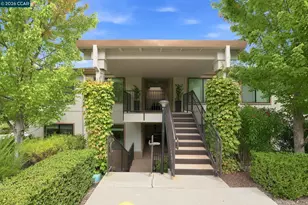
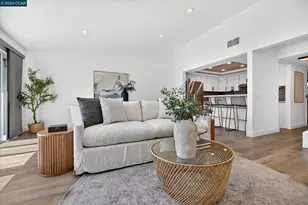
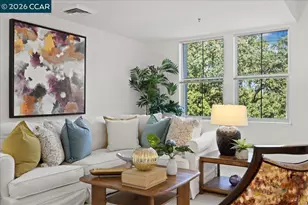
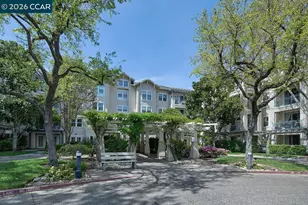
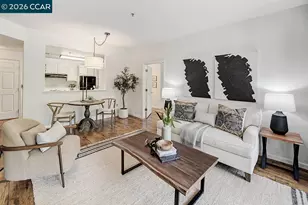
Lovely Cypress model at the Waterford! This charming condo is situated on the 3rd floor of the North Waterford building and is just a couple of steps away from the elevator for easy access to the dining room. Inside this home is perfectly laid out property with a Living Room/Dining Area situated just off the Kitchen and a large Primary Bedroom and Bathroom down the hall. The Primary Bedroom features a spacious walk-in closet with plenty of room for all your storage needs. The Guest Room is situated across the hall from the Half Bath that has a large closet and a stacked washer/dryer for your convenience. Enjoy our great Walnut Creek weather from the wrap-around balcony. There's a separate storage closet just down the hall and the assigned parking is in the underground garage, keeping you out of the elements throughout the year. Residents at the Waterford get a daily meal in one of the two Dining Rooms with high ceilings and a setting along the ponds. Additional amenities like a beauty salon, library, theater, game room, and more are within the Waterford complex for easy access. Residents are welcome to step out and enjoy the six other clubhouses and additional amenities within the rest of Rossmoor.
Full Property Details
Full Property Details for 1840 Tice Creek Dr #2307
General
- Sold For: $425,000
- HOA FEE: $3,266/month
- Status: Closed
- Type: Condo
- Source: MAX
- MLS ID: 41141368
- Added to Site: 48 day(s) ago
Interior
- Number of Rooms: 5
- Interior Features: Elevator, Dining Area, Storage
- Fireplace(s): None
- Appliances: Dishwasher, Electric Range, Microwave, Oven, Refrigerator, Trash Compactor, Dryer, Washer
- Flooring: Vinyl, Carpet
Rooms
Bathrooms
- Total Bathrooms: 2
- Full Bathrooms: 1
- Partial Bathrooms: 1
- Bathroom Features: Solid Surface, Closet
- Primary Bathroom: Solid Surface, Stall Shower, Closet, Walk-In Closet(s)
Bedrooms
- Total Bedrooms: 2
Other Rooms
- Kitchen: Laminate Counters, Dishwasher, Electric Range/Cooktop, Disposal, Microwave, Built-In Oven, Refrigerator, Trash Compactor
- Laundry: Dryer, Laundry Closet, Washer, In Unit, Electric, Stacked Only, Washer/Dryer Stacked Incl
Additional Information
- Shared Amenities: Clubhouse, Golf Course, Fitness Center, Pool, Gated, Spa/Hot Tub, Tennis Court(s), Other, Activities Available, BBQ Area, Cable TV, Dog Park, Game Court Interior, Game Room, Guest Parking, Pet Restrictions, Picnic Area, Putting Green(s), Rec Room w/Fireplace, Recreation Facilities, RV Parking, Trail(s), Workshop Area
- Pool: Yes
- Pool Description: Other, Community
Parking
- Garage Spaces: 1
- Parking Features: Garage, Int Access From Garage, Space Per Unit - 1, Underground, Guest, Below Building Parking
Location
- Area: Listing
- County: Contra Costa
- Subdivision: Waterfdnrt
- Driving Directions: Northwest Entry of 1840 building
School Information
- School District: Not Listed
- Elem School District: Not Listed
- High School District: Not Listed
Community
- Association: Yes
- Assoc. Name: WALNUT CREEK MUTUAL NO. 58
- Pets Allowed: Yes
Heating & Cooling
- Central air: Yes
- Cooling Type: Central Air, Heat Pump
- Heating Type: Electric, Heat Pump
Utilities
- Sewer: Public Sewer
- Water: Public, Mutual Water
- Cable Available: Yes
- Utility Description: All Electric, Cable Available, Cable Connected, Internet Available
Structural Information
- Architectural Style: Other
- Model: Cypress
- Exterior Const.: Other
- Windows: Screens, Window Coverings
- Stories/Levels: One Story,One
- Living Area: 907 Sq. Ft.
- Year Built: 1991
Lot Features
- Property View: Trees/Woods
- Lot Features: Close to Clubhouse, Rectangular Lot, Security Gate
Financial Considerations
- For Sale: Yes
- Price Per Sq. Ft.: $469
- Association Fee: $3,266
- Assoc Fee Freq.: Monthly
Disclosures and Reports
- Property ID: 1863500789
Listed by RE/MAX Accord, Elizabeth Haslam
Sold by Compass, David Schubb

Get Pre-Approved Today
Schools
Schools serving 1840 Tice Creek Dr #2307
School Districts:Walnut Creek Elementary School District, Acalanes Union High School District
| Name | Grades | Distance |
|---|---|---|
Parkmead Elementary School 1920 Magnolia Way, Walnut Creek, CA 94595 | K-5 | 1 mi |
Walnut Creek Intermediate School 2425 Walnut Boulevard, Walnut Creek, CA 94597 | 6-8 | 2.7 mi |
Las Lomas High School 1460 South Main Street, Walnut Creek, CA 94596 | 9-12 | 1.6 mi |
Disclaimer:
School attendance boundaries provided by ATTOM Data Solutions and are for reference only. Contact the school directly to verify enrollment eligibility.
Price & Sales History for 1840 Tice Creek Dr #2307
Date
Details
Price
Change
Source
8/17/2026
Sold
$425,000
—
MLS
7/11/2026
Listed
$425,000
—
MLS
Disclaimer: Historical sales information is derived from public records provided by the county offices. Information is not guaranteed and should be independently verified.
1840 Tice Creek Drive #2307, Walnut Creek, CA 94595 (MLS# 41141368) is a Condo property that was sold at $425,000 on August 17, 2026. Want to learn more about 1840 Tice Creek Drive #2307? Do you have questions about finding other Condo real estate for sale in Walnut Creek? You can browse all Walnut Creek real estate or contact a Coldwell Banker agent to request more information.