This is a carousel with tiles that activate property listing cards. Use the previous and next buttons to navigate.
1/53
$669,000 Just Listed
This is a carousel with tiles that activate property listing cards. Use the previous and next buttons to navigate.
1/53
Property Description
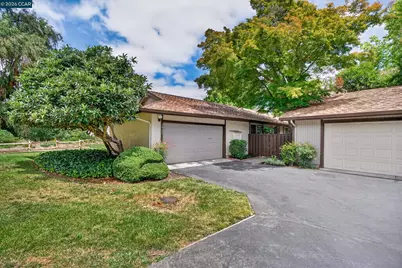
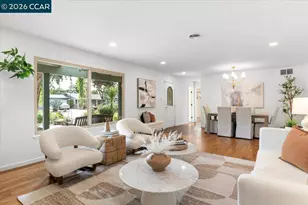
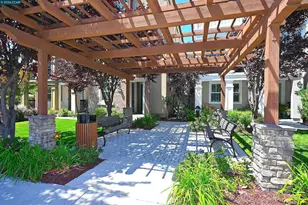
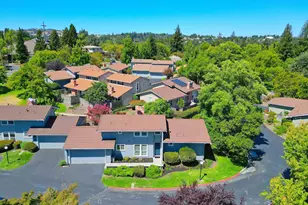
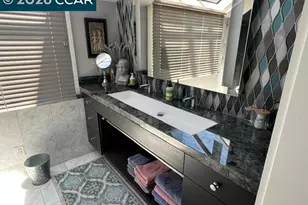
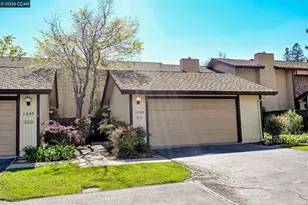
This highly updated 2-bedroom, 2-bath single-story townhouse is situated in a premier end-of-court location backing to an expansive greenbelt. The home features a private layout with only one partially shared wall and offers interior access to an attached, spacious two-car garage. Inside, beautiful hardwood floors flow throughout the living spaces. The stylish kitchen is a chef's dream, thoughtfully designed with every feature you could want, including high-end appliances, a custom-built island with downdraft vent and cooktop, enclosed French-door refrigerator, built-in wine cooler, and extensive custom cabinetry for exceptional functionality and organization. The entry features ample floor-to-ceiling custom storage, providing exceptional organization and convenience. The family room and kitchen offer tranquil views of the greenbelt and peaceful patio through expansive windows and sliders. Relax by the custom gas fireplace featuring a recessed wall ready for your flat-screen TV. Both bathrooms are tastefully updated, and the primary suite includes a spacious wall-to-wall closet with a California Closets system. Located in prime Countrywood, you are just steps from redwood-lined walkways, community pools, and open space. Enjoy easy access to Pleasant Hill BART, the Iron Horse Regional Trail, and top-tier shopping and dining. Currently, there are no rental restrictions, making this a perfect opportunity for homeowners and investors alike.
Full Property Details
Full Property Details for 1941 Countrywood Ct
General
- Price: $669,000
- HOA FEE: $664/month
- Status: Active
- Type: Townhouse
- Source: MAX
- MLS ID: 41136171
- Updated: Today (5/27/2026)
- Added to Site: Today
Interior
- Number of Rooms: 6
- Interior Features: No Additional Rooms, Updated Kitchen
- Number of Fireplaces: 1
- Fireplace(s): Gas
- Appliances: Dishwasher, Gas Range, Microwave, Oven, Refrigerator, Gas Water Heater
- Flooring: Hardwood, Laminate
Rooms
Bathrooms
- Total Bathrooms: 2
- Full Bathrooms: 2
- Bathroom Features: Shower Over Tub, Updated Baths
- Primary Bathroom: Stall Shower, Updated Baths
Bedrooms
- Total Bedrooms: 2
Other Rooms
- Kitchen: Dishwasher, Disposal, Gas Range/Cooktop, Kitchen Island, Microwave, Built-In Oven, Refrigerator, Updated Kitchen
- Laundry: Dryer, In Garage, Washer
Additional Information
- Shared Amenities: Clubhouse, Greenbelt, Playground, Pool
- Pool: Yes
- Pool Description: In Ground, Community
Parking
- Attached garage: Yes
- Garage Spaces: 2
- Parking Features: Attached, Garage Door Opener
Location
- Area: Listing
- County: Contra Costa
- Subdivision: Countrywood
- Driving Directions: Treat Blvd ~ Candelero Dr or Bancroft Blvd to Countrywood Ct..
School Information
- School District: Mount Diablo (925) 682-8000
- Elem School District: Mount Diablo (925) 682-8000
- High School District: Mount Diablo (925) 682-8000
Community
- Association: Yes
- Assoc. Name: COUNTRYWOOD HOA
Heating & Cooling
- Central air: Yes
- Cooling Type: Central Air
- Heating Type: Forced Air
Utilities
- Sewer: Public Sewer
- Water: Public
Structural Information
- Architectural Style: Contemporary
- Exterior Const.: Stucco, Wood Siding
- Roof: Composition
- Stories/Levels: One Story,One
- Year Built: 1971
Lot Features
- Property View: Park/Greenbelt
- Lot Size (Acres): 0.05
- Lot Dimensions: 2340
- Lot Features: Corner Lot, Level
Financial Considerations
- For Sale: Yes
- Price Per Sq. Ft.: $646
- Association Fee: $664
- Assoc Fee Freq.: Monthly
Disclosures and Reports
- Property ID: 1441100391
Listed by Compass, Kevin Kieffer
Get Pre-Approved Today
Schools
Schools serving 1941 Countrywood Ct
School District:Mount Diablo Unified School District
| Name | Grades | Distance |
|---|---|---|
Bancroft Elementary School 2200 Parish Drive, Walnut Creek, CA 94598 | K-5 | 0.5 mi |
Oak Grove Middle School 2050 Minert Road, Concord, CA 94518 | 6-8 | 0.9 mi |
Ygnacio Valley High School 755 Oak Grove Road, Concord, CA 94518 | 9-12 | 1.2 mi |
Disclaimer:
School attendance boundaries provided by ATTOM Data Solutions and are for reference only. Contact the school directly to verify enrollment eligibility.
Price & Sales History for 1941 Countrywood Ct
Date
Details
Price
Change
Source
5/27/2026
Listed
$669,000
1.36%
MLS
10/30/2020
Sold
$660,000
—
Public Record
Disclaimer: Historical sales information is derived from public records provided by the county offices. Information is not guaranteed and should be independently verified.
Tax History
Tax History for 1941 Countrywood Ct
Year
Property Taxes
Change
Tax Assessment
Change
2025
$8,683
4%
$714,403
2%
2023
$8,338
—
$700,396
2%
2023
$8,338
1%
$686,664
2%
2022
$8,264
2%
$673,200
2%
2021
$8,077
44%
$660,000
52%
2020
$5,592
1%
$433,473
2%
2019
$5,533
59%
$424,975
70%
2018
$3,473
4%
$249,952
2%
2017
$3,353
5%
$245,052
2%
2016
$3,181
1%
$240,248
2%
2015
$3,140
2%
$236,640
2%
2014
$3,081
3%
$232,006
—
2013
$2,989
—
$230,959
—
Disclaimer: Historical tax information is derived from public records provided by the county offices. Information is not guaranteed and should be independently verified.
Estimate the Cost
Estimate the Cost for 1941 Countrywood Ct
1941 Countrywood Ct, Walnut Creek, CA 94598 (MLS# 41136171) is a Townhouse property with 2 bedrooms and 2 full bathrooms. 1941 Countrywood Ct is currently listed for $669,000 and was received on May 27, 2026. Want to learn more about 1941 Countrywood Ct? Do you have questions about finding other Townhouse real estate for sale in Walnut Creek? You can browse all Walnut Creek real estate or contact a Coldwell Banker agent to request more information.