This is a carousel with tiles that activate property listing cards. Use the previous and next buttons to navigate.
1/1
$1,700,000
This is a carousel with tiles that activate property listing cards. Use the previous and next buttons to navigate.
1/1
Property Description
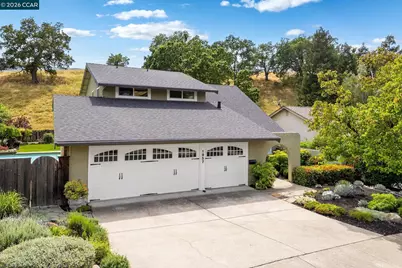
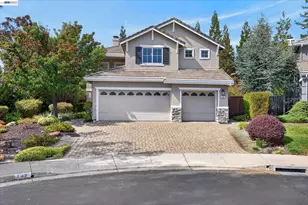
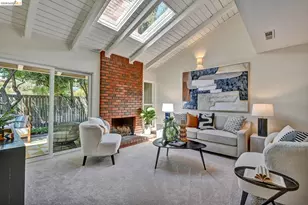
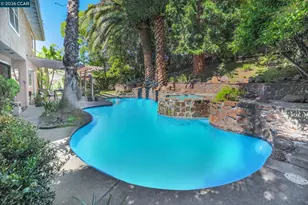
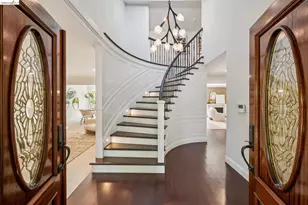
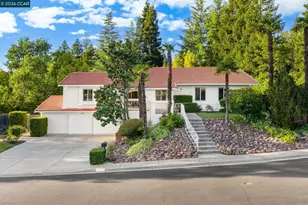
Remodeled 5 bedroom Rudgear Estates home with a private pool & spa, no rear neighbors & a flexible layout in one of South Walnut Creek's most established neighborhoods. Set near open space, trails, Rudgear Park & neighborhood amenities, the home pairs remodeled interiors with multiple living spaces, strong indoor-outdoor flow & a private backyard designed for everyday enjoyment. The main level opens to a bright formal living room with expansive windows, a fireplace & a spacious feel that connects naturally to the dining area. The remodeled kitchen anchors the main level with white cabinetry, granite counters, a Viking gas range, stainless steel appliances, pendant lighting, a large island with seating & a built-in beverage/wine area. The kitchen opens to the family room, creating a comfortable gathering space with direct access to the backyard. A main-level bedroom adds valuable flexibility for guests, work-from-home needs or extended living, with a nearby half bath & laundry area completing the lower level. Upstairs, the spacious primary suite features an updated bath with modern tile finishes & a glass-enclosed shower. Secondary bedrooms are well-sized, while the 5th bedroom with built-ins offers exceptional versatility as a media room, study space, playroom or office. The remodeled hall bath continues the updated feel with a dual-sink vanity, modern tile finishes & a glass-enclosed shower. The backyard is a standout, offering a private pool & spa, patio areas for outdoor dining & lounging, mature landscaping & a rear setting with no immediate neighbors behind. The layout makes the outdoor space easy to enjoy from the main living areas, giving the home a natural connection between interior comfort & outdoor living. Rudgear Estates is nestled within nearly 30 acres of open space with trails that originate from neighborhood streets, plus nearby Rudgear Park with sports courts, playgrounds & additional trail access. Residents also enjoy the Rudgear Estates community pool. Minutes to Downtown Walnut Creek, BART, shopping, dining & commuter routes, with access to Murwood Elementary, Walnut Creek Intermediate & Las Lomas High.
Full Property Details
Full Property Details for 1957 Whitecliff Ct
General
- Sold For: $1,700,000
- HOA FEE: $117/month
- HOA FEE FREQ.: Semi-Annually
- Status: Closed
- Type: Single Family
- Source: MAX
- MLS ID: 41133474
- Added to Site: 114 day(s) ago
Interior
- Number of Rooms: 12
- Interior Features: Dining Area, Family Room, Breakfast Bar, Updated Kitchen
- Number of Fireplaces: 1
- Fireplace(s): Family Room
- Appliances: Dishwasher, Double Oven, Gas Range, Microwave, Oven
- Flooring: Hardwood, Carpet
Rooms
Bathrooms
- Total Bathrooms: 3
- Full Bathrooms: 2
- Partial Bathrooms: 1
- Bathroom Features: Shower Stall, Updated Baths
- Primary Bathroom: Stall Shower, Updated Baths
Bedrooms
- Total Bedrooms: 5
Other Rooms
- Kitchen: Breakfast Bar, Dishwasher, Double Oven, Eat-in Kitchen, Disposal, Gas Range/Cooktop, Microwave, Built-In Oven, Updated Kitchen
- Laundry: Laundry Room
Additional Information
- Shared Amenities: Greenbelt, Pool, BBQ Area, RV Parking
- Pool: Yes
- Pool Description: In Ground
Exterior
- Exterior Features: Back Yard, Front Yard, Garden/Play
Parking
- Attached garage: Yes
- Garage Spaces: 3
- Parking Features: Attached, Int Access From Garage
Location
- Area: Listing
- County: Contra Costa
- Subdivision: Rudgear Estates
- Driving Directions: Rudgear Rd to Whitecliff Way to Whitecliff Ct..
School Information
- School District: Walnut Creek (925) 944-6850
- Elem School District: Walnut Creek (925) 944-6850
- High School District: Acalanes (925) 280-3900
Community
- Association: Yes
- Assoc. Name: RUDGEAR ESTATES HOA
Heating & Cooling
- Central air: Yes
- Cooling Type: Central Air
- Heating Type: Forced Air
Utilities
- Sewer: Public Sewer
- Water: Public
Structural Information
- Architectural Style: Contemporary
- Exterior Const.: Stucco
- Roof: Composition Shingles
- Stories/Levels: Two Story
- Living Area: 2,604 Sq. Ft.
- Year Built: 1973
Lot Features
- Property View: Hills
- Lot Size (Acres): 0.18
- Lot Dimensions: 7875
- Lot Features: Court, Private
- Fencing (Description): Fenced
Financial Considerations
- For Sale: Yes
- Price Per Sq. Ft.: $672
- Association Fee: $699
- Assoc Fee Freq.: Semi-Annually
Disclosures and Reports
- Property ID: 1822310023
Listed by Keller Williams Realty, Renee White
Sold by Dudum Real Estate Group, Karen Richardson

Get Pre-Approved Today
Schools
Schools serving 1957 Whitecliff Ct
School Districts:Walnut Creek Elementary School District, Acalanes Union High School District
| Name | Grades | Distance |
|---|---|---|
Murwood Elementary School 2050 Vanderslice Avenue, Walnut Creek, CA 94596 | K-5 | 1.3 mi |
Walnut Creek Intermediate School 2425 Walnut Boulevard, Walnut Creek, CA 94597 | 6-8 | 2.5 mi |
Las Lomas High School 1460 South Main Street, Walnut Creek, CA 94596 | 9-12 | 1.8 mi |
Disclaimer:
School attendance boundaries provided by ATTOM Data Solutions and are for reference only. Contact the school directly to verify enrollment eligibility.
Price & Sales History for 1957 Whitecliff Ct
Date
Details
Price
Change
Source
7/13/2026
Sold
$1,700,000
-2.86%
MLS
5/27/2026
Price Reduced
$1,750,000
-2.72%
MLS
5/04/2026
Listed
$1,799,000
—
MLS
Disclaimer: Historical sales information is derived from public records provided by the county offices. Information is not guaranteed and should be independently verified.
1957 Whitecliff Ct, Walnut Creek, CA 94596 (MLS# 41133474) is a Single Family property that was sold at $1,700,000 on July 13, 2026. Want to learn more about 1957 Whitecliff Ct? Do you have questions about finding other Single Family real estate for sale in Walnut Creek? You can browse all Walnut Creek real estate or contact a Coldwell Banker agent to request more information.