This is a carousel with tiles that activate property listing cards. Use the previous and next buttons to navigate.
1/1
$3,000,000
This is a carousel with tiles that activate property listing cards. Use the previous and next buttons to navigate.
1/1
Property Description
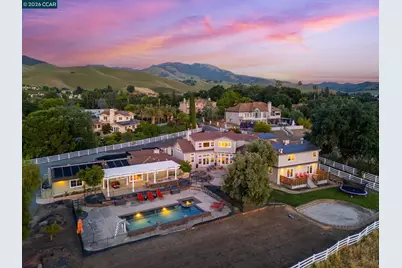
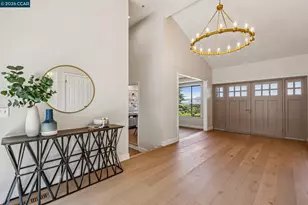
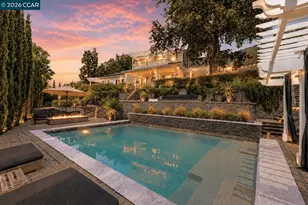
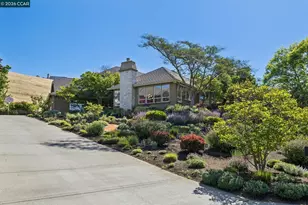
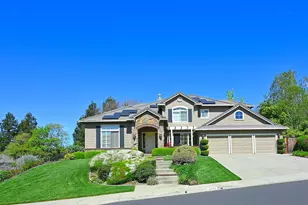
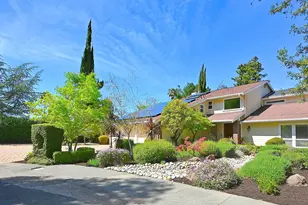
Private gated Northgate estate set on over an acre with a flat lot that backs to an open space setting, a detached ADU, resort-style saltwater pool & sweeping hillside views. Offering a 4,783 sq ft main residence (4 bed, 3.5 bath) & a 2,133 sq ft ADU (2 bed, 1.5 bath), the property delivers exceptional scale, privacy & flexibility. A welcoming entry leads to soaring ceilings, expansive windows & a grand-scale living room anchored by a two-way fireplace, connecting to an intimate sitting area. Natural light & volume define the space, with multiple doors extending to the backyard. A built-in wine & beverage bar is positioned between the living & dining rooms. The dining room connects directly to the outdoor areas, complemented by additional built-in cabinetry for storage & architectural detail. A nearby half bath & interior access to the cellar add convenience. The kitchen balances everyday function with entertaining, featuring a large center island with seating, quartz countertops, extensive cabinetry, a built-in refrigerator, gas cooktop & double ovens. A walk-in pantry, utility room & main-level laundry streamline daily use, while a built-in desk area provides flexible workspace. The kitchen flows into a casual dining area & family room with fireplace, creating a natural gathering space. A main-level bedroom ensuite with direct deck access offers flexibility for guests, extended living or a private office. Upstairs, the primary suite is privately positioned with hillside views, a fireplace, sitting area, dual walk-in closets & a large-scale bath with dual sinks, toilets & soaking tubs. Additional bedrooms are generously sized with bright exposures & share an updated hall bath. The ADU adds substantial value & versatility with a 2 bedroom, 1.5 baths, full kitchen, living area, 8-seat theater room & access to a separate garage with laundry hookups & a hydraulic lift. The outdoor setting centers around a saltwater pool & spa with pebble finish, waterfall, fountains & slide. A covered outdoor kitchen with built-in BBQ & bar seating overlooks the pool & surrounding hills, while patios, lawn areas & mature landscaping create distinct areas for entertaining & everyday use. The property also includes a detached flex space positioned between the main home & ADU, ideal for hobbies, gardening or storage. Located near top-rated schools, Shell Ridge Open Space, hiking & biking trails, shopping & dining.
Full Property Details
Full Property Details for 2050 Shell Ridge Trail
General
- Sold For: $3,000,000
- Status: Closed
- Type: Single Family
- Source: MAX
- MLS ID: 41132556
- Added to Site: 107 day(s) ago
Interior
- Number of Rooms: 13
- Interior Features: Family Room, In-Law Floorplan, Office, Storage, Utility Room, Workshop, Breakfast Nook, Pantry, Updated Kitchen
- Number of Fireplaces: 4
- Fireplace(s): Family Room, Living Room, Master Bedroom, Two-Way, Other
- Appliances: Dishwasher, Double Oven, Gas Range, Microwave, Oven, Refrigerator
- Flooring: Tile, Carpet, Engineered Wood
Rooms
Bathrooms
- Total Bathrooms: 6
- Full Bathrooms: 4
- Partial Bathrooms: 2
- Bathroom Features: Shower Over Tub, Tile
- Primary Bathroom: Stall Shower, Tile, Tub, Tub with Jets, Updated Baths, Closet, Walk-In Closet(s)
Bedrooms
- Total Bedrooms: 6
Other Rooms
- Kitchen: Breakfast Nook, Stone Counters, Dishwasher, Double Oven, Eat-in Kitchen, Disposal, Gas Range/Cooktop, Kitchen Island, Microwave, Built-In Oven, Pantry, Refrigerator, Updated Kitchen
- Laundry: Laundry Room
Additional Information
- Pool: Yes
- Pool Description: In Ground, Solar Heat, Fenced, Pool/Spa Combo
Exterior
- Exterior Features: Back Yard, Side Yard
Parking
- Attached garage: Yes
- Garage Spaces: 5
- Parking Features: Attached, Int Access From Garage, Parking Spaces, RV/Boat Parking, Parking Lot
Location
- Area: Listing
- County: Contra Costa
- Subdivision: North Gate
- Driving Directions: Oak Grove Rd to N Gate Rd to Shell Ridge Train
School Information
- School District: Mount Diablo (925) 682-8000
- Elem School District: Mount Diablo (925) 682-8000
- High School District: Mount Diablo (925) 682-8000
Heating & Cooling
- Central air: Yes
- Cooling Type: Ceiling Fan(s), Central Air
- Heating Type: Zoned
Utilities
- Sewer: Public Sewer
- Water: Public
Structural Information
- Architectural Style: Contemporary, Custom
- Exterior Const.: Wood Siding
- Roof: Composition Shingles
- Stories/Levels: Two Story
- Living Area: 6,916 Sq. Ft.
- Year Built: 1990
Lot Features
- Property View: Hills, Mountain(s), Panoramic
- Mountain views: Yes
- Lot Size (Acres): 1.08
- Lot Dimensions: 1.081
- Lot Features: 2 Houses / 1 Lot, Cul-De-Sac, Premium Lot, Secluded
- Fencing (Description): Fenced
Financial Considerations
- For Sale: Yes
- Price Per Sq. Ft.: $484
Disclosures and Reports
- Property ID: 1381000163
Listed by Keller Williams Realty, Renee White
Sold by Realty ONE Group Future, Tatyana Tasheva

Get Pre-Approved Today
Schools
Schools serving 2050 Shell Ridge Trail
School District:Mount Diablo Unified School District
| Name | Grades | Distance |
|---|---|---|
Walnut Acres Elementary School 180 Cerezo Drive, Walnut Creek, CA 94598 | K-5 | 1.3 mi |
Foothill Middle School 2775 Cedro Lane, Walnut Creek, CA 94598 | 6-8 | 1.2 mi |
Northgate High School 425 Castle Rock Road, Walnut Creek, CA 94598 | 9-12 | 0.5 mi |
Disclaimer:
School attendance boundaries provided by ATTOM Data Solutions and are for reference only. Contact the school directly to verify enrollment eligibility.
Price & Sales History for 2050 Shell Ridge Trail
Date
Details
Price
Change
Source
8/11/2026
Sold
$3,000,000
-10.45%
MLS
6/25/2026
Price Reduced
$3,350,000
-4.29%
MLS
4/27/2026
Listed
$3,500,000
—
MLS
Disclaimer: Historical sales information is derived from public records provided by the county offices. Information is not guaranteed and should be independently verified.
2050 Shell Ridge Trl, Walnut Creek, CA 94598 (MLS# 41132556) is a Single Family property that was sold at $3,000,000 on August 11, 2026. Want to learn more about 2050 Shell Ridge Trl? Do you have questions about finding other Single Family real estate for sale in Walnut Creek? You can browse all Walnut Creek real estate or contact a Coldwell Banker agent to request more information.