This is a carousel with tiles that activate property listing cards. Use the previous and next buttons to navigate.
1/58
$860,000
This is a carousel with tiles that activate property listing cards. Use the previous and next buttons to navigate.
1/58
Property Description
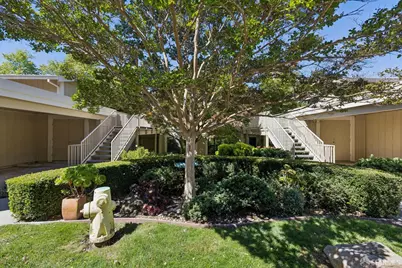
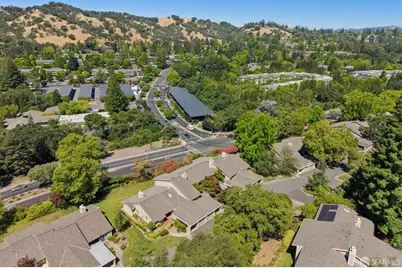
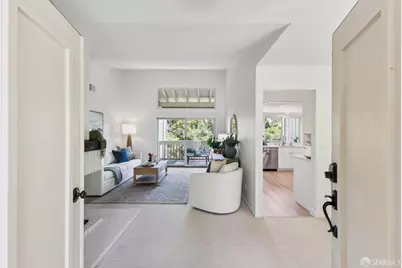
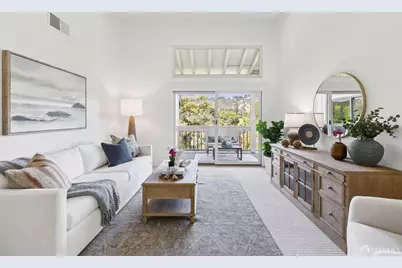
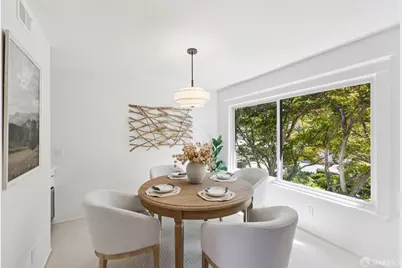
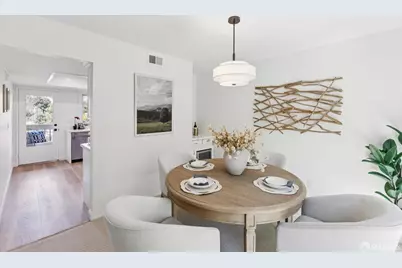
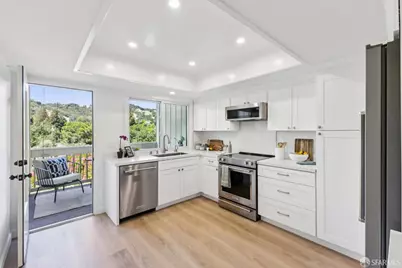
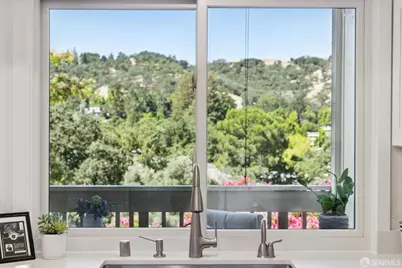
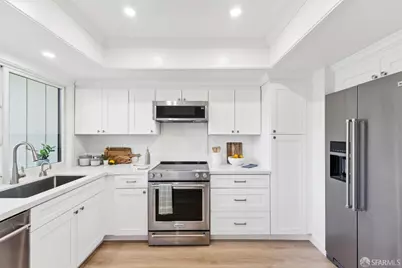
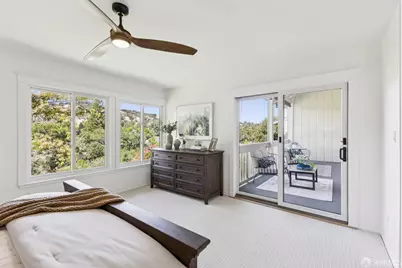
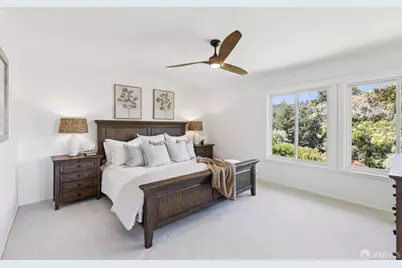
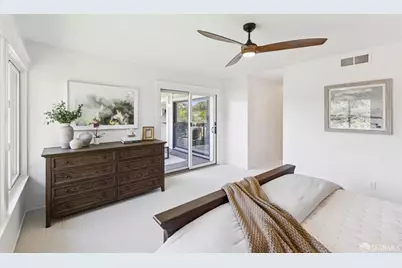
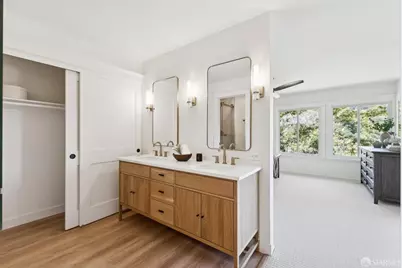
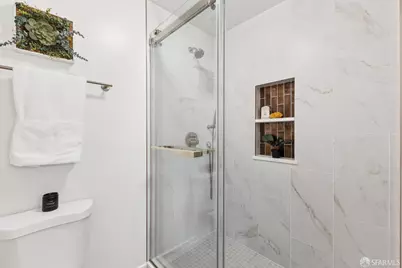
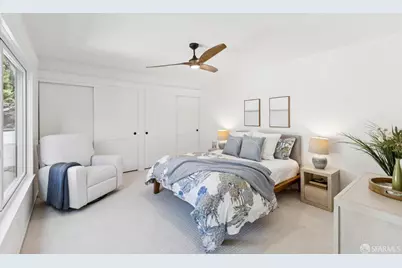
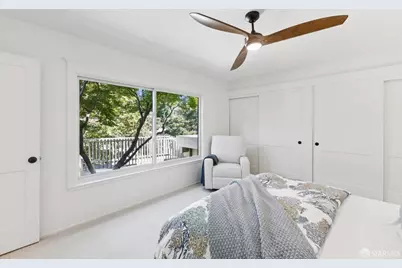
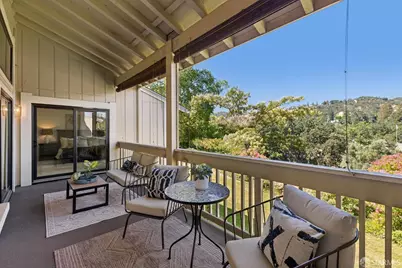
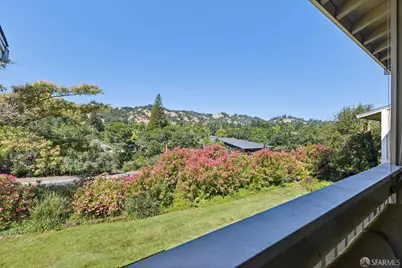
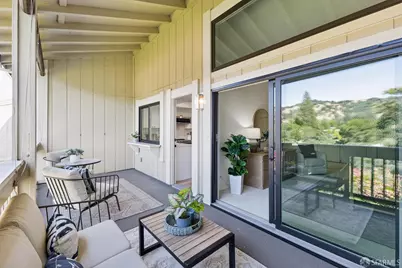
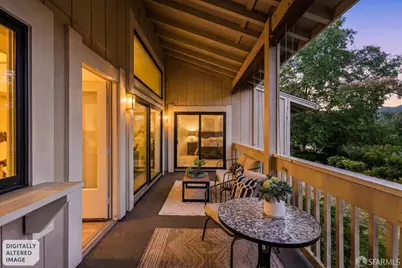
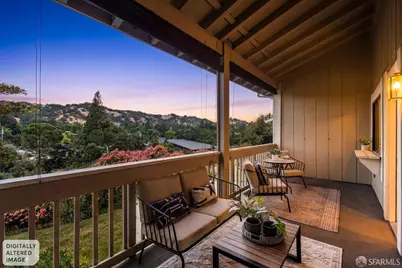
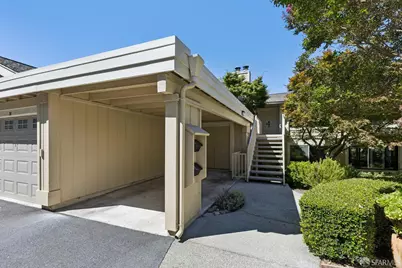
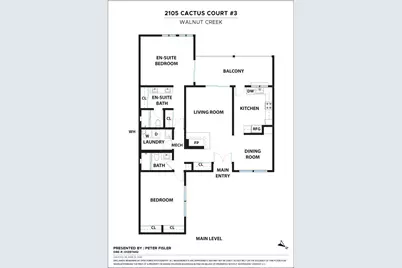
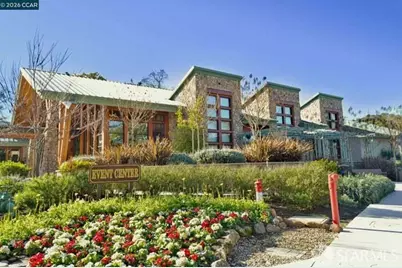
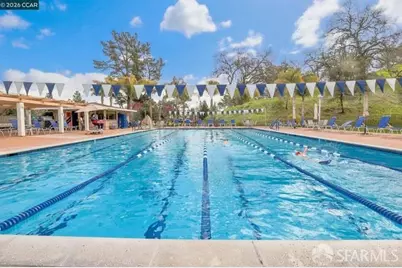
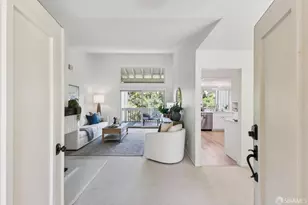
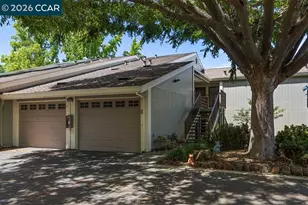
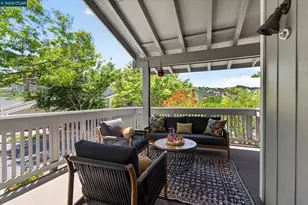
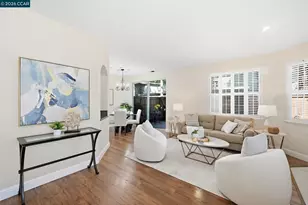
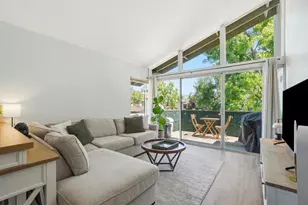
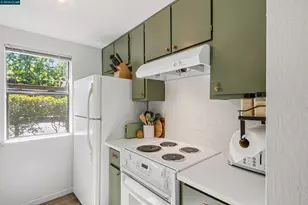
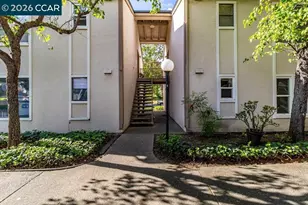
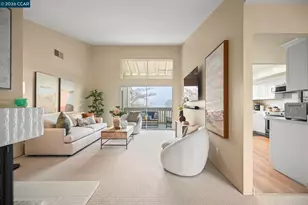
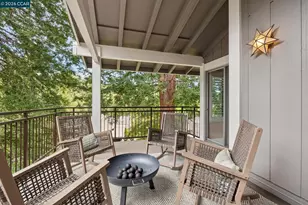
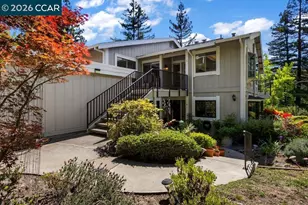
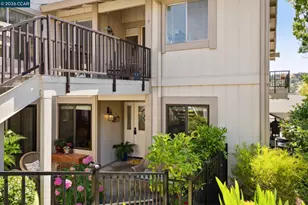
* Sellers to pay Rossmoor Transfer fee of $18K * Experience the pinnacle of 55+ active adult living in this finely renovated upper level, single-story Rossmoor Sierra model, the community's most popular floor plan in the best location. Conveniently located in The Hub'', this condominium offers immediate access to premier community amenities and conveniences. Inside, the open-concept living area welcomes you with tall sloped ceilings, a corner fireplace with custom mantle, and new Andersen sliding doors and transom window framing magnificent sunsets nightly. The adjacent dining room is ideal for entertaining with built-in wine fridge and tranquil tree-lined garden outlooks. The spacious, renovated kitchen features faux Carrera countertops, a deep stainless steel sink and upscale Kitchen-Aid appliances including French-door refrigerator, electric range with cooktop and built-in microwave with vent-out hood. The kitchen opens directly to the large, western facing covered patio making outdoor dining enjoyable and easy. The primary suite offers a peaceful retreat boasting scenic valley views, direct patio access and a pristine clean en-suite bath with dual sinks and glass-enclosed shower. The large private guest bedroom offers an expansive wall of closets and storage, updated lighting and garden views making it perfect for visitors, or a home office. Nearby, the fully renovated guest bathroom features custom tile work, a large modern mirror and a pristine clean glass-enclosed shower with refreshed grout. The hallway utility closet houses the full-sized, side by side Kenmore washer and dryer, as well as the electric water heater and furnace. Designed with Rossmoor's highly sought-after split floor-plan, this centrally air-conditioned Sierra model is freshly painted in crisp Benjamin Moore white tones. Directly in front of the building you'll find a private carport with a secure storage locker, alongside ample parking for guests. High-value upgrades include a $70K investment in just installed energy-efficient Andersen windows and doors throughout (except kitchen door). Significant energy cost savings in the strong Walnut Creek sunshine. Live your best active life in this turn-key, sunset view Sierra model condominium at Rossmoor in Walnut Creek.
Full Property Details
Full Property Details for 2105 Cactus Ct #3
General
- Price: $860,000
- HOA FEE: $1,395/month
- Status: Active
- Type: Condo
- Source: San_Francisco
- MLS ID: 426140087
- Updated: 8/6/2026
- Added to Site: 55 day(s) ago
Interior
- Rooms/Areas: Dining Room, Kitchen, Laundry, Living Room, Possible Guest, Storage, Wine Storage Area
- Interior Features: Cathedral Ceiling(s), Formal Entry, Beamed Ceilings, Storage
- Fireplace: Yes
- Number of Fireplaces: 1
- Fireplace(s): Double Sided, Living Room
- Appliances: Dishwasher, Disposal, Electric Water Heater, Free-Standing Electric Range, Free-Standing Refrigerator, Range Hood, Ice Maker, Water Heater, Microwave, Self Cleaning Oven, Wine Refrigerator, Dryer, Washer
- Flooring: Carpet, Luxury Vinyl Plank, Simulated Wood
Rooms
Bathrooms
- Total Bathrooms: 2
- Full Bathrooms: 2
- Bathroom Features: Low-Flow Toilet(s), Shower Stall(s)
- Primary Bathroom: Double Vanity, Low-Flow Toilet(s), Shower Stall(s), Tile, Walk-In Closet
Bedrooms
- Total Bedrooms: 2
- Primary Bedroom: Balcony, Closet, Outside Access, Sitting Area, Walk-In Closet
- Bedroom 1: Balcony, Closet, Outside Access, Sitting Area, Walk-In Closet
Other Rooms
- Kitchen: Synthetic Counter
- Dining Room: Bar, Dining/Living Combo
- Laundry: Electric Dryer Hookup, Laundry Closet, Electric Dryer Hookup, Laundry Closet
Additional Information
- Shared Amenities: Clubhouse, Sport Court, Fitness Center, Game Court Exterior, Golf Course, Gym, Park, Playground, Pool, Racquetball, Recreation Facilities, Sauna, Spa/Hot Tub, Tennis Court(s), Trail(s)
- Pool: Yes
- Pool Description: Community
- Security/Safety: Carbon Monoxide Detector(s), Double Strapped Water Heater, Gated with Guard, Secured Access, Security Gate, Smoke Detector(s), Video System
Exterior
- Exterior Features: Balcony, Uncovered Courtyard
Parking
- Garage: Yes
- Carport: 1
- Parking Features: Level, Driveway, Shared Driveway, Assigned, Attached, Covered, Garage Faces Front, Guest, Restrictions, Size Limited, Independent, On Site
Location
- Area: Rossmoor
- County: Contra Costa
- Subdivision: Rossmoor
- Cross Streets: Terra California
- Direction Faces: West
Community
- Association: Yes
- Assoc. Name: Rossmoor Mutuals Owners Association
- Assoc. Fees Include: Cable TV, Insurance on Structure, Internet, Maintenance Structure, Maintenance Grounds, Management, Organized Activities, Pool, Recreation Facility, Road, Roof, Security, Sewer, Trash, Water
- Pets Allowed: Yes
Heating & Cooling
- Cooling Type: Ceiling Fan(s), Central Air, Whole House Fan
- Heating Type: Central, Electric
Utilities
- Sewer: Public Sewer
- Water: Public, See Remarks
- Utility Description: Cable Connected, Electricity Available, Internet Available, Other, See Remarks
Structural Information
- Architectural Style: Contemporary, Mid-Century
- Construction: See Remarks
- Basement Desc.: None
- Foundation: See Remarks
- Roof: See Remarks
- Windows: Caulked/Sealed, Double Pane Windows, Weather Stripped
- Square Feet: 1,364
- Sq. Ft. Source: Condo Map
- Living Area: 1,364 Sq. Ft.
- Year Built: 1973
Lot Features
- Property View: Garden, Golf Course, Hills, Ridge, Valley
- Lot Features: Auto Sprinkler F&R, Close to Clubhouse, Garden, Greenbelt, Landscape Front, Low Maintenance, Private
- Zoning: Other
Financial Considerations
- For Sale: Yes
- Association Fee: $1,395
- Assoc Fee Freq.: Monthly
Disclosures and Reports
- Special Conditions: Trust, Other
- Restrictions: Age Restrictions, Exterior Alterations, Owner/Coop Interview, Rental(s)
- APN: 186180021
Listed by Luxe Places International Realty, Peter Fisler

Get Pre-Approved Today
Schools
Schools serving 2105 Cactus Ct #3
School Districts:Walnut Creek Elementary School District, Acalanes Union High School District
| Name | Grades | Distance |
|---|---|---|
Parkmead Elementary School 1920 Magnolia Way, Walnut Creek, CA 94595 | K-5 | 1.1 mi |
Walnut Creek Intermediate School 2425 Walnut Boulevard, Walnut Creek, CA 94597 | 6-8 | 2.8 mi |
Las Lomas High School 1460 South Main Street, Walnut Creek, CA 94596 | 9-12 | 1.6 mi |
Disclaimer:
School attendance boundaries provided by ATTOM Data Solutions and are for reference only. Contact the school directly to verify enrollment eligibility.
Price & Sales History for 2105 Cactus Ct #3
Date
Details
Price
Change
Source
8/01/2026
Price Reduced
$860,000
-2.82%
MLS
7/23/2026
Price Reduced
$885,000
-4.32%
MLS
6/18/2026
Listed
$925,000
4.52%
MLS
3/11/2026
Sold
$885,000
—
Public Record
Disclaimer: Historical sales information is derived from public records provided by the county offices. Information is not guaranteed and should be independently verified.
Tax History
Tax History for 2105 Cactus Ct #3
Year
Property Taxes
Change
Tax Assessment
Change
2025
$9,489
—
$785,710
2%
2025
$9,489
26%
$770,304
28%
2023
$7,552
—
$603,647
2%
2023
$7,552
2%
$591,811
2%
2022
$7,432
-38%
$580,208
2%
2021
$11,921
455%
$568,832
442%
2020
$2,149
1%
$104,970
2%
2019
$2,136
3%
$102,913
2%
2018
$2,080
3%
$100,896
2%
2017
$2,026
3%
$98,919
2%
2016
$1,971
2%
$96,980
2%
2015
$1,924
2%
$95,524
2%
2014
$1,891
2%
$93,653
—
2013
$1,845
—
$93,231
—
Disclaimer: Historical tax information is derived from public records provided by the county offices. Information is not guaranteed and should be independently verified.
Estimate the Cost
Estimate the Cost for 2105 Cactus Ct #3
2105 Cactus Court #3, Walnut Creek, CA 94595 (MLS# 426140087) is a Condo property with 2 bedrooms and 2 full bathrooms. 2105 Cactus Court #3 is currently listed for $860,000 and was received on June 18, 2026. Want to learn more about 2105 Cactus Court #3? Do you have questions about finding other Condo real estate for sale in Rossmoor? You can browse all Rossmoor real estate or contact a Coldwell Banker agent to request more information.