This is a carousel with tiles that activate property listing cards. Use the previous and next buttons to navigate.
1/1
$1,165,000
This is a carousel with tiles that activate property listing cards. Use the previous and next buttons to navigate.
1/1
Property Description
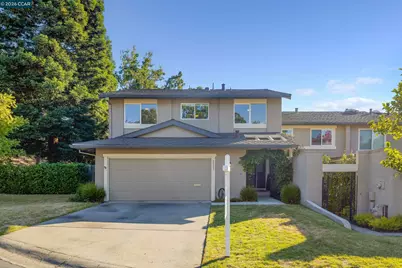
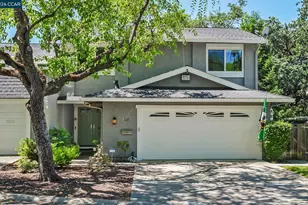
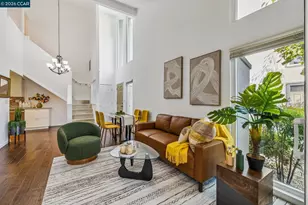
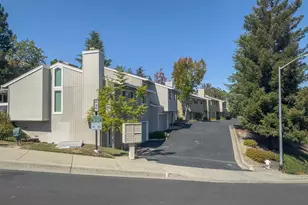
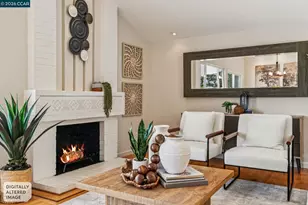
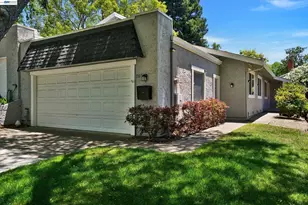
A premium location in Oak Creek and feels like a Single family home! This end unit is located at the end of a court with large front lawns and a good sized back patio & turf lawn. A great floor plan that features 4 bedrooms, office alcove, formal dining, living & family rooms and laundry room upstairs! The kitchen was updated with white cabinetry, stainless steel appliances (gas range), Glacial Ice Granite slab counters, recessed LED lighting, hardwood floors, breakfast bar and eating area. The adjacent family room with recessed lighting, hardwood floors and custom inlaid carpet has a large patio door to the side yard. The spacious formal living and dining room are combined and feature stone gas fireplace, soaring vaulted ceilings with picture windows, hardwood floors and patio door to the backyard. The large primary bedroom with double door entry has a ceiling fan, crown molding and walk-in closet. The primary bathroom has a dual sink vanity, skylight, double shower and tile floors. There are THREE additional bedrooms, full bathroom, office alcove and a full size laundry room upstairs. The backyard has stamped concrete with large redwood arbor, turf lawn, Japanese Maple, fruit trees (lemon/lime/pomegranate), raised strawberry garden and large side yard. Additional features include 4 skylights, Panel doors, new Electric heater & A/C, new Water Heater, Dual pane windows, 2 car garage, LED lighting, Hardwood floors and built-in custom storage under stairs. Located in Oak Creek of Rudgear Estates, the community features swimming pool & nearly all exterior maintenance. Close to Rudgear Park with pickleball, playground, soccer, baseball, basketball, tennis, walking trails and more! Easy access for commute, downtown Walnut Creek, Alamo shopping center and excellent Walnut Creek Schools!
Full Property Details
Full Property Details for 2211 Westmoreland Ct
General
- Sold For: $1,165,000
- HOA FEE: $445/month
- Status: Closed
- Type: Townhouse
- Source: MAX
- MLS ID: 41143099
- Added to Site: 56 day(s) ago
Interior
- Number of Rooms: 9
- Interior Features: Office, Breakfast Bar, Updated Kitchen
- Number of Fireplaces: 1
- Fireplace(s): Gas, Living Room, Stone
- Appliances: Dishwasher, Double Oven, Gas Range, Plumbed For Ice Maker, Microwave, Refrigerator, Dryer, Washer, Gas Water Heater
- Flooring: Hardwood, Tile, Vinyl, Carpet
Rooms
Bathrooms
- Total Bathrooms: 3
- Full Bathrooms: 2
- Partial Bathrooms: 1
- Bathroom Features: Shower Over Tub, Tile, Double Vanity
- Primary Bathroom: Skylight(s), Stall Shower, Tile, Updated Baths, Double Vanity, Walk-In Closet(s)
Bedrooms
- Total Bedrooms: 4
Other Rooms
- Kitchen: Breakfast Bar, Stone Counters, Dishwasher, Double Oven, Disposal, Gas Range/Cooktop, Icemaker Hookup, Microwave, Refrigerator, Updated Kitchen
- Laundry: 220 Volt Outlet, Dryer, Laundry Room, Washer
Additional Information
- Shared Amenities: Playground, Pool, RV Parking
- Pool: Yes
- Pool Description: See Remarks, Community
Exterior
- Exterior Features: Back Yard, Front Yard, Garden/Play, Side Yard, Garden
Parking
- Attached garage: Yes
- Garage Spaces: 2
- Parking Features: Attached, Garage Door Opener
Location
- Area: Listing
- County: Contra Costa
- Subdivision: Oak Creek
- Driving Directions: Rudgear - Dapplegray Ln - Westmoreland Court
School Information
- School District: Walnut Creek (925) 944-6850
- Elem School District: Walnut Creek (925) 944-6850
- High School District: Acalanes (925) 280-3900
Community
- Association: Yes
- Assoc. Name: NOT LISTED
- Pets Allowed: Yes
Heating & Cooling
- Central air: Yes
- Cooling Type: Ceiling Fan(s), Central Air, Whole House Fan
- Heating Type: Electric, Forced Air
Utilities
- Sewer: Public Sewer
- Water: Public
Structural Information
- Architectural Style: Traditional
- Model: Crestwood
- Exterior Const.: Stucco
- Roof: Composition Shingles
- Windows: Double Pane Windows
- Stories/Levels: Two Story
- Living Area: 2,068 Sq. Ft.
- Year Built: 1973
Lot Features
- Property View: Trees/Woods
- Lot Size (Acres): 0.07
- Lot Dimensions: 3120
- Lot Features: Court, Cul-De-Sac, Level, Premium Lot
- Fencing (Description): Fenced
Financial Considerations
- Price Per Sq. Ft.: $580
- Association Fee: $445
- Assoc Fee Freq.: Monthly
Disclosures and Reports
- Property ID: 1822100085
Listed by BHHS Drysdale Properties, James Collins
Sold by KW Advisors East Bay, Danielle Keil

Get Pre-Approved Today
Schools
Schools serving 2211 Westmoreland Ct
School Districts:Walnut Creek Elementary School District, Acalanes Union High School District
| Name | Grades | Distance |
|---|---|---|
Murwood Elementary School 2050 Vanderslice Avenue, Walnut Creek, CA 94596 | K-5 | 1.3 mi |
Walnut Creek Intermediate School 2425 Walnut Boulevard, Walnut Creek, CA 94597 | 6-8 | 2.7 mi |
Las Lomas High School 1460 South Main Street, Walnut Creek, CA 94596 | 9-12 | 1.9 mi |
Disclaimer:
School attendance boundaries provided by ATTOM Data Solutions and are for reference only. Contact the school directly to verify enrollment eligibility.
Price & Sales History for 2211 Westmoreland Ct
Date
Details
Price
Change
Source
9/10/2026
Sold
$1,165,000
-2.91%
MLS
7/31/2026
Listed
$1,199,900
—
MLS
Disclaimer: Historical sales information is derived from public records provided by the county offices. Information is not guaranteed and should be independently verified.
2211 Westmoreland Court, Walnut Creek, CA 94596 (MLS# 41143099) is a Townhouse property that was sold at $1,165,000 on September 10, 2026. Want to learn more about 2211 Westmoreland Court? Do you have questions about finding other Townhouse real estate for sale in Walnut Creek? You can browse all Walnut Creek real estate or contact a Coldwell Banker agent to request more information.