This is a carousel with tiles that activate property listing cards. Use the previous and next buttons to navigate.
1/93
$675,000 Just Listed
This is a carousel with tiles that activate property listing cards. Use the previous and next buttons to navigate.
1/93
Property Description
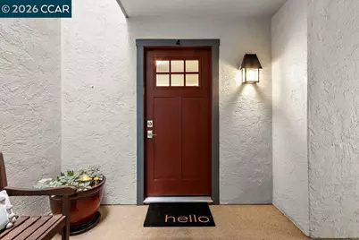
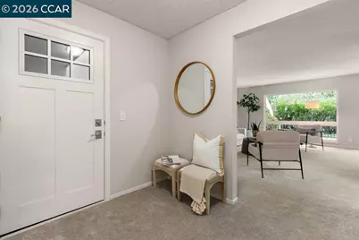
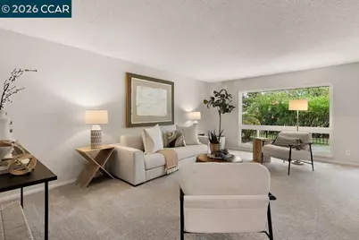
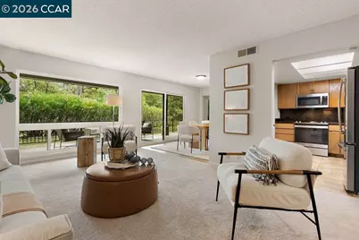
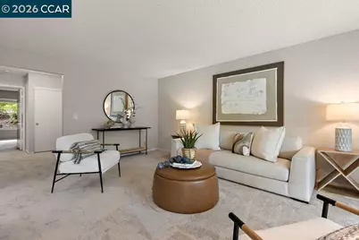
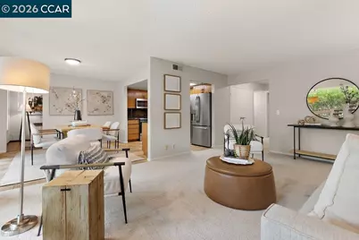
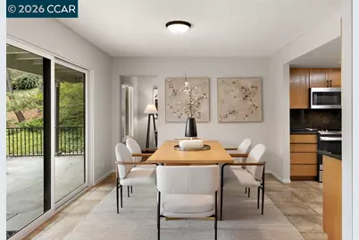
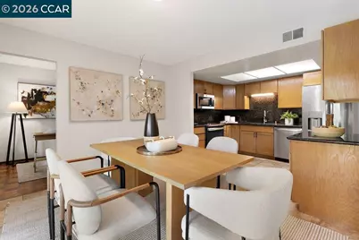
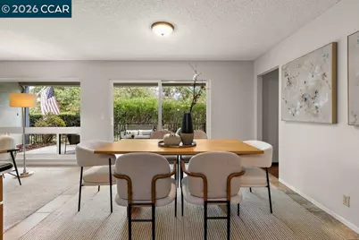
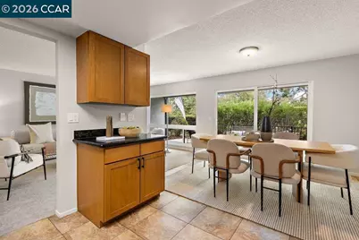
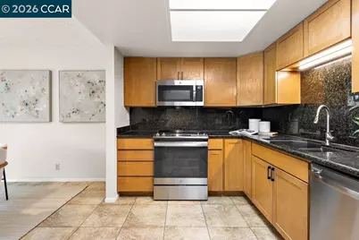
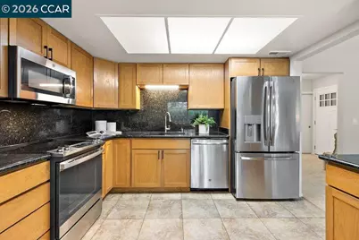
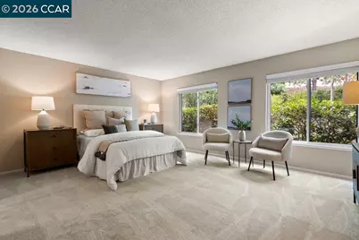
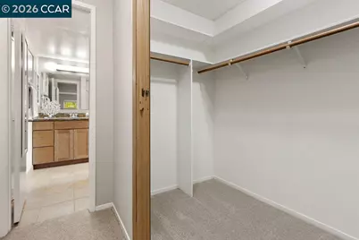
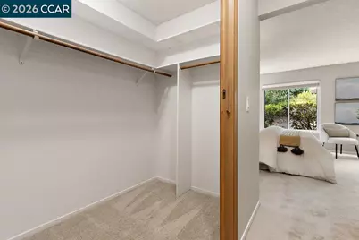
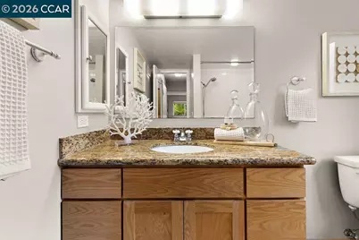
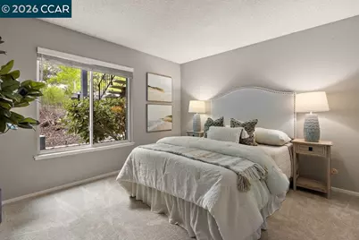
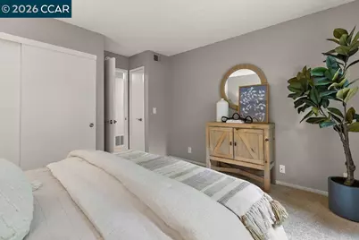
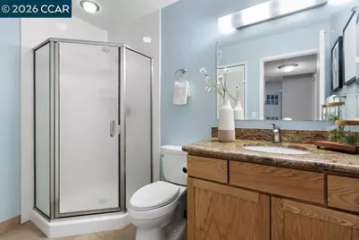
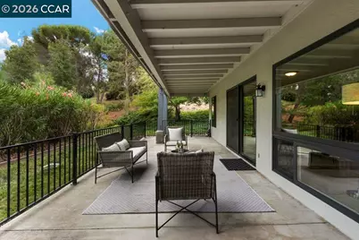
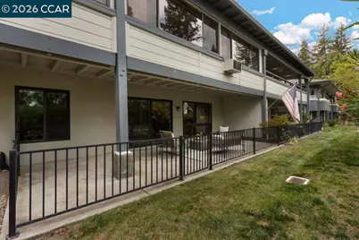
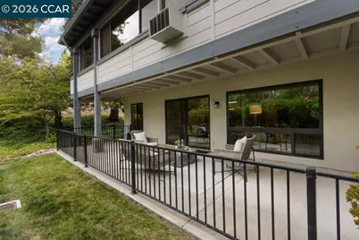
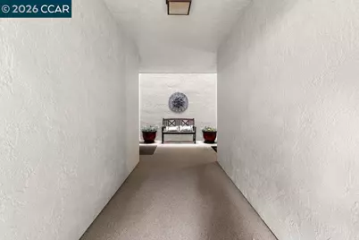
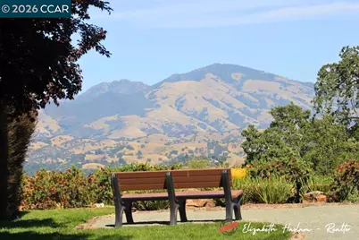
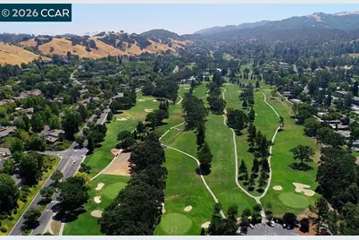
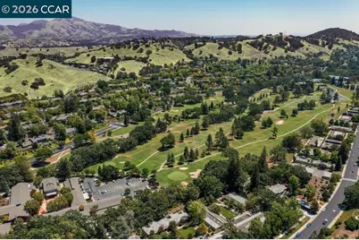
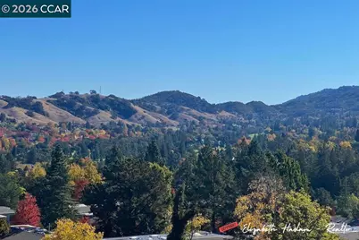
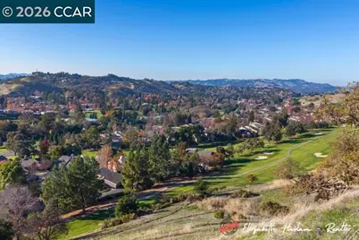
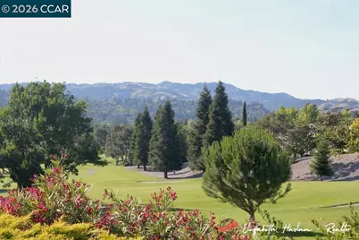
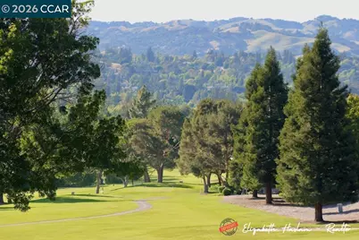
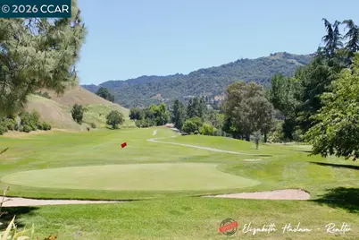
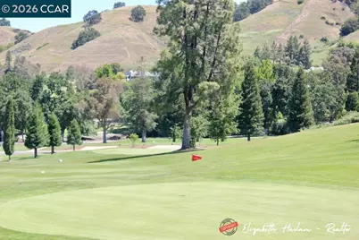
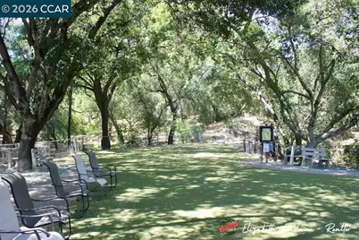
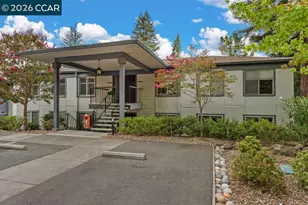
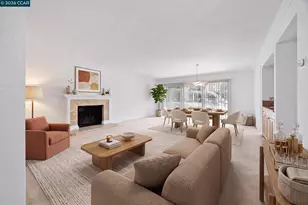
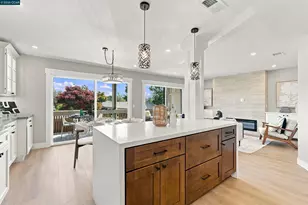
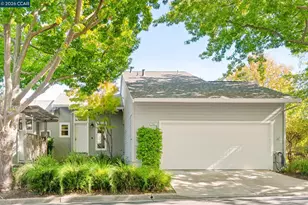
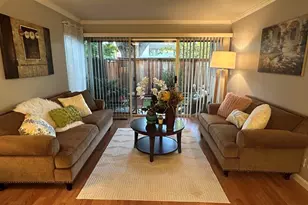
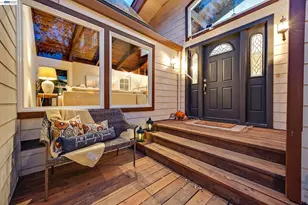
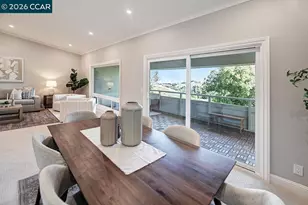
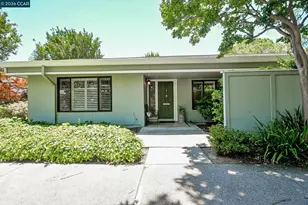
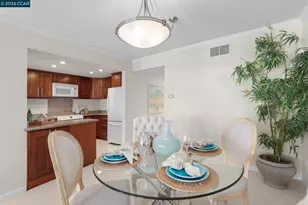
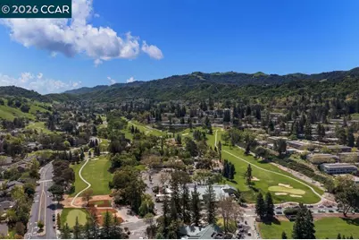
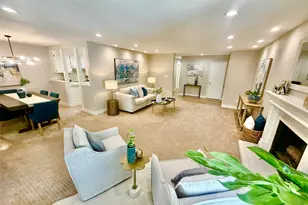
Welcome home to this lovely Expanded Kentfield with an expansive private patio from which to enjoy our great Rossmoor weather. This lower-level, end-unit condo is situated at the end of a small entry with a serene lawn setting and hilltop views. Inside the home there is just over 1,400 square feet of pristine living space featuring a desirable Living Room/Dining Area great room feel that is open to the reconfigured Kitchen that has been remodeled with shaker-style cabinetry, stone counters, and stainless steel appliances. A Den off the Dining Area makes the perfect home office with a wall storage solution with shelves and cabinets and large window overlooking the patio. The Primary Bedroom is one of the largest in Rossmoor and features a massive walk-in closet and an ensuite Primary Bathroom with updated vanity, stone counters, and a window. Laundry is a breeze with a full-size washer/dryer located in the updated Guest Bathroom located just across the hall from the charming Guest Bedroom. Dual pane windows and slider along with a heating and air system installed in 2021 means great energy savings for you on your monthly bills. A dedicated carport with storage closet is just a couple of steps from your front door. Move right in and start living your best Rossmoor life!
Full Property Details
Full Property Details for 2500 Ptarmigan Dr #4
General
- Price: $675,000
- HOA FEE: $1,350/month
- Status: Active
- Type: Condo
- Source: MAX
- MLS ID: 41147290
- Updated: Today (9/5/2026)
- Added to Site: Today
Interior
- Number of Rooms: 7
- Interior Features: Den, Dining Area, Storage, Updated Kitchen
- Fireplace(s): None
- Appliances: Dishwasher, Electric Range, Microwave, Oven, Refrigerator, Dryer, Washer, Electric Water Heater
- Flooring: Vinyl, Carpet
Rooms
Bathrooms
- Total Bathrooms: 2
- Full Bathrooms: 2
- Bathroom Features: Solid Surface, Shower Stall, Updated Baths
- Primary Bathroom: Shower Over Tub, Solid Surface, Updated Baths, Window
Bedrooms
- Total Bedrooms: 2
Other Rooms
- Kitchen: Stone Counters, Dishwasher, Electric Range/Cooktop, Disposal, Microwave, Built-In Oven, Refrigerator, Updated Kitchen
- Laundry: Dryer, Washer, In Unit, Electric, Inside, Washer/Dryer Stacked Incl
Additional Information
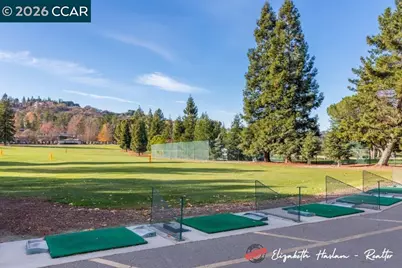
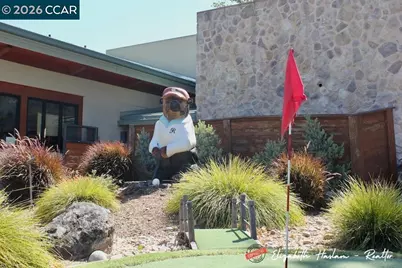
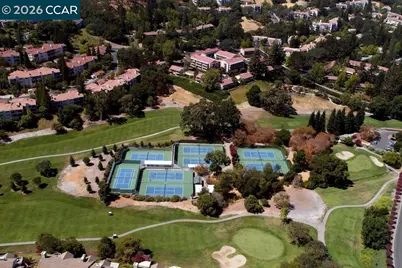
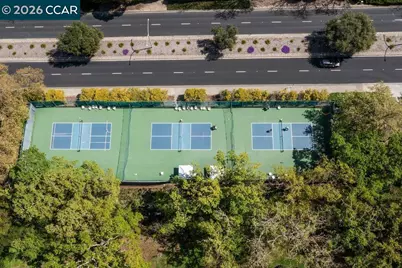
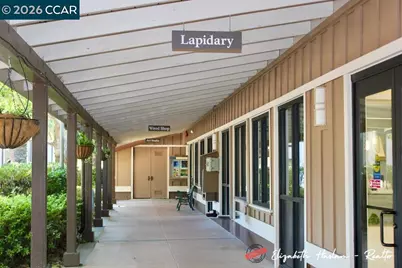
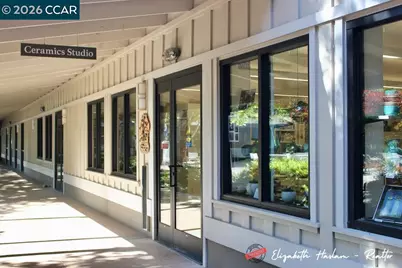
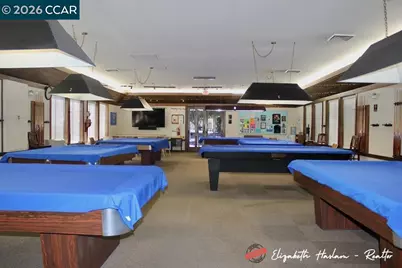
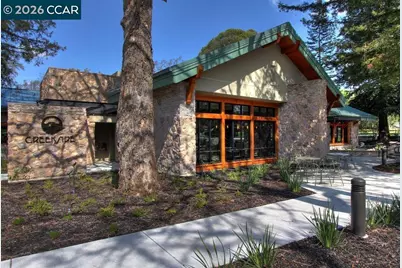
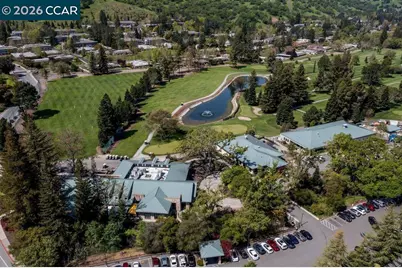
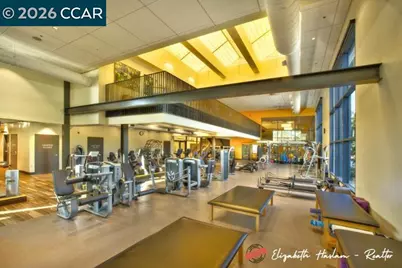
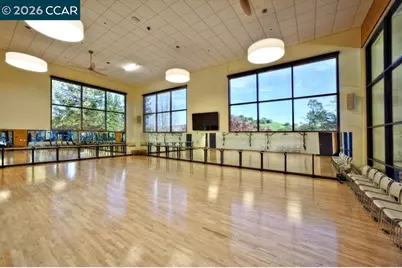
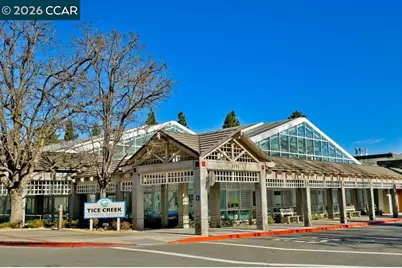
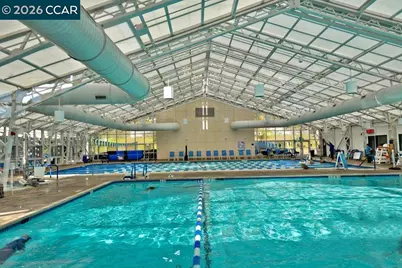
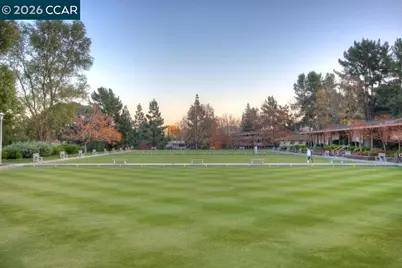
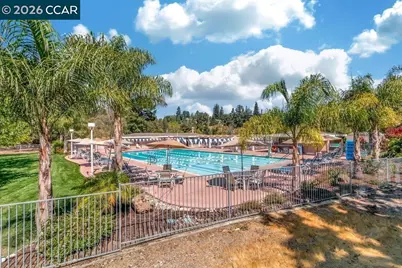
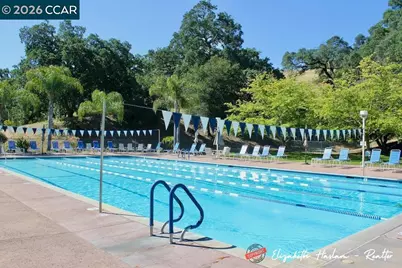
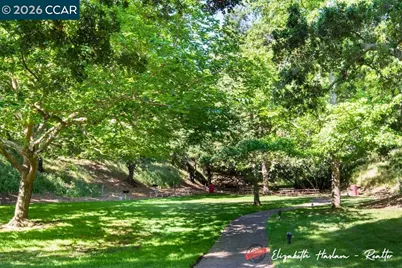
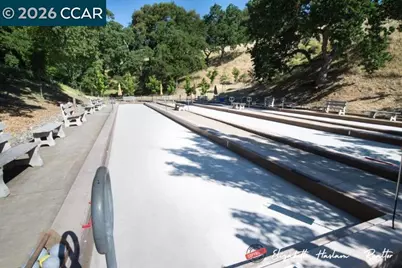
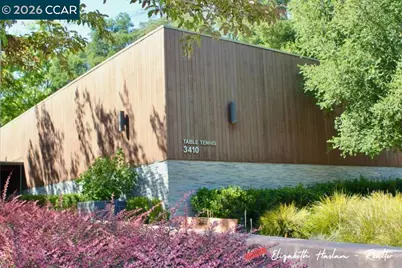
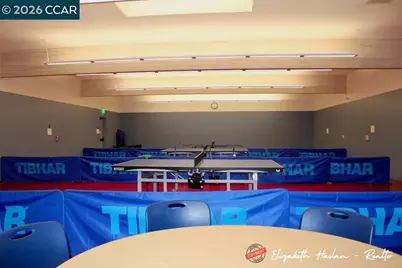
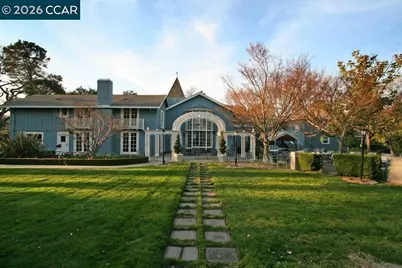
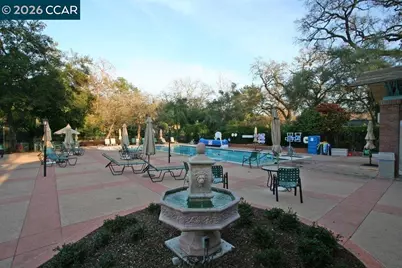
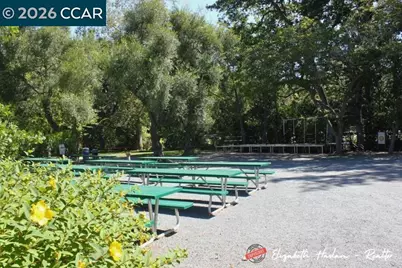
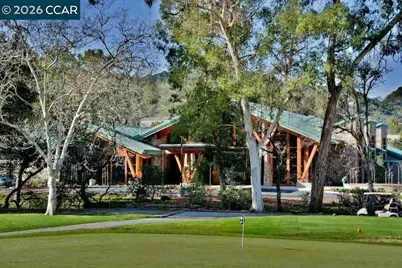
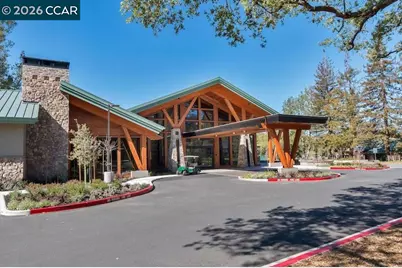
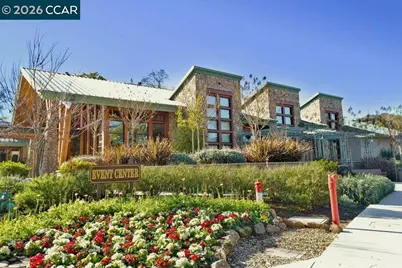
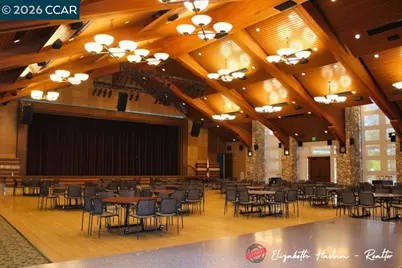
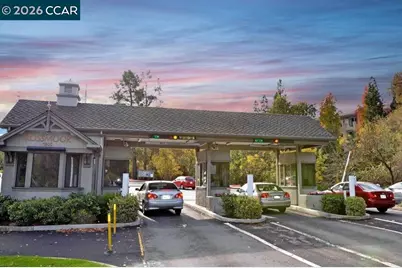
- Shared Amenities: Clubhouse, Golf Course, Fitness Center, Pool, Gated, Spa/Hot Tub, Tennis Court(s), Other, Activities Available, Barbecue, Cable TV, Dog Park, Exercise Court, Game Court Interior, Guest Parking, Park, Pet Restrictions, Picnic Area, Putting Green(s), Rec Room w/Fireplace, Recreation Facilities, RV Parking, Trail(s), Workshop Area
- Pool: Yes
- Pool Description: Other, Community
Exterior
- Exterior Features: Storage, Private Entrance
Parking
- Garage Spaces: 1
- Parking Features: Carport, Space Per Unit - 1, Guest
Location
- Area: Listing
- County: Contra Costa
- Subdivision: Rossmoor
- Driving Directions: Entry 15. From Front Gate, R on Golden Rain, L on Tice Creek, R on Ptarmigan..
School Information
- School District: Not Listed
- Elem School District: Not Listed
- High School District: Not Listed
Community
- Association: Yes
- Assoc. Name: 3RD WALNUT CREEK MUT
- Pets Allowed: Yes
Heating & Cooling
- Central air: Yes
- Cooling Type: Central Air, Heat Pump
- Heating Type: Electric, Forced Air, Heat Pump
Utilities
- Sewer: Public Sewer
- Water: Public, Mutual Water
- Utility Description: All Electric, Cable Connected, Internet Available, Individual Electric Meter
Structural Information
- Architectural Style: Other
- Model: Expanded Kentfield
- Exterior Const.: Other
- Windows: Screens, Window Coverings
- Stories/Levels: One Story,One
- Year Built: 1972
Lot Features
- Property View: Hills, Trees/Woods
- Lot Features: Other
Financial Considerations
- Price Per Sq. Ft.: $480
- Association Fee: $1,350
- Assoc Fee Freq.: Monthly
Disclosures and Reports
- Property ID: 1901300044
Listed by RE/MAX Accord, Elizabeth Haslam

Get Pre-Approved Today
Schools
Schools serving 2500 Ptarmigan Dr #4
School Districts:Walnut Creek Elementary School District, Acalanes Union High School District
| Name | Grades | Distance |
|---|---|---|
Parkmead Elementary School 1920 Magnolia Way, Walnut Creek, CA 94595 | K-5 | 2.1 mi |
Walnut Creek Intermediate School 2425 Walnut Boulevard, Walnut Creek, CA 94597 | 6-8 | 3.7 mi |
Las Lomas High School 1460 South Main Street, Walnut Creek, CA 94596 | 9-12 | 2.4 mi |
Disclaimer:
School attendance boundaries provided by ATTOM Data Solutions and are for reference only. Contact the school directly to verify enrollment eligibility.
Price & Sales History for 2500 Ptarmigan Dr #4
Date
Details
Price
Change
Source
9/05/2026
Listed
$675,000
12.69%
MLS
3/05/2020
Sold
$599,000
—
Public Record
Disclaimer: Historical sales information is derived from public records provided by the county offices. Information is not guaranteed and should be independently verified.
Tax History
Tax History for 2500 Ptarmigan Dr #4
Year
Property Taxes
Change
Tax Assessment
Change
2025
$8,008
—
$654,803
2%
2025
$8,008
3%
$641,965
2%
2023
$7,752
—
$629,378
2%
2023
$7,752
2%
$617,038
2%
2022
$7,626
3%
$604,940
2%
2021
$7,419
161%
$593,080
224%
2020
$2,841
1%
$182,883
2%
2019
$2,816
3%
$179,298
2%
2018
$2,733
3%
$175,783
2%
2017
$2,666
3%
$172,337
2%
2016
$2,597
2%
$168,959
2%
2015
$2,534
2%
$166,422
2%
2014
$2,493
2%
$163,163
—
2013
$2,439
—
$162,426
—
Disclaimer: Historical tax information is derived from public records provided by the county offices. Information is not guaranteed and should be independently verified.
Estimate the Cost
Estimate the Cost for 2500 Ptarmigan Dr #4
2500 Ptarmigan Dr #4, Walnut Creek, CA 94595 (MLS# 41147290) is a Condo property with 2 bedrooms and 2 full bathrooms. 2500 Ptarmigan Dr #4 is currently listed for $675,000 and was received on September 05, 2026. Want to learn more about 2500 Ptarmigan Dr #4? Do you have questions about finding other Condo real estate for sale in Rossmoor? You can browse all Rossmoor real estate or contact a Coldwell Banker agent to request more information.