This is a carousel with tiles that activate property listing cards. Use the previous and next buttons to navigate.
1/1
$2,300,000
This is a carousel with tiles that activate property listing cards. Use the previous and next buttons to navigate.
1/1
Property Description
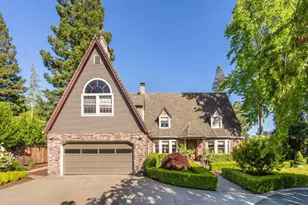
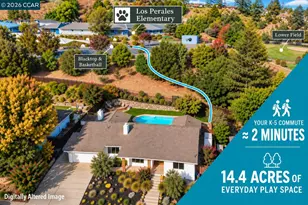
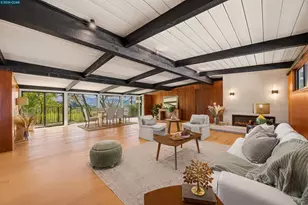
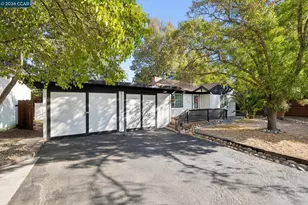
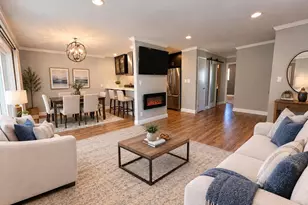
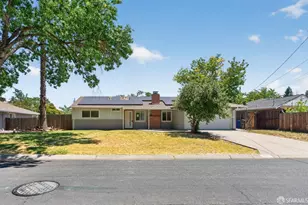
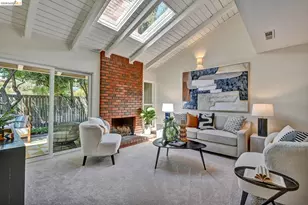
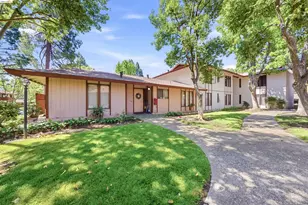
Prestigious single story Livorna Estates private cul-de-sac retreat! Step through the double door grand entry and be greeted by tiled floors with soaring cathedral ceilings, leading to a spacious living room anchored by a fireplace with views to the beautiful level backyard, Pebble Tec Tahoe-inspired pool, and the serene rolling hills of the Sugar Loaf Open Space. The family room with a fireplace is just off the over-sized kitchen boasting a pantry, 5 top burner and breakfast bar, with a bay window overlooking the pool, garden and BBQ area making for a wonderful spot to convene. The dining area possesses views to the backyard, and has a built-in with two beverage refrigerators. The massive primary en-suite with walk-in closet has a sliding door that opens to the Trex deck, the yard, and an outside fireplace tucked within a redwood grove and shady birch trees. Two more generous sized bedrooms complete the wing. This approximately 2,302 sq. ft. home is as large as you'll find in the Livorna Estates. There are dual pane windows throughout, new carpeting, fresh interior paint, updated electrical including recessed LED lighting, refreshed landscaping, a 3-car garage with cabinets and overhead storage, laundry room and outside sheds. Situated around two corners from Alamo Elementary, down the street from the Livorna Swim Club Community Pool (optional), near Rudgear Park where you can enjoy pickleball, tennis and hoops, easy commute access to 680 and 24, and close proximity to BART, downtown WC, Alamo, Danville and Lafayette. SRVUSD schools.
Full Property Details
Full Property Details for 2652 Bridle Ln
General
- Sold For: $2,300,000
- Status: Closed
- Type: Single Family
- Source: MAX
- MLS ID: 41134920
- Added to Site: 53 day(s) ago
Interior
- Number of Rooms: 9
- Interior Features: Dining Area, Family Room, Breakfast Bar, Counter - Solid Surface, Pantry, Updated Kitchen, Energy Star Lighting, Smart Thermostat
- Number of Fireplaces: 1
- Fireplace(s): Family Room, Gas, Gas Starter, Living Room
- Appliances: Dishwasher, Gas Range, Microwave, Oven, Range, Refrigerator, Dryer, Washer, Electric Water Heater
- Flooring: Carpet
Rooms
Bathrooms
- Total Bathrooms: 2
- Full Bathrooms: 2
- Bathroom Features: Skylight(s), Solid Surface, Split Bath, Shower Stall, Tile, Updated Baths
- Primary Bathroom: Solid Surface, Split Bath, Stall Shower, Tile, Updated Baths, Walk-In Closet(s), Window
Bedrooms
- Total Bedrooms: 3
Other Rooms
- Kitchen: Breakfast Bar, Solid Surface Counter, Stone Counters, Dishwasher, Disposal, Gas Range/Cooktop, Microwave, Built-In Oven, Pantry, Built-In Range/Oven, Refrigerator, Updated Kitchen
- Laundry: 220 Volt Outlet, Hookups Only, Laundry Room, Cabinets
Additional Information
- Pool: Yes
- Pool Description: In Ground, Pool Sweep, Fenced, Outdoor Pool
Exterior
- Exterior Features: Garden, Back Yard, Front Yard, Garden/Play, Side Yard, Sprinklers Automatic, Sprinklers Front, Landscape Back, Landscape Front, Yard Space
Parking
- Attached garage: Yes
- Garage Spaces: 3
- Parking Features: Attached, Int Access From Garage, Off Street, Side Yard Access, Enclosed, Garage Faces Front, On Street, Garage Door Opener
Location
- Area: Listing
- County: Contra Costa
- Subdivision: Livorna Estates
- Driving Directions: Livorna Rd to Trotter to Bridle Lane.
Heating & Cooling
- Central air: Yes
- Cooling Type: Ceiling Fan(s), Central Air
- Heating Type: Forced Air, Natural Gas, Fireplace(s)
Utilities
- Sewer: Public Sewer, Sewer in Street
- Water: Public, Water District, Irrigation Connected
- Cable Available: Yes
- Utility Description: Cable Available, Internet Available, Natural Gas Connected, Individual Electric Meter, Individual Gas Meter
Structural Information
- Architectural Style: Other
- Exterior Const.: Stone, Stucco, Wood Siding
- Roof: Composition Shingles
- Windows: Double Pane Windows, Bay Window(s), Screens, Skylight(s), Weather Stripping
- Stories/Levels: One Story
- Living Area: 2,302 Sq. Ft.
- Year Built: 1978
Lot Features
- Property View: Ridge
- Lot Size (Acres): 0.3
- Lot Dimensions: 13068
- Lot Features: Court, Cul-De-Sac, Level, Back Yard, Front Yard, Landscaped, Private, Sprinklers In Rear
- Fencing (Description): Fenced
Financial Considerations
- For Sale: Yes
- Price Per Sq. Ft.: $836
Disclosures and Reports
- Property ID: 1874200056
Get Pre-Approved Today
Schools
Schools serving 2652 Bridle Ln
School District:San Ramon Valley Unified School District
| Name | Grades | Distance |
|---|---|---|
Alamo Elementary School, Alamo, CA 100 Wilson Road, Alamo, CA 94507 | K-5 | 0.2 mi |
Stone Valley Middle School 3001 Miranda Avenue, Alamo, CA 94507 | 6-8 | 1.1 mi |
Monte Vista High School 3131 Stone Valley Road, Danville, CA 94526 | 9-12 | 3.3 mi |
Disclaimer:
School attendance boundaries provided by ATTOM Data Solutions and are for reference only. Contact the school directly to verify enrollment eligibility.
Price & Sales History for 2652 Bridle Ln
Date
Details
Price
Change
Source
6/04/2026
Sold
$2,300,000
19.48%
MLS
5/15/2026
Listed
$1,925,000
—
MLS
Disclaimer: Historical sales information is derived from public records provided by the county offices. Information is not guaranteed and should be independently verified.
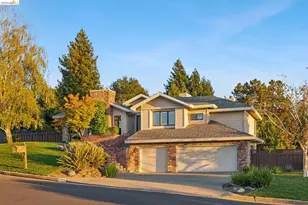
2652 Bridle Ln, Walnut Creek, CA 94596 (MLS# 41134920) is a Single Family property that was sold at $2,300,000 on June 04, 2026. This property was listed by Tom Stack from our Orinda Office.Want to learn more about 2652 Bridle Ln? Do you have questions about finding other Single Family real estate for sale in Walnut Creek? You can browse all Walnut Creek real estate or contact a Coldwell Banker agent to request more information.