This is a carousel with tiles that activate property listing cards. Use the previous and next buttons to navigate.
1/1
$1,745,000
This is a carousel with tiles that activate property listing cards. Use the previous and next buttons to navigate.
1/1
Property Description
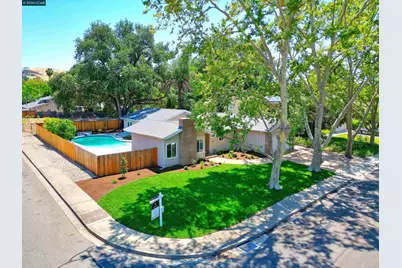
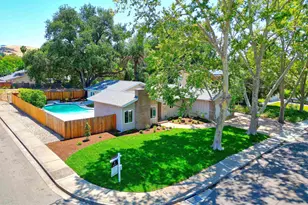
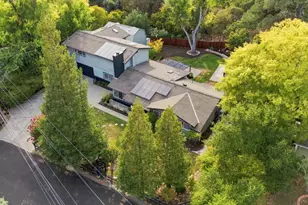
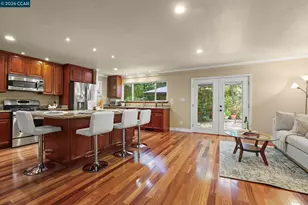
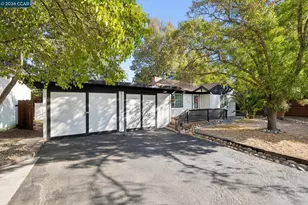
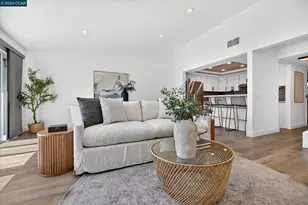
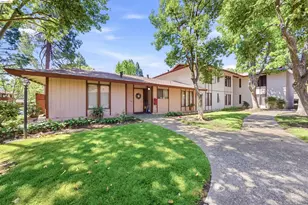
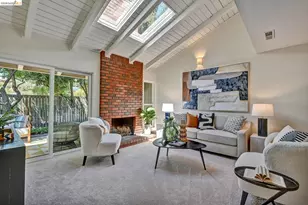
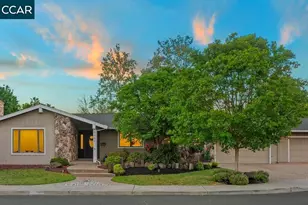
This beautifully REMODELED single-story home in the NORTHGATE Area located in Diablo Shadows, is a perfect blend of style and comfort. Located in a quiet court, you arrive to a tastefully landscaped property with NEW lawn, plants, trees, irrigation system, and hardscape pavers and cement pathways. The NEW exterior stucco siding and paint is topped with a NEW 25+ year roof and gutters. Your NEW front door opens to a spacious 4 bedroom (primary suite), 2.5 bathroom, 2,378 sq ft floor plan featuring NEW engineered hardwood flooring, baseboards, light fixtures, designer paint, and so much more! Formal Living, Family, and Dining rooms make this ideal for a large family or retired couple. The chef inspired kitchen displays NEW custom cabinetry, sleek quartz countertops, and top-tier LG Appliances. The private backyard oasis has a sparkling swimming pool and NEW patio deck with durable Trex top finishes for entertaining during those hot summer days. PERFECTLY located to Wholefoods and Walgreen shopping center, 12 years of top-rated Schools, Iron Horse trail, Heather Farms Park, Boundary Oaks Golf course, and the John Muir Hospital. FIRST Public Open Houses: Saturday 6/27 (1-4pm) Sunday 6/28 (1-4pm).
Full Property Details
Full Property Details for 304 Boca Raton Ct
General
- Sold For: $1,745,000
- Status: Closed
- Type: Single Family
- Source: MAX
- MLS ID: 41138273
- Added to Site: 50 day(s) ago
Interior
- Number of Rooms: 9
- Interior Features: Family Room, Formal Dining Room, Storage, Updated Kitchen, Solar Tube(s)
- Number of Fireplaces: 1
- Fireplace(s): Living Room, Raised Hearth
- Appliances: Dishwasher, Gas Range, Microwave, Oven, Range, Refrigerator, Self Cleaning Oven, Dryer, Washer, Gas Water Heater
- Flooring: Tile, Engineered Wood
Rooms
Bathrooms
- Total Bathrooms: 3
- Full Bathrooms: 2
- Partial Bathrooms: 1
- Bathroom Features: Updated Baths
- Primary Bathroom: Updated Baths
Bedrooms
- Total Bedrooms: 4
Other Rooms
- Kitchen: Stone Counters, Dishwasher, Gas Range/Cooktop, Kitchen Island, Microwave, Built-In Oven, Built-In Range/Oven, Refrigerator, Self-Cleaning Oven, Updated Kitchen
- Laundry: 220 Volt Outlet, Dryer, Laundry Room, Washer, Electric, Stacked Only
Additional Information
- Pool: Yes
- Pool Description: Gas Heat, Gunite, In Ground, Pool Sweep, Outdoor Pool
Exterior
- Exterior Features: Back Yard, Front Yard, Garden/Play, Side Yard, Sprinklers Automatic, Sprinklers Front, Sprinklers Side, Landscape Back, Landscape Front
Parking
- Attached garage: Yes
- Garage Spaces: 2
- Parking Features: Attached, Int Access From Garage, Side Yard Access, Garage Faces Front, Garage Door Opener
Location
- Area: Listing
- County: Contra Costa
- Subdivision: North Gate
- Driving Directions: OakGrove Road - Deerpark Dr - Boca Raton Ct
School Information
- School District: Walnut Creek (925) 944-6850
- Elem School District: Walnut Creek (925) 944-6850
- High School District: Mount Diablo (925) 682-8000
Heating & Cooling
- Central air: Yes
- Cooling Type: Central Air
- Heating Type: Forced Air, Natural Gas
Utilities
- Sewer: Public Sewer
- Water: Public
Structural Information
- Architectural Style: Contemporary, Ranch
- Model: REMODELED
- Exterior Const.: Stucco
- Roof: Composition Shingles
- Stories/Levels: One Story
- Living Area: 2,378 Sq. Ft.
- Year Built: 1968
Lot Features
- Lot Size (Acres): 0.024
- Lot Dimensions: 10560
- Lot Features: Corner Lot, Court, Level, Back Yard, Front Yard, Landscaped, Pool Site, Private, See Remarks, Street Light(s), Sprinklers In Rear
- Fencing (Description): Fenced, Wood
Financial Considerations
- For Sale: Yes
- Price Per Sq. Ft.: $714
Disclosures and Reports
- Property ID: 1351430036
Listed by BHHS Drysdale Properties, John Davi
Sold by Keller Williams Tri-Valley, Stacy Ahn

Get Pre-Approved Today
Schools
Schools serving 304 Boca Raton Ct
School District:Mount Diablo Unified School District
| Name | Grades | Distance |
|---|---|---|
Valle Verde Elementary School 3275 Peachwillow Lane, Walnut Creek, CA 94598 | K-5 | 0.8 mi |
Foothill Middle School 2775 Cedro Lane, Walnut Creek, CA 94598 | 6-8 | 0.3 mi |
Northgate High School 425 Castle Rock Road, Walnut Creek, CA 94598 | 9-12 | 1.1 mi |
Disclaimer:
School attendance boundaries provided by ATTOM Data Solutions and are for reference only. Contact the school directly to verify enrollment eligibility.
Price & Sales History for 304 Boca Raton Ct
Date
Details
Price
Change
Source
7/29/2026
Sold
$1,745,000
2.71%
MLS
6/19/2026
Listed
$1,699,000
—
MLS
Disclaimer: Historical sales information is derived from public records provided by the county offices. Information is not guaranteed and should be independently verified.
304 Boca Raton Court, Walnut Creek, CA 94598 (MLS# 41138273) is a Single Family property that was sold at $1,745,000 on July 29, 2026. Want to learn more about 304 Boca Raton Court? Do you have questions about finding other Single Family real estate for sale in Walnut Creek? You can browse all Walnut Creek real estate or contact a Coldwell Banker agent to request more information.