This is a carousel with tiles that activate property listing cards. Use the previous and next buttons to navigate.
1/1
$618,000
This is a carousel with tiles that activate property listing cards. Use the previous and next buttons to navigate.
1/1
Property Description
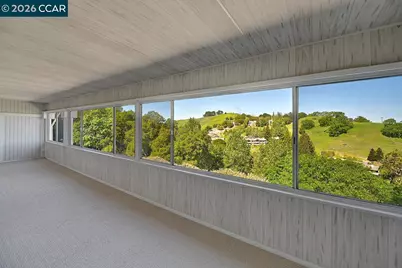
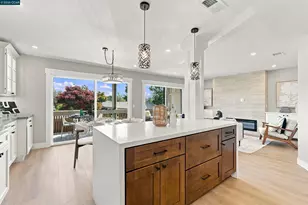
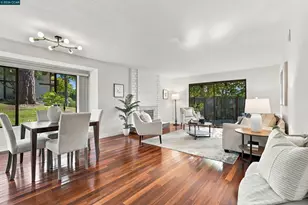
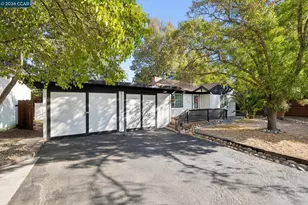
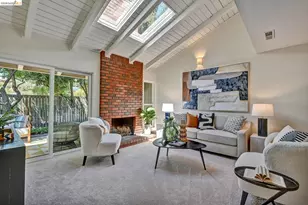
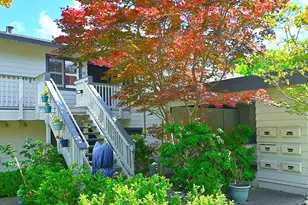
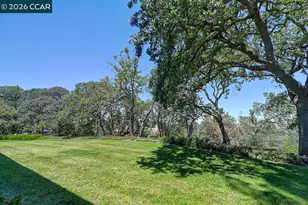
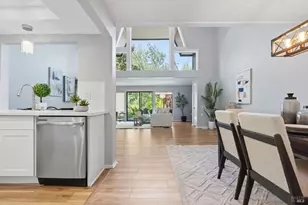
Desirable Expanded Kentfield model in Rossmoor's most spectacular locations, set in a highly desirable entry that features its own private park-perfect for neighborhood socials and gatherings. Tucked at the end of a quiet court and bordering a peaceful tree-lined canyon, this special setting offers lovely landscaping and a true sense of retreat. The expansive enclosed deck captures sweeping views of rolling hills and mature trees, ideal for relaxing or entertaining. Inside, the extra-large primary suite includes a generous walk-in closet and an ensuite bath. A comfortable second bedroom is conveniently located near the hall bath, which has an in-unit washer and dryer. A versatile bonus room off the dining area works beautifully as a home office or creative space. The updated kitchen shines with stainless steel appliances, solid-surface counters, wood cabinetry, a stunning backsplash, and a skylight. Additional updates include textured ceilings and soothing designer paint colors. Carport #81 is included. Located in the exclusive Rossmoor 55+ community, residents enjoy resort-style living with golf, pools, clubhouses, pickleball, bocce, hiking trails, dining, a movie theater, hobby rooms, art and ceramics studios, card games, dances, concerts, and over 200 social clubs. It's your time to enjoy yourself!
Full Property Details
Full Property Details for 3136 Ptarmigan Dr #5
General
- Sold For: $618,000
- HOA FEE: $1,350/month
- Status: Closed
- Type: Condo
- Source: MAX
- MLS ID: 41139884
- Added to Site: 63 day(s) ago
Interior
- Number of Rooms: 7
- Interior Features: Dining Area, Florida/Screen Room, Counter - Solid Surface, Updated Kitchen
- Fireplace(s): None
- Appliances: Dishwasher, Electric Range, Microwave, Refrigerator, Dryer, Washer, Electric Water Heater
- Flooring: Vinyl, Carpet
Rooms
Bathrooms
- Total Bathrooms: 2
- Full Bathrooms: 2
- Bathroom Features: Shower Stall
- Primary Bathroom: Shower Over Tub
Bedrooms
- Total Bedrooms: 2
Other Rooms
- Kitchen: 220-Volt Outlet, Solid Surface Counter, Dishwasher, Electric Range/Cooktop, Disposal, Microwave, Refrigerator, Updated Kitchen
- Laundry: 220 Volt Outlet, Dryer, Washer, In Unit
Additional Information
- Shared Amenities: Clubhouse, Golf Course, Greenbelt, Fitness Center, Pool, Gated, Tennis Court(s), Other, Activities Available, BBQ Area, Cable TV, Dog Park, Electric Metered, Game Court Interior, Game Room, Guest Parking, Laundry, Park, Pet Restrictions, Picnic Area, Putting Green(s), Rec Room w/Fireplace, Recreation Facilities, Trail(s), Workshop Area
- Pool: Yes
- Pool Description: Other, Community
Exterior
- Exterior Features: Unit Faces Common Area, No Yard
Parking
- Parking Features: Carport, Covered, Space Per Unit - 1, Guest
Location
- Area: Listing
- County: Contra Costa
- Subdivision: Rossmoor
- Driving Directions: Tice Creek to Ptarmigan Entry 17 Left
Community
- Association: Yes
- Assoc. Name: WALNUT CREEK MUTUAL NO. 29
- Pets Allowed: Yes
Heating & Cooling
- Central air: Yes
- Cooling Type: Central Air
- Heating Type: Forced Air, Heat Pump
Utilities
- Sewer: Public Sewer
- Water: Public, Meter Paid, Mutual Water
- Utility Description: All Electric, Cable Connected, Internet Available, Individual Electric Meter
Structural Information
- Architectural Style: Contemporary
- Model: Kentfield Expanded
- Exterior Const.: Stucco
- Windows: Window Coverings
- Stories/Levels: Other,One
- Living Area: 1,406 Sq. Ft.
- Year Built: 1972
Lot Features
- Lot Features: Landscaped
Financial Considerations
- For Sale: Yes
- Price Per Sq. Ft.: $440
- Association Fee: $1,350
- Assoc Fee Freq.: Monthly
Disclosures and Reports
- Property ID: 1901000776
Listed by Rossmoor Realty / J.H. Russell, Carolyn Griffith
Sold by Rossmoor Realty / J.H. Russell, Susan Proctor

Get Pre-Approved Today
Schools
Schools serving 3136 Ptarmigan Dr #5
School Districts:Walnut Creek Elementary School District, Acalanes Union High School District
| Name | Grades | Distance |
|---|---|---|
Parkmead Elementary School 1920 Magnolia Way, Walnut Creek, CA 94595 | K-5 | 2 mi |
Walnut Creek Intermediate School 2425 Walnut Boulevard, Walnut Creek, CA 94597 | 6-8 | 3.6 mi |
Las Lomas High School 1460 South Main Street, Walnut Creek, CA 94596 | 9-12 | 2.4 mi |
Disclaimer:
School attendance boundaries provided by ATTOM Data Solutions and are for reference only. Contact the school directly to verify enrollment eligibility.
Price & Sales History for 3136 Ptarmigan Dr #5
Date
Details
Price
Change
Source
8/21/2026
Sold
$618,000
—
MLS
6/26/2026
Listed
$618,000
—
MLS
Disclaimer: Historical sales information is derived from public records provided by the county offices. Information is not guaranteed and should be independently verified.
3136 Ptarmigan Dr #5, Walnut Creek, CA 94595 (MLS# 41139884) is a Condo property that was sold at $618,000 on August 21, 2026. Want to learn more about 3136 Ptarmigan Dr #5? Do you have questions about finding other Condo real estate for sale in Walnut Creek? You can browse all Walnut Creek real estate or contact a Coldwell Banker agent to request more information.