This is a carousel with tiles that activate property listing cards. Use the previous and next buttons to navigate.
1/1
$1,127,500
This is a carousel with tiles that activate property listing cards. Use the previous and next buttons to navigate.
1/1
Property Description
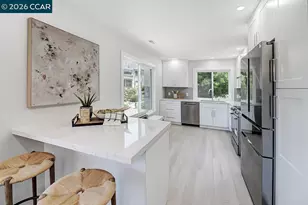
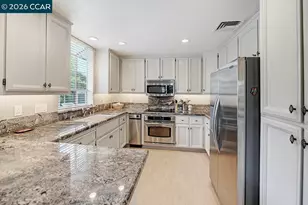
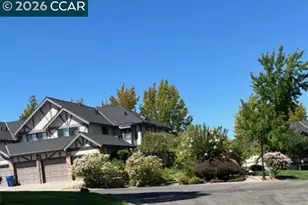
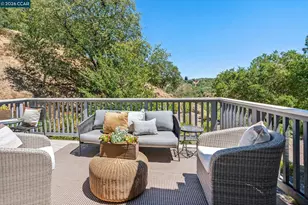
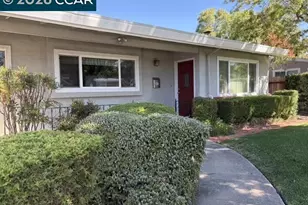
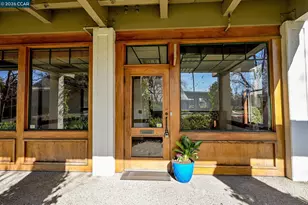
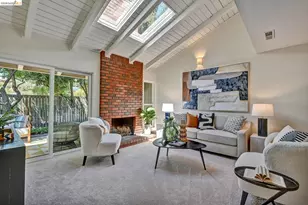
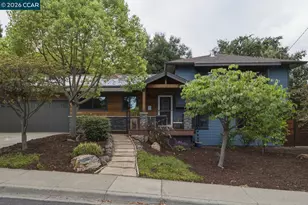
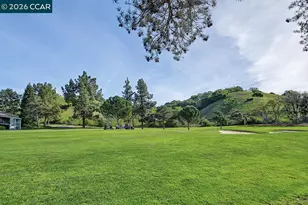
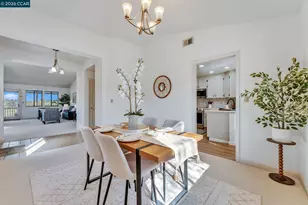
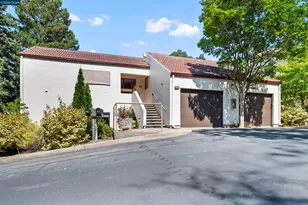
Experience the perfect blend of sophisticated living and natural serenity in this stunningly remodeled end unit, nestled alongside open space for exceptional privacy and breathtaking views. Step inside to soaring vaulted ceilings, sun-drenched living and dining areas, and a wood-burning fireplace that anchors the space with warmth and elegance. Two sets of sliding doors open to a sunny deck - ideal for entertaining or simply soaking in sweeping views of the rolling hills beyond. The beautifully reimagined kitchen is a culinary enthusiast's dream, featuring all new premium Bosch and Zephyr appliances, rich Karastan luxury plank flooring, sleek quartz counters and polished tiled backsplash. Just off the living room, a thoughtfully appointed den offers custom built-in bookshelves and a charming built-in bench - the perfect retreat. The spacious primary suite is a sanctuary, complete with two closets, showcasing a spa-inspired ensuite bath with exquisite honed limestone tile. The quartz dual vanity blends flawlessly with the custom tiled floors and features superior classic chrome fixtures. Throughout the interior, quality finishes abound: new dual-pane windows for energy efficiency, top quality Benjamin Moore paint, beautiful smooth walls, all new HVAC system and high quality plush carpeting underfoot. A detached garage is conveniently situated just downstairs. This rare end unit delivers an unrivaled lifestyle - where manicured parks, open hillside views, comfort, and privacy come together in one truly special home.
Full Property Details
Full Property Details for 3424 Rossmoor Pkwy #3
General
- Sold For: $1,127,500
- HOA FEE: $1,325/month
- Status: Closed
- Type: Condo
- Source: MAX
- MLS ID: 41135118
- Added to Site: 103 day(s) ago
Interior
- Number of Rooms: 6
- Interior Features: Den, Dining Ell, Counter - Solid Surface, Updated Kitchen
- Number of Fireplaces: 1
- Fireplace(s): Brick, Living Room, Wood Burning
- Appliances: Dishwasher, Plumbed For Ice Maker, Microwave, Free-Standing Range, Refrigerator, Dryer, Washer, Electric Water Heater
- Flooring: Tile, Carpet, Other, See Remarks
Rooms
Bathrooms
- Total Bathrooms: 2
- Full Bathrooms: 2
- Bathroom Features: Shower Stall, Tile, Updated Baths
- Primary Bathroom: Stall Shower, Tile, Updated Baths, Double Vanity, Dual Flush Toilet, Sitting Area
Bedrooms
- Total Bedrooms: 2
Other Rooms
- Kitchen: Solid Surface Counter, Dishwasher, Eat-in Kitchen, Disposal, Icemaker Hookup, Kitchen Island, Microwave, Freestanding Range/Oven, Refrigerator, Updated Kitchen
- Laundry: Dryer, Laundry Room, Washer
Additional Information
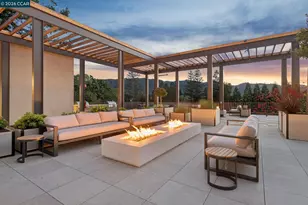
- Shared Amenities: Clubhouse, Golf Course, Greenbelt, Fitness Center, Pool, Gated
- Pool: Yes
- Pool Description: Other, Community
Parking
- Garage Spaces: 1
- Parking Features: Detached, Garage Door Opener
Location
- Area: Listing
- County: Contra Costa
- Subdivision: Rossmoor
- Driving Directions: Rossmoor Parkway left at ENTRY 6, then turn left.
School Information
- School District: Walnut Creek (925) 944-6850
- Elem School District: Walnut Creek (925) 944-6850
- High School District: Walnut Creek (925) 944-6850
Community
- Association: Yes
- Assoc. Name: 3RD WALNUT CREEK MUT
- Pets Allowed: Yes
Heating & Cooling
- Central air: Yes
- Cooling Type: Central Air
- Heating Type: Electric, Forced Air
Utilities
- Sewer: Public Sewer
- Water: Public
Structural Information
- Architectural Style: Contemporary
- Model: Tahoe
- Exterior Const.: Wood Siding
- Roof: Composition Shingles
- Stories/Levels: One Story,One
- Living Area: 1,527 Sq. Ft.
- Year Built: 1978
Lot Features
- Property View: Park/Greenbelt, Hills
- Lot Features: Other
Financial Considerations
- For Sale: Yes
- Price Per Sq. Ft.: $719
- Association Fee: $1,325
- Assoc Fee Freq.: Monthly
Disclosures and Reports
- Property ID: 189482007
Listed by Rossmoor Realty / J.H. Russell, Nancy Reilly
Sold by Rossmoor Realty / J.H. Russell, Carolyn Griffith

Get Pre-Approved Today
Schools
Schools serving 3424 Rossmoor Pkwy #3
School Districts:Walnut Creek Elementary School District, Acalanes Union High School District
| Name | Grades | Distance |
|---|---|---|
Parkmead Elementary School 1920 Magnolia Way, Walnut Creek, CA 94595 | K-5 | 2.1 mi |
Walnut Creek Intermediate School 2425 Walnut Boulevard, Walnut Creek, CA 94597 | 6-8 | 3.6 mi |
Las Lomas High School 1460 South Main Street, Walnut Creek, CA 94596 | 9-12 | 2.3 mi |
Disclaimer:
School attendance boundaries provided by ATTOM Data Solutions and are for reference only. Contact the school directly to verify enrollment eligibility.
Price & Sales History for 3424 Rossmoor Pkwy #3
Date
Details
Price
Change
Source
8/03/2026
Sold
$1,127,500
2.69%
MLS
5/17/2026
Listed
$1,098,000
—
MLS
Disclaimer: Historical sales information is derived from public records provided by the county offices. Information is not guaranteed and should be independently verified.
3424 Rossmoor Parkway #3, Walnut Creek, CA 94595 (MLS# 41135118) is a Condo property that was sold at $1,127,500 on August 03, 2026. Want to learn more about 3424 Rossmoor Parkway #3? Do you have questions about finding other Condo real estate for sale in Walnut Creek? You can browse all Walnut Creek real estate or contact a Coldwell Banker agent to request more information.