






This is a carousel with tiles that activate property listing cards. Use the previous and next buttons to navigate.
1/86
$879,000
This is a carousel with tiles that activate property listing cards. Use the previous and next buttons to navigate.
1/86
Property Description
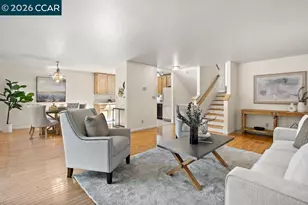
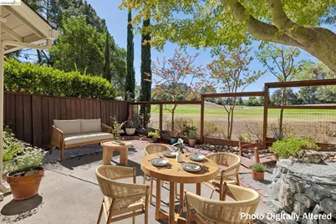
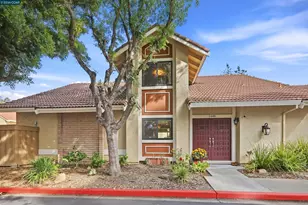
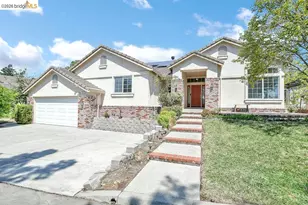
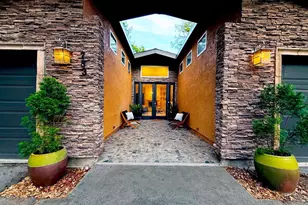
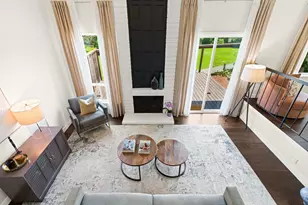
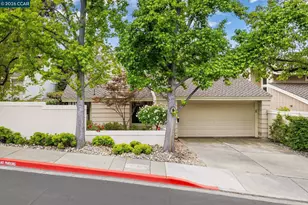
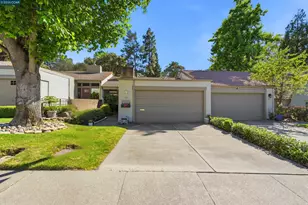
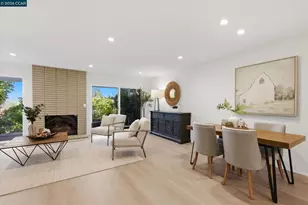
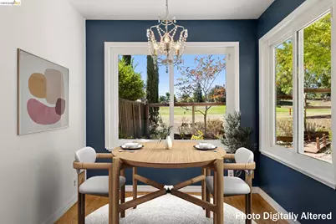
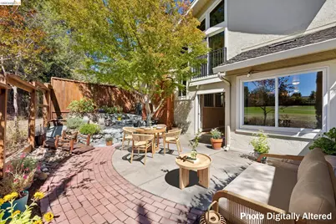
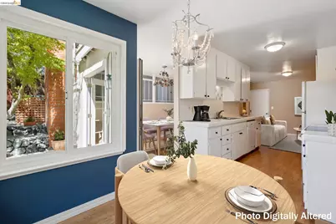
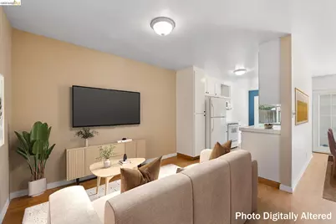
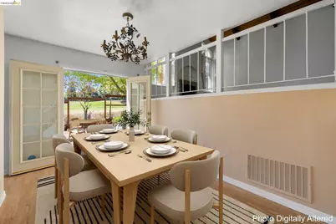
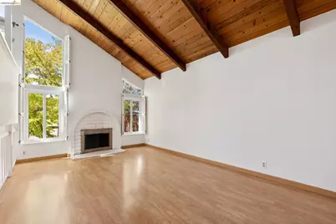
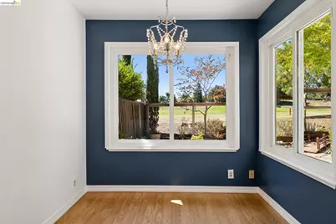
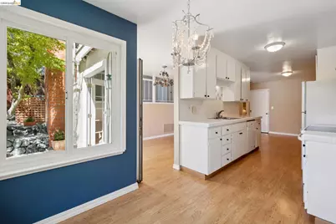
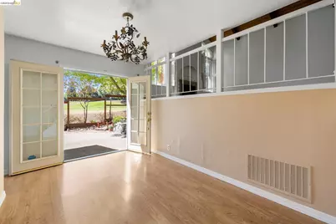
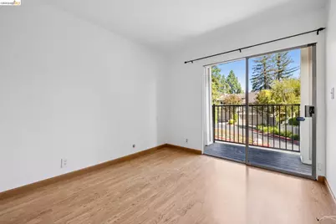
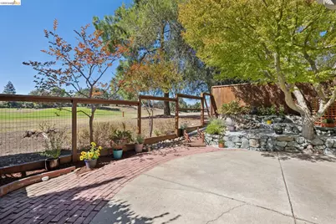
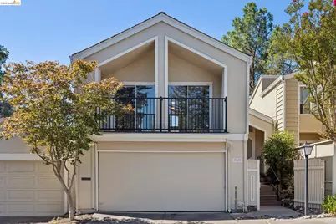
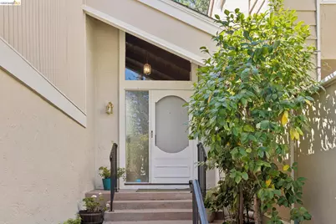
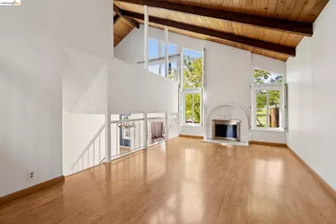
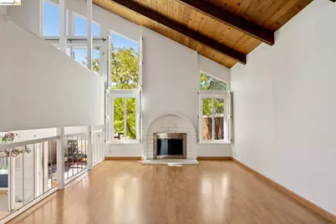
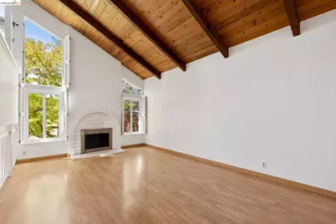
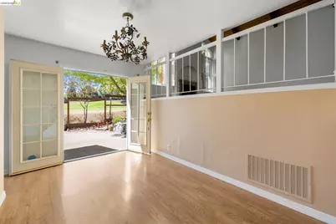
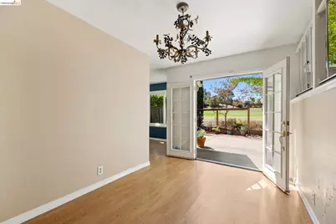
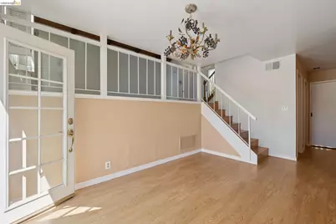
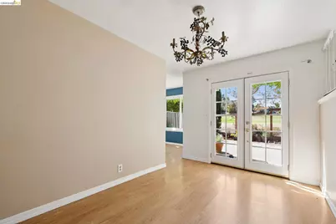
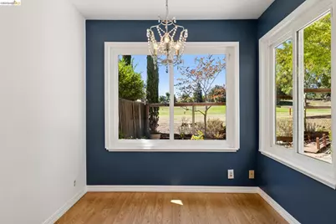
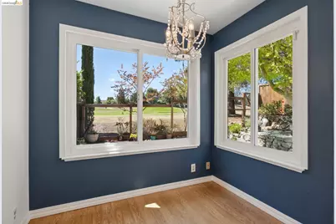
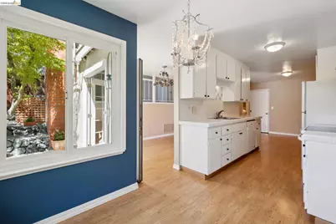
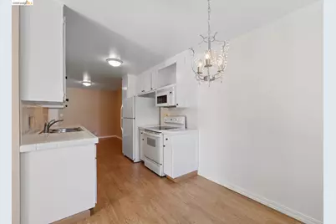
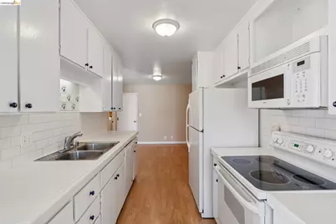
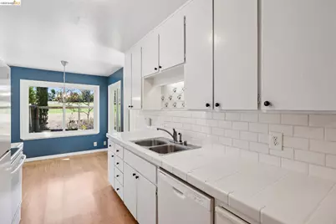
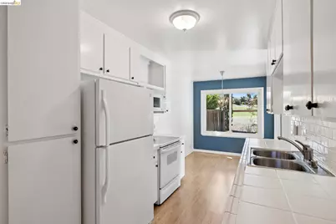
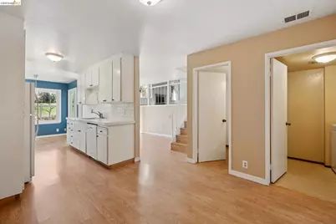
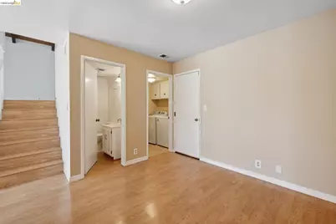
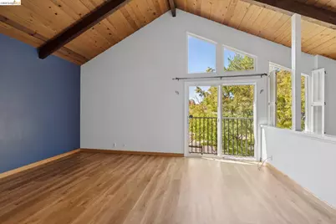
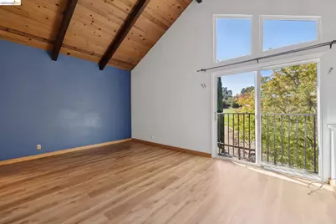
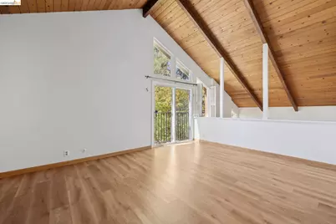
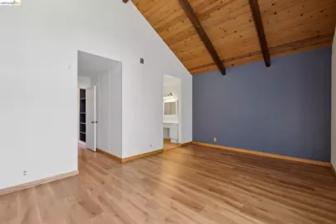
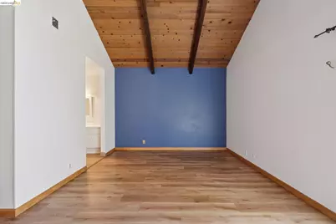
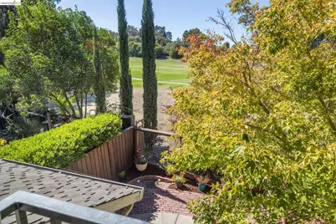
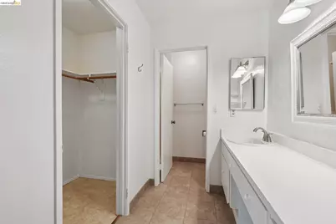
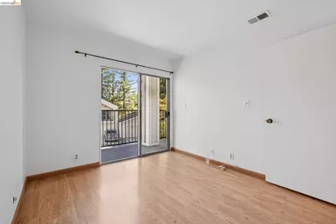
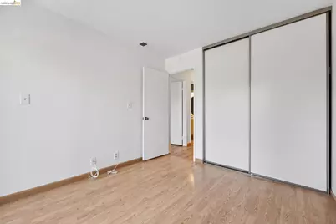
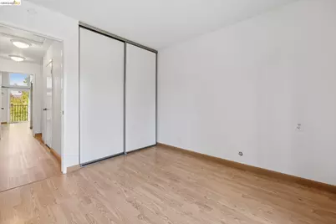
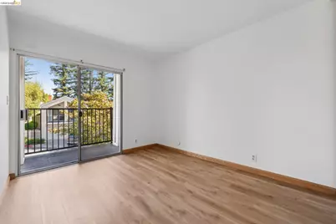
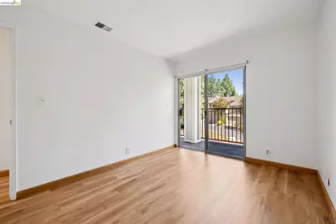
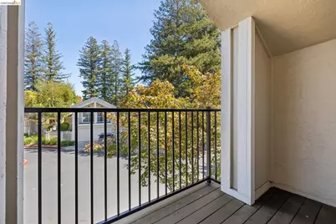
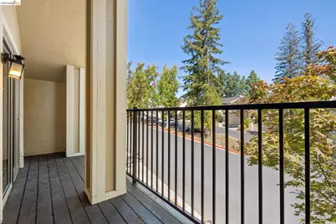
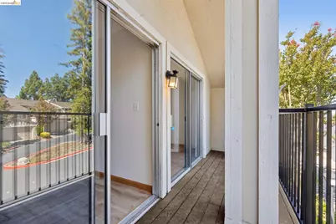
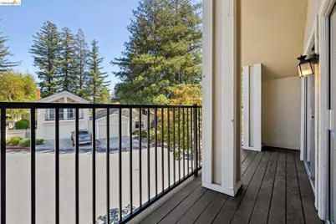
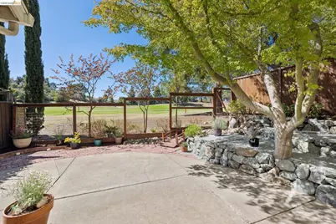
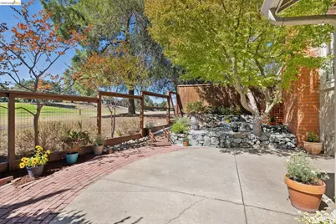
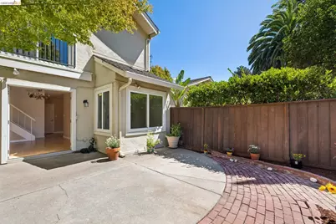
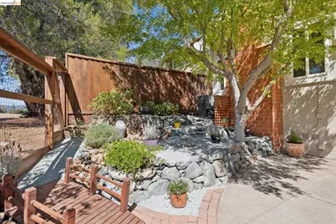
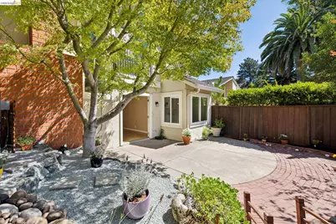
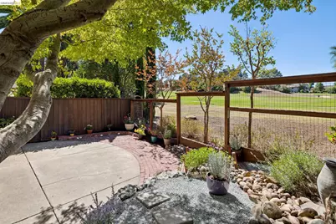
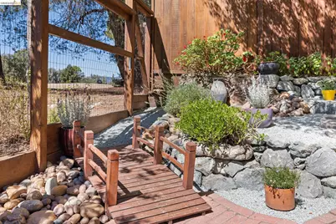
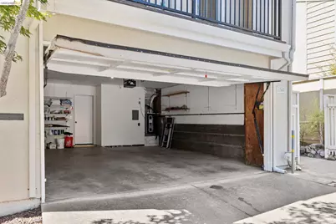
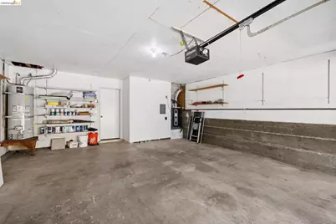
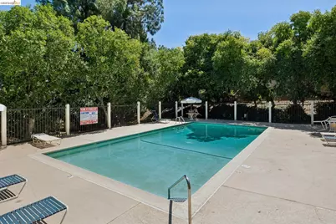
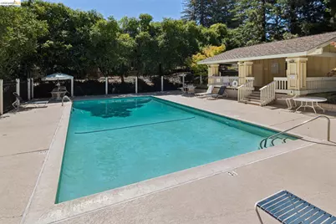
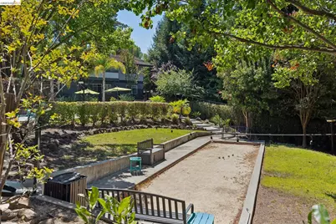
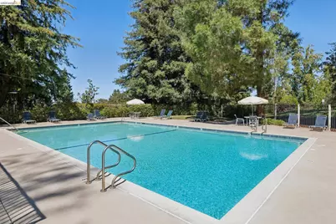
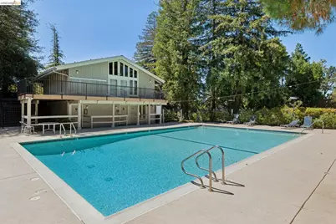
Totally livable cosmetic fixer - you can plan your own updates, or move right in- priced accordingly for you to budget in your projects. Bright, inviting, and beautifully situated 3-bedroom, 2.5-bath townhouse in a rare setting at the sought-after Heather Farms community. One of only a small handful of homes overlooking the golf course, you'll love the surprisingly private patio garden, with lovely views and an expansive sense of space-ideal for outdoor dining, gardening, or simply hanging out in the sunshine. Lovingly maintained, the home features vaulted ceilings, sun-filled spaces, generous rooms, and many details that add warmth and character. Spacious living room and formal dining room are wonderful for entertaining. The kitchen has a sunny breakfast nook and opens to a cozy family room. Thoughtful layout and excellent separation of space for gathering, relaxing, and everyday life. A laundry room, abundant storage, and attached 2-car garage add convenience. The large primary suite w/private BR, separate vanity area, and huge walk-in closet. Two additional bright bedrooms open to a balcony. Move right in and enjoy the home as it is, or plan some projects and refresh it to reflect your own style. This price leaves room for you to make your mark. Resort-style living, the HOA includes access to swimming pools, pickleball and tennis courts, clubhouse, and green space. Close to John Muir Medical Center, shopping, dining, parks, and more. Peaceful, well cared for, and filled with possibility. Some photos digitally altered. Staging/Furnishings are computer-generated; buyer to verify accuracy/scale
Full Property Details
Full Property Details for 345 Kinross Dr
General
- Price: $879,000
- HOA FEE: $600/month
- Status: Active
- Type: Townhouse
- Source: MAX
- MLS ID: 41147801
- Updated: 10/27/2026
- Added to Site: 50 day(s) ago
Interior
- Number of Rooms: 9
- Interior Features: Family Room, Formal Dining Room, Breakfast Nook
- Number of Fireplaces: 1
- Fireplace(s): Living Room
- Appliances: Dishwasher, Electric Range, Free-Standing Range, Refrigerator, Dryer, Washer, Gas Water Heater
- Flooring: Laminate, Tile, Wood
Rooms
Bathrooms
- Total Bathrooms: 3
- Full Bathrooms: 2
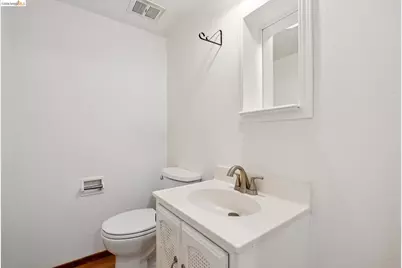
- Partial Bathrooms: 1
- Bathroom Features: Shower Over Tub, Tile
- Primary Bathroom: Split Bath, Stall Shower, Sitting Area, Walk-In Closet(s)
Bedrooms
- Total Bedrooms: 3
Other Rooms
- Kitchen: Breakfast Nook, Tile Counters, Dishwasher, Eat-in Kitchen, Electric Range/Cooktop, Disposal, Freestanding Range/Oven, Refrigerator
- Laundry: Dryer, Laundry Room, Washer, Other, Cabinets
Additional Information
- Shared Amenities: Clubhouse, Pool, Tennis Court(s), Other, Close to Golf Course, Guest Parking
- Pool: Yes
- Pool Description: In Ground, Other, Community
Exterior
- Exterior Features: Back Yard, Entry Gate, Garden, Landscape Back, Private Entrance
Parking
- Attached garage: Yes
- Garage Spaces: 2
- Parking Features: Attached, Int Access From Garage, Off Street, Garage Door Opener
Location
- Area: Listing
- County: Contra Costa
- Subdivision: Heather Farms
- Driving Directions: Ygnacio to Kinross or Marchbanks to Kinross
Community
- Association: Yes
- Assoc. Name: HEATHER FARMS HOA
Heating & Cooling
- Central air: Yes
- Cooling Type: Central Air
- Heating Type: Forced Air, Natural Gas
Utilities
- Sewer: Public Sewer
- Water: Public
Structural Information
- Architectural Style: Contemporary
- Exterior Const.: Stucco, Wood Siding, Siding - Stucco
- Roof: Composition Shingles
- Stories/Levels: Two Story
- Year Built: 1972
Lot Features
- Property View: Golf Course
- Lot Size (Acres): 0.05
- Lot Dimensions: 2178
- Lot Features: On Golf Course, Other, Back Yard, Front Yard, Private
- Fencing (Description): Fenced
Financial Considerations
- Price Per Sq. Ft.: $557
- Association Fee: $600
- Assoc Fee Freq.: Monthly
Disclosures and Reports
- Property ID: 1441200233
Listed by Red Oak Realty, Ana Forest
Get Pre-Approved Today
Schools
Schools serving 345 Kinross Dr
School District:Mount Diablo Unified School District
| Name | Grades | Distance |
|---|---|---|
Bancroft Elementary School 2200 Parish Drive, Walnut Creek, CA 94598 | K-5 | 1 mi |
Foothill Middle School 2775 Cedro Lane, Walnut Creek, CA 94598 | 6-8 | 1.7 mi |
Northgate High School 425 Castle Rock Road, Walnut Creek, CA 94598 | 9-12 | 2.2 mi |
Disclaimer:
School attendance boundaries provided by ATTOM Data Solutions and are for reference only. Contact the school directly to verify enrollment eligibility.
Price & Sales History for 345 Kinross Dr
Date
Details
Price
Change
Source
9/10/2026
Listed
$879,000
—
MLS
Disclaimer: Historical sales information is derived from public records provided by the county offices. Information is not guaranteed and should be independently verified.
Estimate the Cost
Estimate the Cost for 345 Kinross Dr
345 Kinross Dr., Walnut Creek, CA 94958 (MLS# 41147801) is a Townhouse property with 3 bedrooms, 2 full bathrooms and 1 partial bathroom. 345 Kinross Dr. is currently listed for $879,000 and was received on September 10, 2026. Want to learn more about 345 Kinross Dr.? Do you have questions about finding other Townhouse real estate for sale in Walnut Creek? You can browse all Walnut Creek real estate or contact a Coldwell Banker agent to request more information.