This is a carousel with tiles that activate property listing cards. Use the previous and next buttons to navigate.
1/1
$2,375,000
This is a carousel with tiles that activate property listing cards. Use the previous and next buttons to navigate.
1/1
Property Description
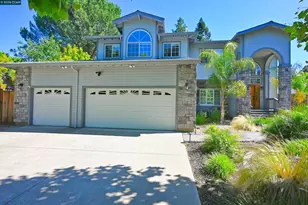
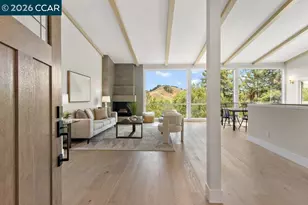
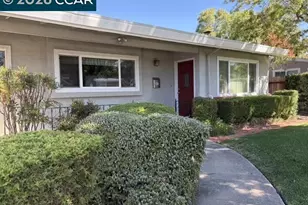
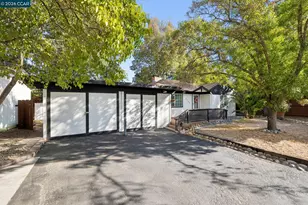
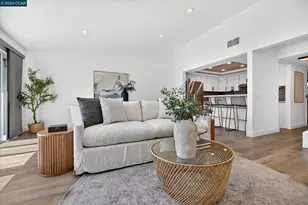
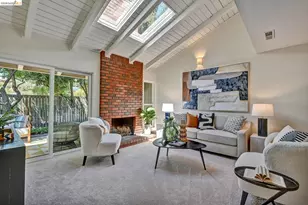
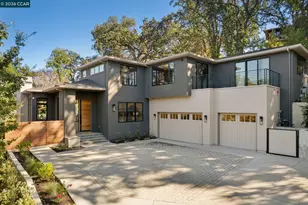
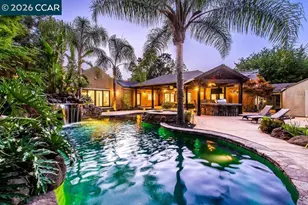
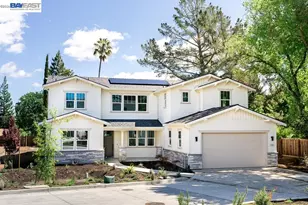
Spectacular 3721 square foot home PLUS a 672-square-foot detached movie theater/workshop with a half bath, on a large, flat lot along a quiet, tree-lined street in the heart of Walnut Creek. A beautiful entry welcomes you into a dramatic living room with soaring 20-foot ceilings and abundant natural light. The flexible floor plan features 4 bedrooms plus a large bonus room. The expansive primary suite offers a spa-like bathroom, two walk-in closets, and a private deck. The gorgeous chef's kitchen opens to the family room for effortless everyday living and entertaining, with seamless flow to the backyard oasis. Enjoy cooking for the family or hosting a large gathering with a full outdoor kitchen, including a grill, griddle, warming drawer, and pizza oven. The generous deck nestled among towering redwood trees is ideal for gatherings year-round. A landscaped pathway leads to a detached, state-of-the-art movie theater boasting a 180-inch screen, immersive surround sound, blackout shades, and accordion doors for indoor-outdoor viewing-perfect for intimate screenings or an unforgettable Super Bowl party. The theater includes a convenient half bath and an adjacent workshop. The home also boasts a 3-car garage, RV parking, and solar. It is a short walk to Larkey Pool and Larkey Park. Don't miss this stunning Walnut Creek property that blends luxury, comfort, and unmatched entertaining spaces.
Full Property Details
Full Property Details for 35 Harmony Ln
General
- Sold For: $2,375,000
- Status: Closed
- Type: Single Family
- Source: MAX
- MLS ID: 41134977
- Added to Site: 105 day(s) ago
Interior
- Number of Rooms: 12
- Interior Features: Breakfast Nook, Counter - Solid Surface, Pantry, Updated Kitchen
- Number of Fireplaces: 3
- Fireplace(s): Family Room, Living Room, Master Bedroom
- Appliances: Dishwasher, Double Oven, Microwave, Refrigerator, Dryer, Washer, Tankless Water Heater
- Flooring: Hardwood, Tile, Carpet
Rooms
Bathrooms
- Total Bathrooms: 5
- Full Bathrooms: 3
- Partial Bathrooms: 2
- Bathroom Features: Shower Over Tub
- Primary Bathroom: Stall Shower, Sunken Tub, Tile, Tub with Jets, Double Vanity, Walk-In Closet(s)
Bedrooms
- Total Bedrooms: 5
Other Rooms
- Kitchen: 220-Volt Outlet, Breakfast Nook, Solid Surface Counter, Dishwasher, Double Oven, Disposal, Kitchen Island, Microwave, Pantry, Refrigerator, Updated Kitchen
- Laundry: Laundry Room
Exterior
- Exterior Features: Garden, Back Yard, Front Yard, Garden/Play, Side Yard, Sprinklers Front, Sprinklers Side, Storage, Landscape Back, Landscape Front, Low Maintenance, Yard Space
Parking
- Attached garage: Yes
- Garage Spaces: 3
- Parking Features: Attached, Garage Door Opener
Location
- Area: Listing
- County: Contra Costa
- Subdivision: Larkey
- Driving Directions: Larkey to Harmony..
Heating & Cooling
- Central air: Yes
- Cooling Type: Ceiling Fan(s), Central Air
- Heating Type: Zoned
Utilities
- Sewer: Public Sewer
- Water: Public
- Utility Description: Individual Electric Meter, Individual Gas Meter
Structural Information
- Architectural Style: Custom
- Exterior Const.: Wood Siding
- Roof: Composition Shingles
- Windows: Window Coverings
- Stories/Levels: Two Story
- Living Area: 4,403 Sq. Ft.
- Year Built: 1995
Lot Features
- Lot Size (Acres): 0.34
- Lot Dimensions: 15000
- Lot Features: Level, Front Yard
- Fencing (Description): Fenced, Wood
Financial Considerations
- For Sale: Yes
- Price Per Sq. Ft.: $539
Disclosures and Reports
- Property ID: 1710200302
Listed by Christie's Intl RE Sereno, Dave Holman and Christie's Intl RE Sereno, Mary Stone
Sold by Redfin, Pei Chun Chang

Get Pre-Approved Today
Schools
Schools serving 35 Harmony Ln
School District:Mount Diablo Unified School District
| Name | Grades | Distance |
|---|---|---|
Pleasant Hill Elementary School 2097 Oak Park Boulevard, Pleasant Hill, CA 94523 | K-5 | 0.7 mi |
Pleasant Hill Middle School 1 Santa Barbara Rd., Pleasant Hill, CA 94503 | 6-8 | 1.1 mi |
College Park High School 201 Viking Drive, Pleasant Hill, CA 94523 | 9-12 | 2.9 mi |
Disclaimer:
School attendance boundaries provided by ATTOM Data Solutions and are for reference only. Contact the school directly to verify enrollment eligibility.
Price & Sales History for 35 Harmony Ln
Date
Details
Price
Change
Source
8/14/2026
Sold
$2,375,000
—
MLS
6/10/2026
Price Reduced
$2,375,000
-5%
MLS
5/15/2026
Listed
$2,500,000
—
MLS
Disclaimer: Historical sales information is derived from public records provided by the county offices. Information is not guaranteed and should be independently verified.
35 Harmony Ln, Walnut Creek, CA 94597 (MLS# 41134977) is a Single Family property that was sold at $2,375,000 on August 14, 2026. Want to learn more about 35 Harmony Ln? Do you have questions about finding other Single Family real estate for sale in Walnut Creek? You can browse all Walnut Creek real estate or contact a Coldwell Banker agent to request more information.