This is a carousel with tiles that activate property listing cards. Use the previous and next buttons to navigate.
1/1
$1,600,000
This is a carousel with tiles that activate property listing cards. Use the previous and next buttons to navigate.
1/1
Property Description
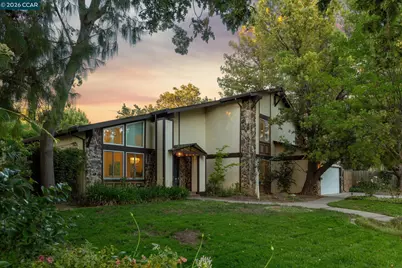
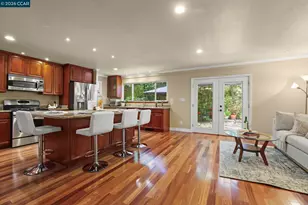
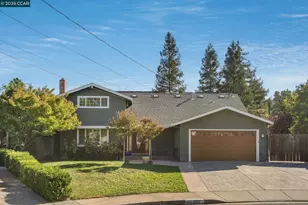
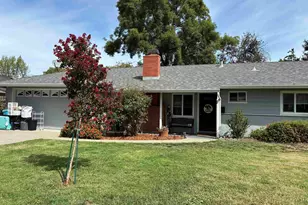
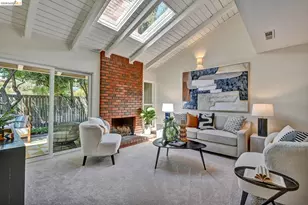
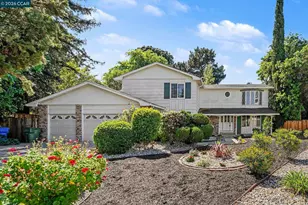
Nestled on a peaceful quarter-acre lot shaded by mature trees, this beautifully updated home is warm, welcoming, and move-in ready. This distinctive home has been carefully cared for through the years and has been thoughtfully updated for its next owner. It is set on a verdant, expansive lot, with double doors & an inviting front porch that welcomes you in immediately. Bespoke new lighting enhances the home with warmth and character. Recent updates include new carpet, paint, and tile flooring, creating a fresh, like-new feel throughout.A charming wood chandelier pairs with a striking tile entry to create a welcoming, character-filled foyer. Soaring vaulted ceilings and abundant windows enhance the home's light-filled, open atmosphere. Two living spaces allow for multiple living & entertaining scenarios. Light wood kitchen offers abundant cabinet space, with a new stainless steel fridge and view of the backyard from the sink. The family room offers a wood burning fireplace and built-in cabinetry on either side of the fireplace. Convenient and often sought-after first floor bedroom & full bathroom are ideal for a guest room or work from home space. Meander upstairs and you're greeted with a fabulous loft area with a great spot for a reading nook or homework space. All the bathrooms have been nicely updated: crisp & modern. The primary bedroom suite offers a walk-in closet + luxurious ensuite bathroom complete with two separate vanities, new tile floor & beautiful stone shower. Whether you're working remotely, creating, exercising, or simply seeking a tranquil escape, a detached backyard room offers endless possibilities.The backyard is low maintenance with multiple lawn areas, plentiful fruit trees, meandering paths, a patio and multiple sitting areas. More great details: 2 car garage offers built-in storage, and the laundry room just off the garage offers built-in cabinetry and the perfect mud room area. Great location right behind the Scottsdale Swim Club, and a couple of blocks from the Contra Costa Canal Trail.
Full Property Details
Full Property Details for 410 Dunblane Dr
General
- Sold For: $1,600,000
- Status: Closed
- Type: Single Family
- Source: MAX
- MLS ID: 41136832
- Added to Site: 81 day(s) ago
Interior
- Number of Rooms: 10
- Interior Features: Family Room, Formal Dining Room, Counter - Solid Surface
- Number of Fireplaces: 1
- Fireplace(s): Family Room, Wood Burning
- Appliances: Dishwasher, Double Oven, Electric Range, Oven, Range, Refrigerator, Dryer, Washer
- Flooring: Hardwood, Tile, Carpet
Rooms
Bathrooms
- Total Bathrooms: 3
- Full Bathrooms: 3
- Bathroom Features: Shower Over Tub, Tile, Tub, Updated Baths, Stone, Window
- Primary Bathroom: Tile, Updated Baths
Bedrooms
- Total Bedrooms: 4
Other Rooms
- Kitchen: Solid Surface Counter, Dishwasher, Double Oven, Electric Range/Cooktop, Disposal, Built-In Oven, Built-In Range/Oven, Refrigerator
- Laundry: Dryer, Laundry Room, Washer
Additional Information
- Pool Description: Possible Pool Site
Exterior
- Exterior Features: Back Yard, Front Yard, Side Yard, Sprinklers Automatic, Sprinklers Front, Landscape Back, Landscape Front
Parking
- Attached garage: Yes
- Garage Spaces: 2
- Parking Features: Attached, Int Access From Garage, Garage Faces Front
Location
- Area: Listing
- County: Contra Costa
- Subdivision: Scottsdale
- Driving Directions: Walnut Ave-->Belford Dr.-->Dunblane
Heating & Cooling
- Cooling Type: Ceiling Fan(s)
- Heating Type: Forced Air, Fireplace(s)
Utilities
- Sewer: Public Sewer
- Water: Public
Structural Information
- Architectural Style: Traditional
- Exterior Const.: Wood Siding
- Roof: Composition Shingles
- Windows: Double Pane Windows, Screens, Window Coverings
- Stories/Levels: Two Story
- Living Area: 2,378 Sq. Ft.
- Year Built: 1975
Lot Features
- Lot Size (Acres): 0.25
- Lot Dimensions: 11000
- Lot Features: Level, Back Yard, Front Yard, Landscaped, Sprinklers In Rear
- Fencing (Description): Fenced, Wood
Financial Considerations
- For Sale: Yes
- Price Per Sq. Ft.: $672
Disclosures and Reports
- Property ID: 1423140043
Listed by Dudum Real Estate Group, Marisa Cox
Sold by Redfin, Sarina Dhanoa

Get Pre-Approved Today
Schools
Schools serving 410 Dunblane Dr
School District:Mount Diablo Unified School District
| Name | Grades | Distance |
|---|---|---|
Walnut Acres Elementary School 180 Cerezo Drive, Walnut Creek, CA 94598 | K-5 | 0.4 mi |
Foothill Middle School 2775 Cedro Lane, Walnut Creek, CA 94598 | 6-8 | 0.7 mi |
Northgate High School 425 Castle Rock Road, Walnut Creek, CA 94598 | 9-12 | 1.3 mi |
Disclaimer:
School attendance boundaries provided by ATTOM Data Solutions and are for reference only. Contact the school directly to verify enrollment eligibility.
Price & Sales History for 410 Dunblane Dr
Date
Details
Price
Change
Source
8/04/2026
Sold
$1,600,000
0.13%
MLS
6/30/2026
Price Reduced
$1,598,000
-1.84%
MLS
6/02/2026
Listed
$1,628,000
—
MLS
Disclaimer: Historical sales information is derived from public records provided by the county offices. Information is not guaranteed and should be independently verified.
410 Dunblane Dr, Walnut Creek, CA 94598 (MLS# 41136832) is a Single Family property that was sold at $1,600,000 on August 04, 2026. Want to learn more about 410 Dunblane Dr? Do you have questions about finding other Single Family real estate for sale in Walnut Creek? You can browse all Walnut Creek real estate or contact a Coldwell Banker agent to request more information.