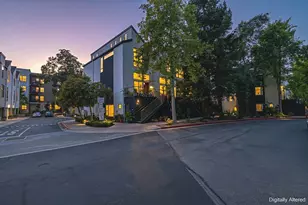
This is a carousel with tiles that activate property listing cards. Use the previous and next buttons to navigate.
1/46
$795,000 Sale Pending
This is a carousel with tiles that activate property listing cards. Use the previous and next buttons to navigate.
1/46
Property Description
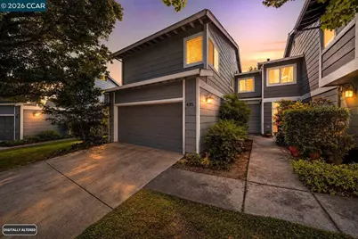
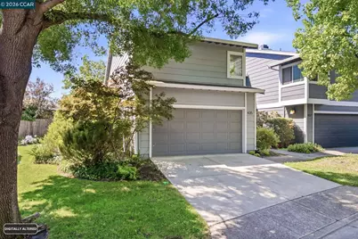
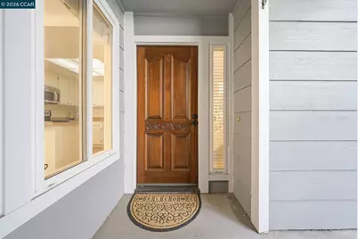
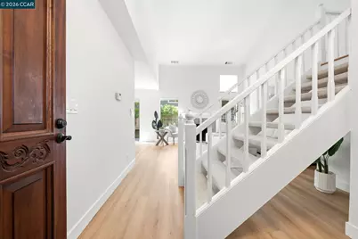
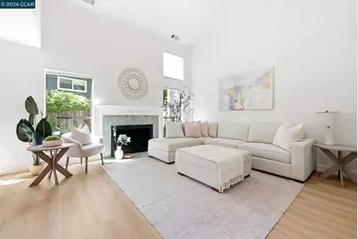
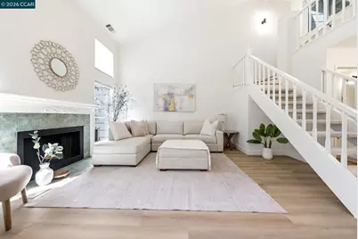
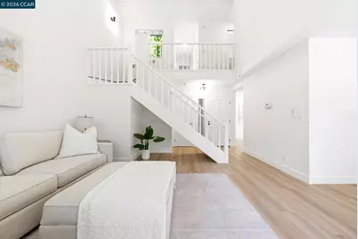
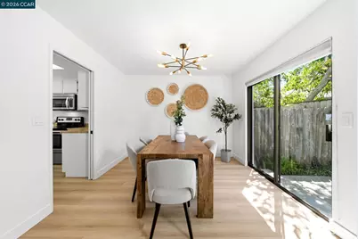
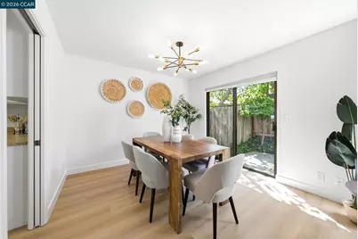
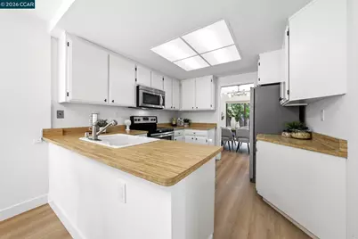
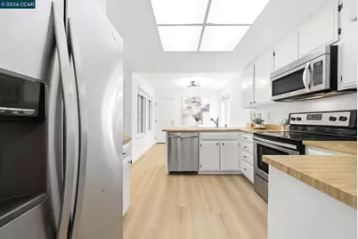
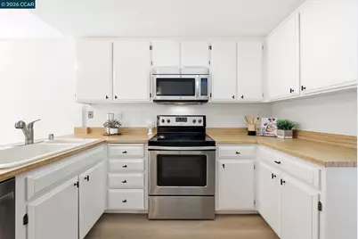
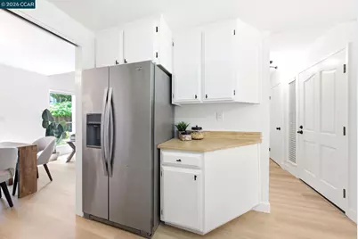
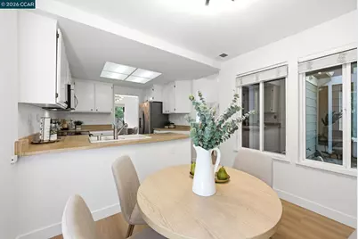
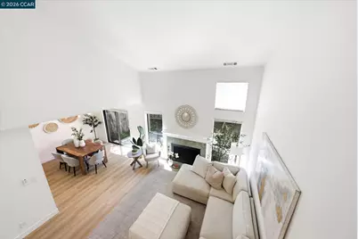
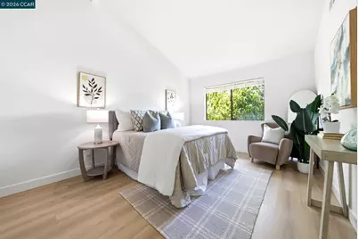
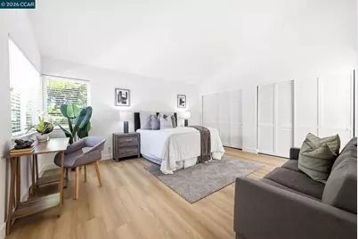
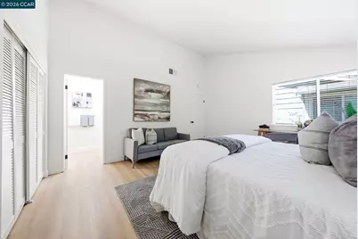
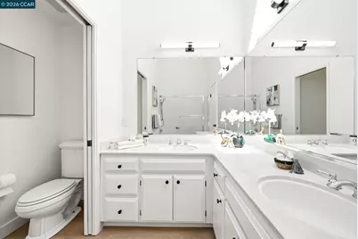
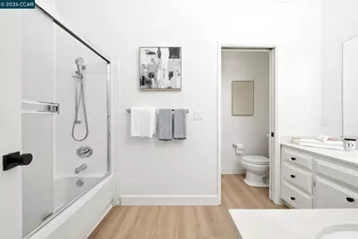
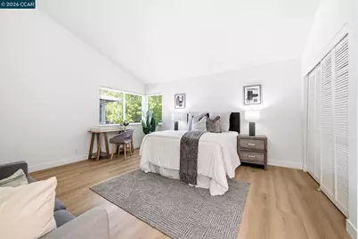
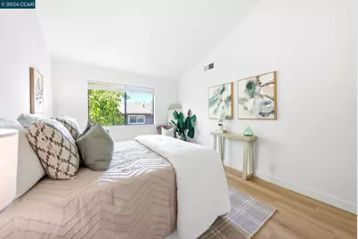
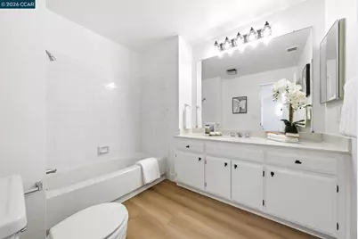
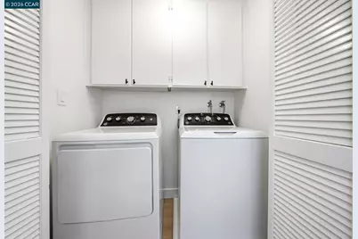
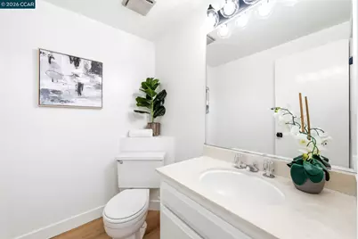
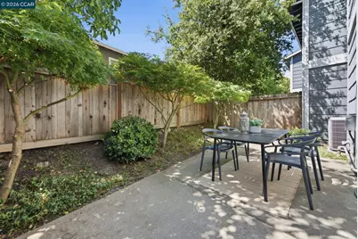
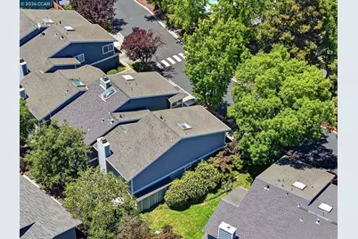
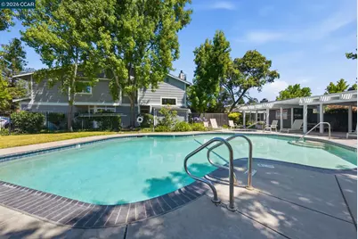
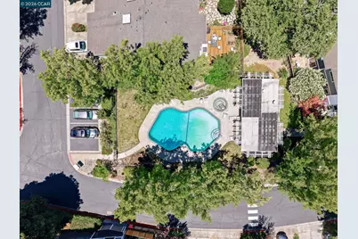
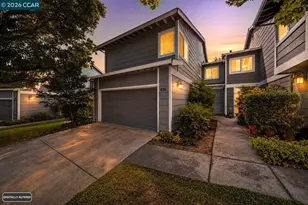
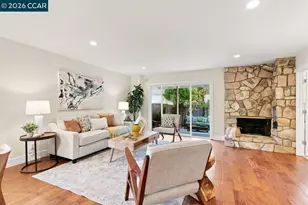
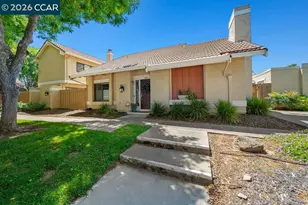
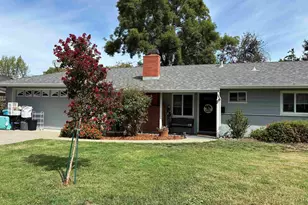
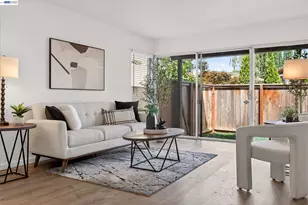
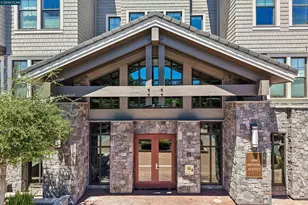
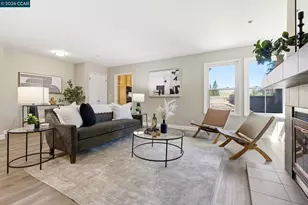
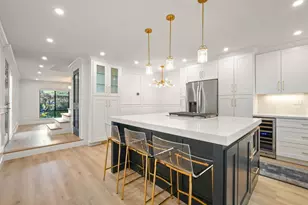
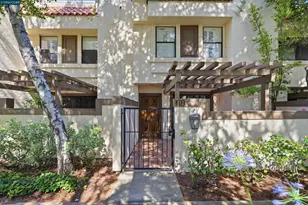
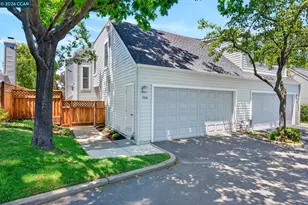
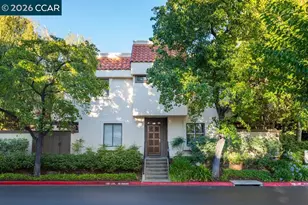
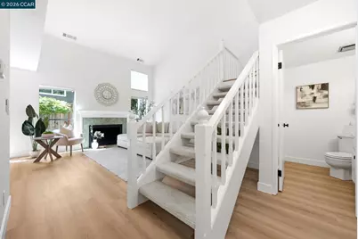
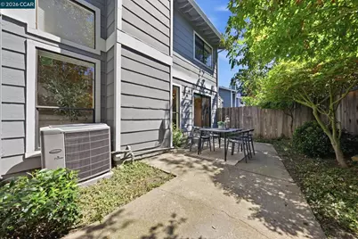
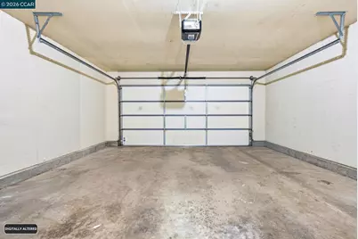
Welcome to 435 Via Royal, a beautifully updated townhome nestled in one of Walnut Creek's most convenient and desirable communities. Offering 2 bedrooms, 2.5 bathrooms, and 1,461 square feet of thoughtfully designed living space, this home seamlessly blends modern style with everyday comfort. Step inside to discover gorgeous new luxury vinyl plank flooring that flows throughout the home, complemented by fresh interior paint, stylish new light fixtures, and sleek contemporary finishes that create a bright and inviting atmosphere. Dramatic soaring ceilings and an abundance of natural light fill the spacious living and dining areas, enhancing the home's open and airy feel. The open kitchen features crisp white cabinetry, stainless steel appliances, and a peninsula with bar seating that overlooks the casual eat-in dining area, perfect for everyday living and entertaining alike. Upstairs, the spacious primary suite offers a peaceful retreat with dual closets and a private en-suite bathroom. A generously sized second bedroom, an additional full bathroom, and a convenient in-unit laundry closet complete the upper level. Step outside to your private fenced patio, where mature Japanese maple trees create a serene setting for morning coffee, outdoor dining, or unwinding with a glass of wine at the end of the day. An attached two-car garage and central air conditioning provide added convenience, while residents enjoy access to community amenities including a sparkling pool, relaxing spa, and beautifully maintained greenbelt areas. Ideally located just minutes from downtown Walnut Creek, this home offers easy access to exceptional shopping, locally owned restaurants, entertainment, parks, top-rated schools, BART, and major highways. Whether commuting throughout the Bay Area or enjoying all that Walnut Creek has to offer, you'll appreciate the unmatched convenience of this prime location. Stylishly updated, perfectly positioned, and move-in ready, 435 Via Royal presents an exceptional opportunity to experience the very best of Walnut Creek living.
Full Property Details
Full Property Details for 435 Via Royal
General
- Price: $795,000
- HOA FEE: $600/month
- Status: Pending
- Type: Townhouse
- Source: MAX
- MLS ID: 41139396
- Updated: 7/30/2026
- Added to Site: 62 day(s) ago
Interior
- Number of Rooms: 7
- Interior Features: No Additional Rooms, Breakfast Bar, Counter - Solid Surface
- Number of Fireplaces: 1
- Fireplace(s): Living Room
- Appliances: Dishwasher, Refrigerator
- Flooring: Other
Rooms
Bathrooms
- Total Bathrooms: 3
- Full Bathrooms: 2
- Partial Bathrooms: 1
Bedrooms
- Total Bedrooms: 2
Other Rooms
- Kitchen: Breakfast Bar, Solid Surface Counter, Dishwasher, Eat-in Kitchen, Refrigerator
- Laundry: Laundry Closet
Additional Information
- Shared Amenities: Greenbelt, Pool, Spa/Hot Tub
- Pool: Yes
- Pool Description: In Ground, Community
- Equipment: None
Parking
- Attached garage: Yes
- Garage Spaces: 2
- Parking Features: Attached
Location
- Area: Listing
- County: Contra Costa
- Subdivision: Walnut Creek
- Driving Directions: Treat Blvd > Buena Vista > Via Royal.
Community
- Association: Yes
- Assoc. Name: NOT LISTED
Heating & Cooling
- Central air: Yes
- Cooling Type: Central Air
- Heating Type: Forced Air
Utilities
- Sewer: Public Sewer
- Water: Public
Structural Information
- Architectural Style: Contemporary
- Exterior Const.: Siding - Other
- Roof: Composition Shingles
- Stories/Levels: Two Story,Two
- Year Built: 1981
Lot Features
- Lot Size (Acres): 0.05
- Lot Dimensions: 2236
- Lot Features: Level
- Fencing (Description): Fenced
Financial Considerations
- For Sale: Yes
- Price Per Sq. Ft.: $544
- Association Fee: $600
- Assoc Fee Freq.: Monthly
Disclosures and Reports
- Property ID: 1742600156
Listed by Compass, Tiffany Sutton
Get Pre-Approved Today
Schools
Schools serving 435 Via Royal
School Districts:Walnut Creek Elementary School District, Acalanes Union High School District
| Name | Grades | Distance |
|---|---|---|
Buena Vista Elementary School 2355 San Juan Avenue, Walnut Creek, CA 94597 | K-5 | 0.1 mi |
Walnut Creek Intermediate School 2425 Walnut Boulevard, Walnut Creek, CA 94597 | 6-8 | 0.7 mi |
Las Lomas High School 1460 South Main Street, Walnut Creek, CA 94596 | 9-12 | 1.7 mi |
Disclaimer:
School attendance boundaries provided by ATTOM Data Solutions and are for reference only. Contact the school directly to verify enrollment eligibility.
Price & Sales History for 435 Via Royal
Date
Details
Price
Change
Source
6/24/2026
Listed
$795,000
377.48%
MLS
11/01/1988
Sold
$166,500
—
Public Record
Disclaimer: Historical sales information is derived from public records provided by the county offices. Information is not guaranteed and should be independently verified.
Tax History
Tax History for 435 Via Royal
Year
Property Taxes
Change
Tax Assessment
Change
2025
$4,232
—
$318,655
2%
2025
$4,232
4%
$312,408
2%
2023
$4,052
—
$306,283
2%
2023
$4,052
2%
$300,279
2%
2022
$3,968
3%
$294,392
2%
2021
$3,851
2%
$288,620
1%
2020
$3,774
1%
$285,661
2%
2019
$3,737
4%
$280,061
2%
2018
$3,602
2%
$274,570
2%
2017
$3,516
3%
$269,187
2%
2016
$3,429
-6%
$263,910
2%
2015
$3,636
2%
$259,947
2%
2014
$3,578
2%
$254,856
—
2013
$3,514
—
$253,705
—
Disclaimer: Historical tax information is derived from public records provided by the county offices. Information is not guaranteed and should be independently verified.
Estimate the Cost
Estimate the Cost for 435 Via Royal
435 Via Royal, Walnut Creek, CA 94597 (MLS# 41139396) is a Townhouse property with 2 bedrooms, 2 full bathrooms and 1 partial bathroom. 435 Via Royal is currently listed for $795,000 and was received on June 24, 2026. Want to learn more about 435 Via Royal? Do you have questions about finding other Townhouse real estate for sale in Walnut Creek? You can browse all Walnut Creek real estate or contact a Coldwell Banker agent to request more information.