This is a carousel with tiles that activate property listing cards. Use the previous and next buttons to navigate.
1/1
$2,300,000
This is a carousel with tiles that activate property listing cards. Use the previous and next buttons to navigate.
1/1
Property Description
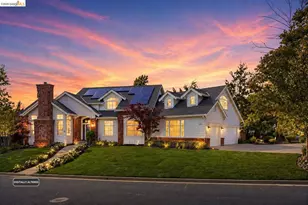
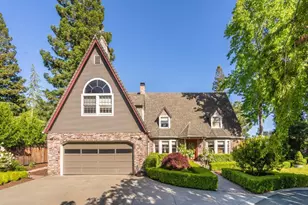
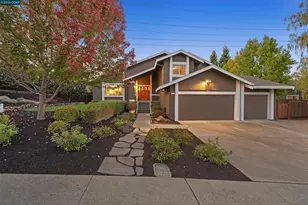
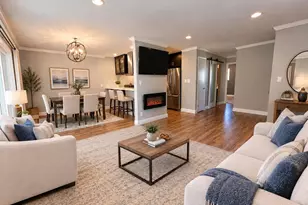
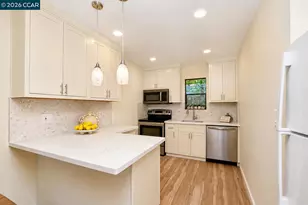
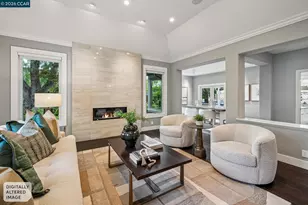
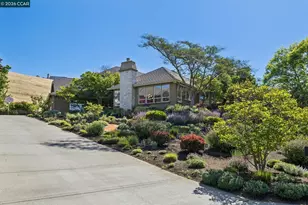
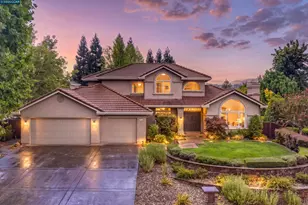
Timeless Charm, striking views, and a highly desirable Rancho Paraiso location come together in this beautifully maintained Walnut Creek home. Set on a prominent corner lot with exceptional curb appeal, the residence offers generous living space, abundant natural light, and a serene, low-maintenance backyard with an organically designed pool. Architecturally styled in a timeless Traditional design with Craftsman and subtle European influences, the home showcases classic gabled rooflines, a striking brick chimney, and an elegant arched entry, blending warmth, character, and refined curb appeal. Gorgeous distressed brick chimneys add a sense of Coziness and warmth, while the flower-lined pathway leads you to an impressive entry with soaring ceilings, a grand foyer, and elegant living and dining spaces. Beautiful walnut-toned engineered hardwood floors, tall windows, and picture-perfect tree views create a calming and inviting atmosphere throughout. The spacious family room provides the ideal setting for casual gatherings and opens seamlessly into the kitchen. A center butcher block island is perfect for preparing family meals, hosting, or enjoying a quick breakfast. Off-white cotton-colored cabinetry gives the kitchen a warm, open, and welcoming feel. The home offers a versatile and functional layout, featuring a first-level primary suite with direct backyard access for comfort and convenience. The main level also includes 2 additional bedrooms, one of which is ideal as a dedicated office. Upstairs, a loft space is accompanied by two bedrooms and a full bath-perfect for a gym, media room, or separate retreat for family and guests. The bathrooms feature timeless Tuscan-inspired stonework, and a spacious walk-in closet provides ample storage for everyday essentials. The spectacular backyard showcases a natural stonework Hawkins pool, mature landscaping, blooming flowers, and a beautiful trellis ready to become your own outdoor statement piece. In addition, the property offers a spacious three-car garage, providing ample parking and storage. Located along the scenic hillsides of Rancho Paraiso, you'll enjoy close proximity to rolling hills, parks, and trails, as well as convenient access to Whole Foods, The Orchards, John Muir, and downtown Walnut Creek shopping and dining. Highly rated schools include Val Verde Elementary, Foothill Middle, and Northgate High. There is no understatement when i say this home has it all.
Full Property Details
Full Property Details for 471 Silver Hollow Dr
General
- Sold For: $2,300,000
- HOA FEE: $42/month
- HOA FEE FREQ.: Annually
- Status: Closed
- Type: Single Family
- Source: MAX
- MLS ID: 41133059
- Added to Site: 114 day(s) ago
Interior
- Number of Rooms: 11
- Interior Features: Family Room, Formal Dining Room
- Number of Fireplaces: 2
- Fireplace(s): Family Room, Living Room
- Appliances: Double Oven, Gas Range, Refrigerator
- Flooring: Hardwood Floors Throughout, Tile
Rooms
Bathrooms
- Total Bathrooms: 3
- Full Bathrooms: 3
Bedrooms
- Total Bedrooms: 4
Other Rooms
- Kitchen: Stone Counters, Double Oven, Disposal, Gas Range/Cooktop, Refrigerator
- Laundry: Laundry Room
Additional Information
- Shared Amenities: Greenbelt
- Pool: Yes
- Pool Description: Pool/Spa Combo, Outdoor Pool
Exterior
- Exterior Features: Sprinklers Front, Sprinklers Side
Parking
- Attached garage: Yes
- Garage Spaces: 3
- Parking Features: Attached, Garage Door Opener
Location
- Area: Listing
- County: Contra Costa
- Subdivision: Rancho Pariaso
- Driving Directions: Corner Lot of Arbolado and Silver Hollow Dr...
School Information
- High School District: Mount Diablo (925) 682-8000
Community
- Association: Yes
- Assoc. Name: RANCHO PARAISO HOA
Heating & Cooling
- Central air: Yes
- Cooling Type: Central Air
- Heating Type: Central
Utilities
- Sewer: Sewer System - Private
- Water: Public
Structural Information
- Architectural Style: French Country
- Exterior Const.: Wood Siding
- Roof: Composition Shingles
- Stories/Levels: Two Story
- Living Area: 3,602 Sq. Ft.
- Year Built: 1997
Lot Features
- Property View: Hills
- Lot Size (Acres): 0.27
- Lot Dimensions: 11761.2
- Lot Features: Corner Lot, Premium Lot, Sprinklers In Rear, Landscaped
Financial Considerations
- For Sale: Yes
- Price Per Sq. Ft.: $662
- Association Fee: $502
- Assoc Fee Freq.: Annually
Disclosures and Reports
- Property ID: 1353800095
Listed by Compass, Sunny Wong
Sold by BLVD Real Estate, Julie Fiske

Get Pre-Approved Today
Schools
Schools serving 471 Silver Hollow Dr
School District:Mount Diablo Unified School District
| Name | Grades | Distance |
|---|---|---|
Valle Verde Elementary School 3275 Peachwillow Lane, Walnut Creek, CA 94598 | K-5 | 1.8 mi |
Foothill Middle School 2775 Cedro Lane, Walnut Creek, CA 94598 | 6-8 | 1.5 mi |
Northgate High School 425 Castle Rock Road, Walnut Creek, CA 94598 | 9-12 | 1.3 mi |
Disclaimer:
School attendance boundaries provided by ATTOM Data Solutions and are for reference only. Contact the school directly to verify enrollment eligibility.
Price & Sales History for 471 Silver Hollow Dr
Date
Details
Price
Change
Source
8/19/2026
Sold
$2,300,000
-3.56%
MLS
6/13/2026
Price Reduced
$2,385,000
-4.52%
MLS
4/30/2026
Listed
$2,498,000
—
MLS
Disclaimer: Historical sales information is derived from public records provided by the county offices. Information is not guaranteed and should be independently verified.
471 Silver Hollow Dr, Walnut Creek, CA 94598 (MLS# 41133059) is a Single Family property that was sold at $2,300,000 on August 19, 2026. Want to learn more about 471 Silver Hollow Dr? Do you have questions about finding other Single Family real estate for sale in Walnut Creek? You can browse all Walnut Creek real estate or contact a Coldwell Banker agent to request more information.