This is a carousel with tiles that activate property listing cards. Use the previous and next buttons to navigate.
1/1
$2,498,000
This is a carousel with tiles that activate property listing cards. Use the previous and next buttons to navigate.
1/1
Property Description
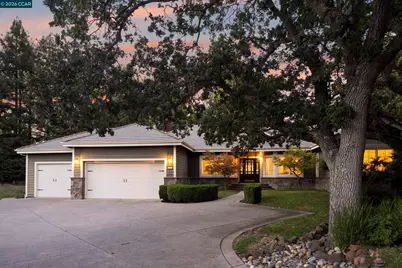
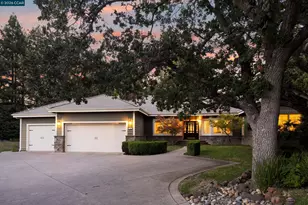
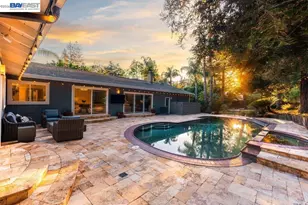
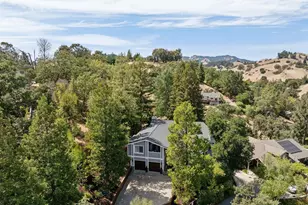
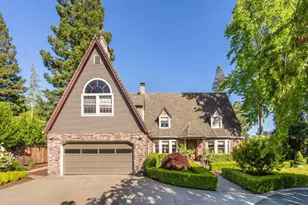
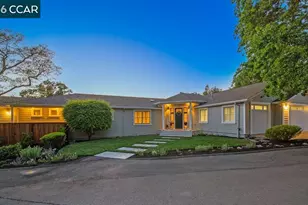
Privately situated along a peaceful lane, this beautifully updated single-story home offers an exceptional blend of elegance, and effortless California living. Soaring ceilings and abundant natural light create a bright interior, while a thoughtfully designed floor plan provides both gracious entertaining spaces and comfortable everyday living. At the heart of the home, the beautifully appointed kitchen opens seamlessly to the spacious family room, creating an inviting gathering space. Elegant formal living and dining rooms offer the perfect setting for entertaining. The serene primary suite is a true retreat, featuring a luxurious spa-inspired bath and an impressive oversized walk-in closet with custom built-ins. Three additional bedrooms each enjoy their own private en-suite bathroom, offering exceptional comfort for family and guests. Outside, the beautifully landscaped and exceptionally private backyard provides a peaceful setting for relaxing and entertaining, with an expansive lawn offering plenty of room for play and outdoor enjoyment. Additional highlights include solar for lower electric costs and room for RV parking, adding both efficiency and versatility. Ideally located near award-winning schools, shopping, dining, and vibrant downtown Walnut Creek, this special property combines privacy and tranquility with incredible convenience. A beautifully updated, single-story home in one of Walnut Creek's most desirable settings.
Full Property Details
Full Property Details for 55 McConnell Ln
General
- Sold For: $2,498,000
- Status: Closed
- Type: Single Family
- Source: MAX
- MLS ID: 41145823
- Added to Site: 50 day(s) ago
Interior
- Number of Rooms: 11
- Interior Features: Family Room, Formal Dining Room, Breakfast Nook, Updated Kitchen
- Number of Fireplaces: 2
- Fireplace(s): Family Room, Living Room
- Appliances: Dishwasher, Double Oven, Gas Range, Microwave, Oven, Refrigerator, Dryer, Washer, Gas Water Heater
- Flooring: Hardwood, Tile, Carpet
Rooms
Bathrooms
- Total Bathrooms: 3
- Full Bathrooms: 3
- Bathroom Features: Shower Over Tub, Tub, Updated Baths
- Primary Bathroom: Stall Shower, Tub with Jets, Updated Baths, Closet, Double Vanity, Walk-In Closet(s), Window
Bedrooms
- Total Bedrooms: 4
Other Rooms
- Kitchen: Breakfast Nook, Stone Counters, Dishwasher, Double Oven, Eat-in Kitchen, Disposal, Gas Range/Cooktop, Kitchen Island, Microwave, Built-In Oven, Refrigerator, Updated Kitchen
- Laundry: Dryer, Laundry Room, Washer, Cabinets, Sink
Exterior
- Exterior Features: Garden, Back Yard, Front Yard, Garden/Play, Side Yard, Sprinklers Automatic, Sprinklers Front, Landscape Back, Landscape Front, Private Entrance
Parking
- Attached garage: Yes
- Garage Spaces: 3
- Parking Features: Attached, Int Access From Garage, Garage Faces Front, RV Possible
Location
- Area: Listing
- County: Contra Costa
- Subdivision: Walnut Heights
- Driving Directions: Mountain View Blvd/Bales Dr/Walnut Blvd/McConnell Lane
School Information
- School District: Walnut Creek (925) 944-6850
- Elem School District: Walnut Creek (925) 944-6850
- High School District: Walnut Creek (925) 944-6850
Heating & Cooling
- Central air: Yes
- Cooling Type: Central Air
- Heating Type: Zoned
Utilities
- Sewer: Public Sewer
- Water: Public
- Utility Description: Individual Electric Meter, Individual Gas Meter
Structural Information
- Architectural Style: Contemporary, Traditional
- Exterior Const.: Stone, Wood Siding
- Roof: Tile
- Windows: Double Pane Windows
- Stories/Levels: One Story
- Living Area: 3,270 Sq. Ft.
- Year Built: 1995
Lot Features
- Lot Size (Acres): 0.46
- Lot Dimensions: 20038
- Lot Features: Level, Premium Lot, Back Yard, Front Yard, Landscaped, Pool Site, Private, Sprinklers In Rear
- Fencing (Description): Fenced
Financial Considerations
- Price Per Sq. Ft.: $764
Disclosures and Reports
- Property ID: 1801900331
Listed by Compass, Danielle Cranston
Sold by SkyGroup Realty Inc., Anh Pham

Get Pre-Approved Today
Schools
Schools serving 55 McConnell Ln
School Districts:Walnut Creek Elementary School District, Acalanes Union High School District
| Name | Grades | Distance |
|---|---|---|
Walnut Heights Elementary School 4064 Walnut Boulevard, Walnut Creek, CA 94596 | K-5 | 0.3 mi |
Walnut Creek Intermediate School 2425 Walnut Boulevard, Walnut Creek, CA 94597 | 6-8 | 1.7 mi |
Las Lomas High School 1460 South Main Street, Walnut Creek, CA 94596 | 9-12 | 1.1 mi |
Disclaimer:
School attendance boundaries provided by ATTOM Data Solutions and are for reference only. Contact the school directly to verify enrollment eligibility.
Price & Sales History for 55 McConnell Ln
Date
Details
Price
Change
Source
9/14/2026
Sold
$2,498,000
—
MLS
8/21/2026
Listed
$2,498,000
—
MLS
Disclaimer: Historical sales information is derived from public records provided by the county offices. Information is not guaranteed and should be independently verified.
55 McConnell Ln, Walnut Creek, CA 94596 (MLS# 41145823) is a Single Family property that was sold at $2,498,000 on September 14, 2026. Want to learn more about 55 McConnell Ln? Do you have questions about finding other Single Family real estate for sale in Walnut Creek? You can browse all Walnut Creek real estate or contact a Coldwell Banker agent to request more information.