This is a carousel with tiles that activate property listing cards. Use the previous and next buttons to navigate.
1/1
$745,000
This is a carousel with tiles that activate property listing cards. Use the previous and next buttons to navigate.
1/1
Property Description
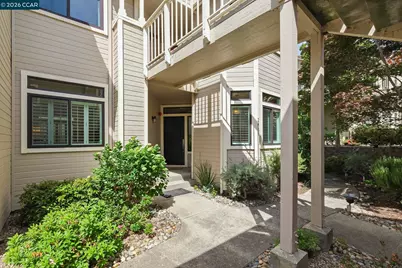
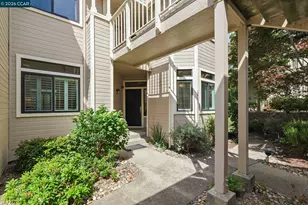
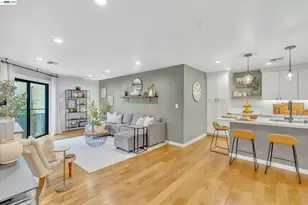
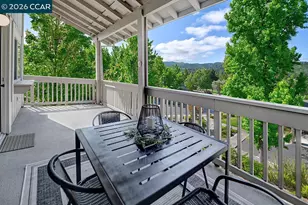
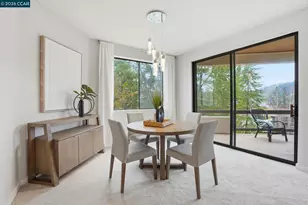
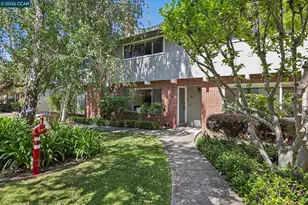
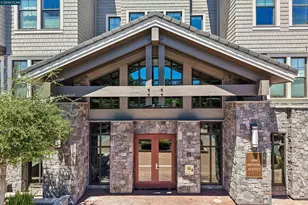
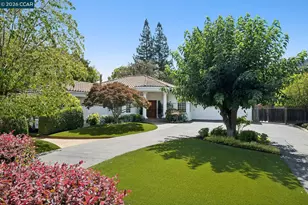
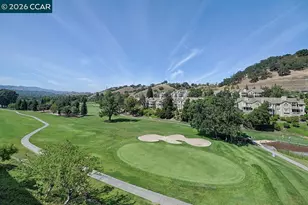
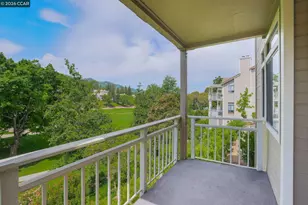
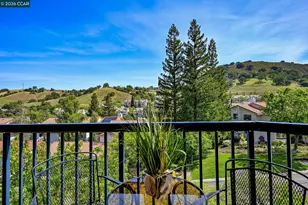
Gorgeous Aberdeen model at highly desirable Rossmoor Greens with a spectacular setting overlooking golf course. Totally updated to perfection with remodeled kitchen with recessed lighting and cozy breakfast nook. Smooth ceilings, custom window coverings, hard surface plank flooring, gas fireplace, and new carpets in both bedrooms. All new dual pane window replacement 2021. Large open patio with direct view of golf course and tennis courts. A Stunning and Spectacular Setting!!!
Full Property Details
Full Property Details for 5513 Terra Granada Dr #2A
General
- Sold For: $745,000
- HOA FEE: $1,273/month
- Status: Closed
- Type: Condo
- Source: MAX
- MLS ID: 41131252
- Added to Site: 113 day(s) ago
Interior
- Number of Rooms: 5
- Interior Features: Dining Area, Breakfast Nook, Counter - Solid Surface, Updated Kitchen
- Number of Fireplaces: 1
- Fireplace(s): Gas Starter, Living Room
- Appliances: Dishwasher, Microwave, Refrigerator, Dryer, Washer, Gas Water Heater
- Flooring: Laminate, Carpet
Rooms
Bathrooms
- Total Bathrooms: 2
- Full Bathrooms: 2
Bedrooms
- Total Bedrooms: 2
Other Rooms
- Kitchen: Breakfast Nook, Solid Surface Counter, Dishwasher, Eat-in Kitchen, Disposal, Microwave, Refrigerator, Updated Kitchen
- Laundry: Dryer, Washer, In Unit
Additional Information
- Shared Amenities: Clubhouse, Golf Course, Greenbelt, Fitness Center, Pool, Gated, Tennis Court(s), Cable TV, Close to Golf Course, Dog Park, Guest Parking, Pet Restrictions, Picnic Area, Trail(s)
- Pool: Yes
- Pool Description: See Remarks, Community
Parking
- Garage Spaces: 1
- Parking Features: Detached, Garage, Guest, Garage Door Opener
Location
- Area: Listing
- County: Contra Costa
- Subdivision: Rossmoor
- Driving Directions: Rossmoor Pkwy to Terra Granada E-25
Community
- Association: Yes
- Assoc. Name: WALNUT CREEK MUTUAL NO. 50
Heating & Cooling
- Central air: Yes
- Cooling Type: Central Air
- Heating Type: Forced Air, Natural Gas
Utilities
- Sewer: Public Sewer
- Water: Public
Structural Information
- Architectural Style: Traditional
- Model: Aberdeen
- Exterior Const.: Wood Siding
- Windows: Double Pane Windows, Window Coverings
- Stories/Levels: One Story,One
- Living Area: 1,249 Sq. Ft.
- Year Built: 1988
Lot Features
- Lot Features: On Golf Course
Financial Considerations
- For Sale: Yes
- Price Per Sq. Ft.: $620
- Association Fee: $1,273
- Assoc Fee Freq.: Monthly
Disclosures and Reports
- Property ID: 1903200093
Listed by RE/MAX Accord, Dave Caron
Sold by Compass, David Schubb

Get Pre-Approved Today
Schools
Schools serving 5513 Terra Granada Dr #2A
School Districts:Walnut Creek Elementary School District, Acalanes Union High School District
| Name | Grades | Distance |
|---|---|---|
Parkmead Elementary School 1920 Magnolia Way, Walnut Creek, CA 94595 | K-5 | 2.4 mi |
Walnut Creek Intermediate School 2425 Walnut Boulevard, Walnut Creek, CA 94597 | 6-8 | 3.9 mi |
Las Lomas High School 1460 South Main Street, Walnut Creek, CA 94596 | 9-12 | 2.6 mi |
Disclaimer:
School attendance boundaries provided by ATTOM Data Solutions and are for reference only. Contact the school directly to verify enrollment eligibility.
Price & Sales History for 5513 Terra Granada Dr #2A
Date
Details
Price
Change
Source
6/30/2026
Sold
$745,000
-3.87%
MLS
5/14/2026
Price Reduced
$775,000
-4.32%
MLS
4/16/2026
Listed
$810,000
—
MLS
Disclaimer: Historical sales information is derived from public records provided by the county offices. Information is not guaranteed and should be independently verified.
5513 Terra Granada Dr. #2A, Walnut Creek, CA 94595 (MLS# 41131252) is a Condo property that was sold at $745,000 on June 30, 2026. Want to learn more about 5513 Terra Granada Dr. #2A? Do you have questions about finding other Condo real estate for sale in Walnut Creek? You can browse all Walnut Creek real estate or contact a Coldwell Banker agent to request more information.