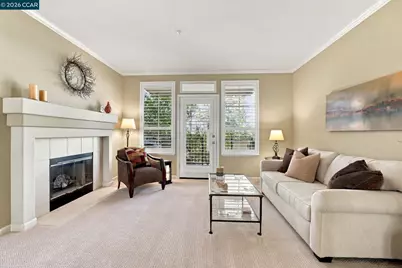
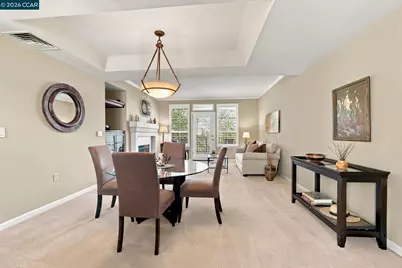
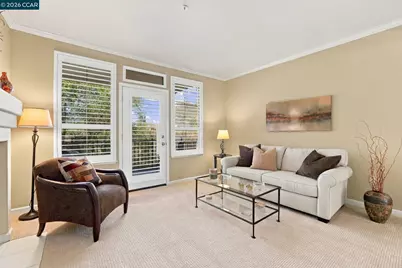
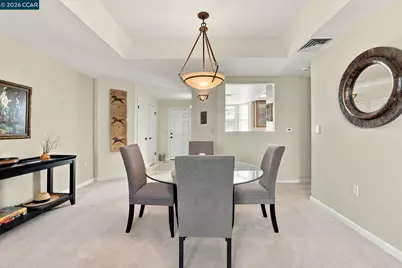
Full Property Details for 5951 Autumnwood Dr #3B
General
- Price: $550,000
- HOA FEE: $1,383/month
- Status: Active
- Type: Condo
- Source: MAX
- MLS ID: 41149671
- Updated: 9/29/2026
- Added to Site: 4 day(s) ago
Interior
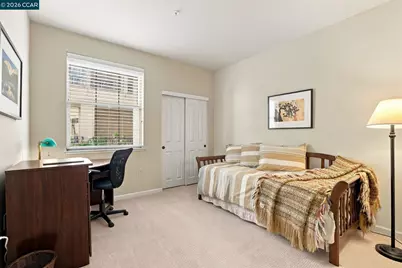
- Number of Rooms: 5
- Interior Features: Elevator, No Additional Rooms
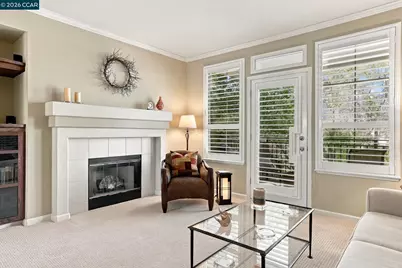
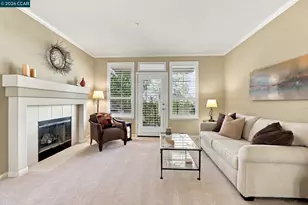
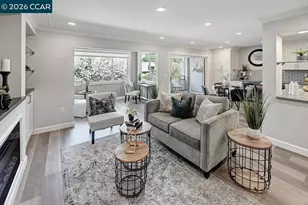
- Number of Fireplaces: 1
- Fireplace(s): Living Room, Wood Burning
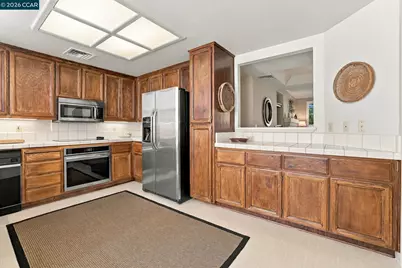
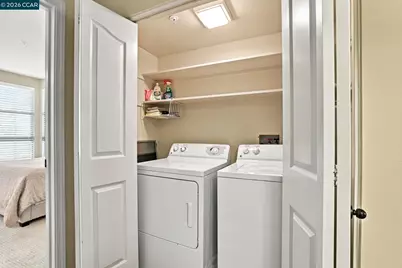
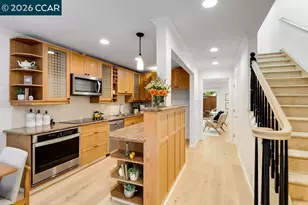
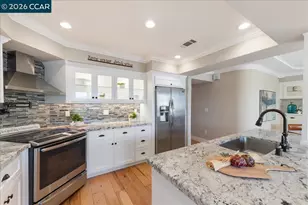
- Appliances: Dishwasher, Electric Range, Plumbed For Ice Maker, Microwave, Refrigerator, Self Cleaning Oven, Dryer, Washer
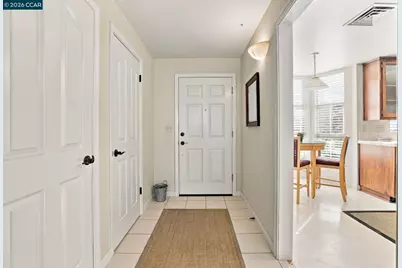
- Flooring: Tile, Vinyl, Carpet
Rooms
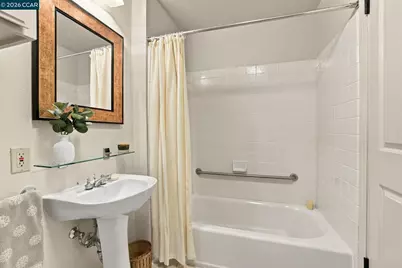
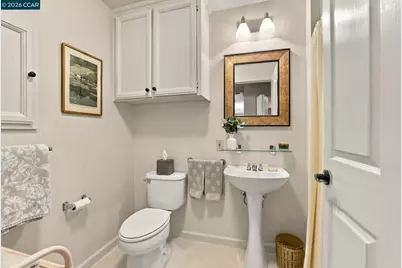
- Total Bathrooms: 2
- Full Bathrooms: 2
- Bathroom Features: Shower Over Tub, Solid Surface
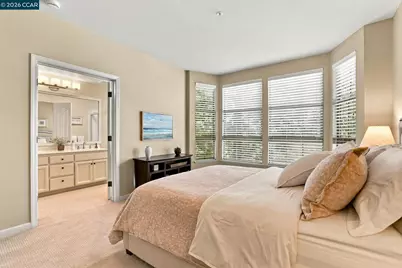
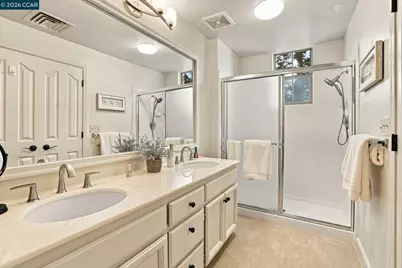
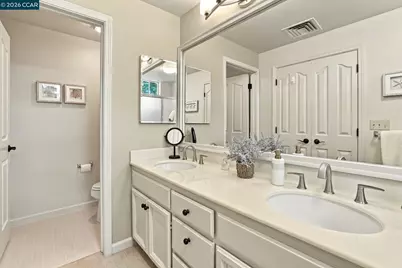
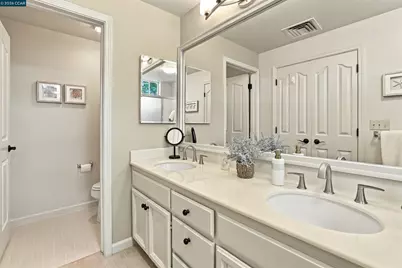
- Primary Bathroom: Solid Surface, Stall Shower, Double Vanity, Marble, Window
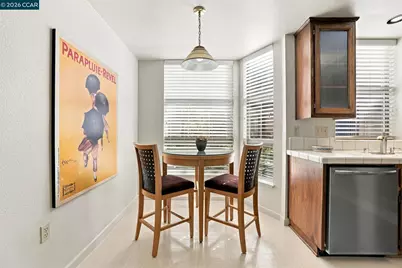
- Kitchen: Tile Counters, Dishwasher, Eat-in Kitchen, Electric Range/Cooktop, Disposal, Icemaker Hookup, Microwave, Refrigerator, Self-Cleaning Oven
- Laundry: Dryer, Laundry Closet
Additional Information
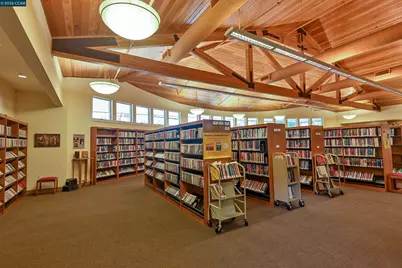
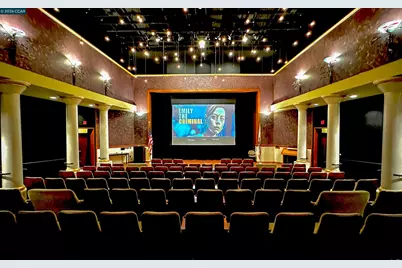
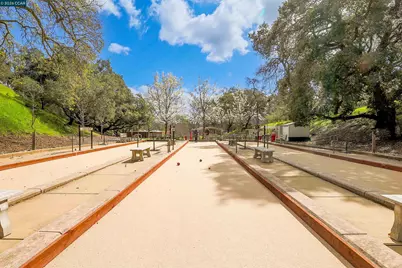
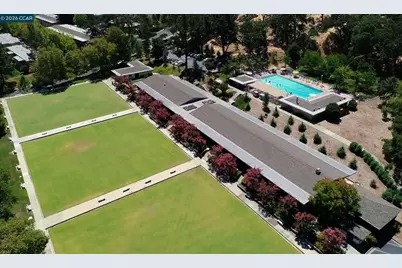
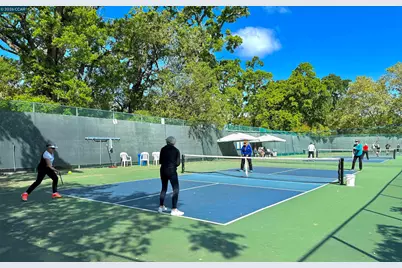
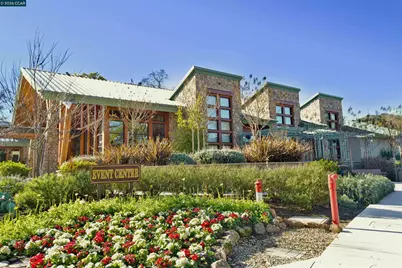
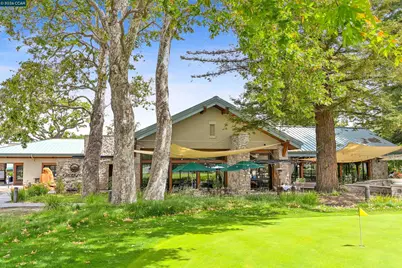
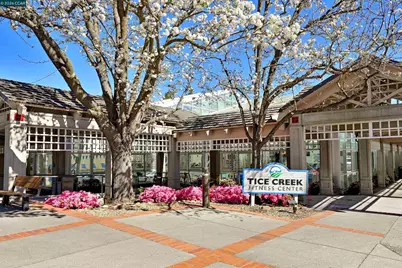
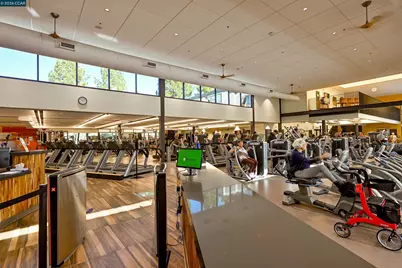
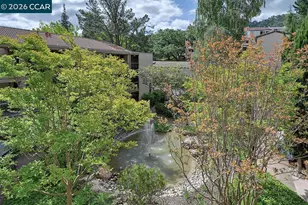
- Shared Amenities: Clubhouse, Golf Course, Pool, Tennis Court(s), Cable TV, Electric Metered, RV Parking, RV/Boat Storage, Trail(s), Workshop Area
- Pool: Yes
- Pool Description: Other, Community
Exterior
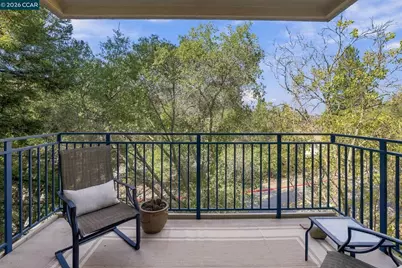
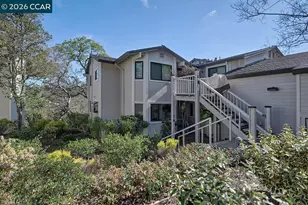
- Exterior Features: No Yard
Parking
- Garage Spaces: 1
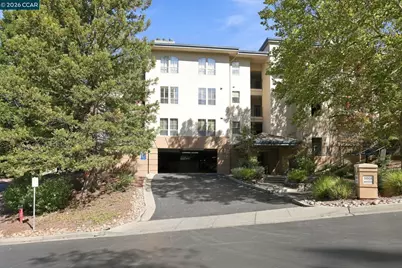
- Parking Features: Assigned, Space Per Unit - 1, Below Building Parking
Location
- Area: Listing
- County: Contra Costa
- Subdivision: Pinclrdg
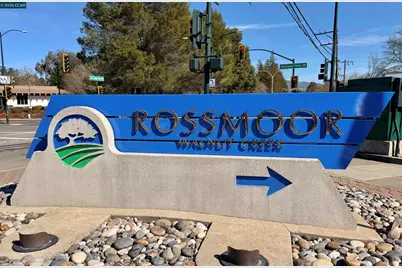
- Driving Directions: Rossmoor Pky. to Terra Granada to Autumnwood
Community
- Association: Yes
- Assoc. Name: NOT LISTED
- Pets Allowed: Yes
Heating & Cooling
- Central air: Yes
- Cooling Type: Central Air
- Heating Type: Electric, Central
Utilities
- Sewer: Public Sewer
- Water: Public
- Utility Description: All Electric, Internet Available
Structural Information
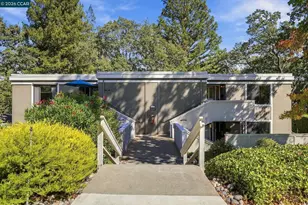
- Architectural Style: Contemporary
- Model: Woodside
- Exterior Const.: Stucco
- Roof: Tile
- Stories/Levels: One Story,One
- Year Built: 1995
Lot Features
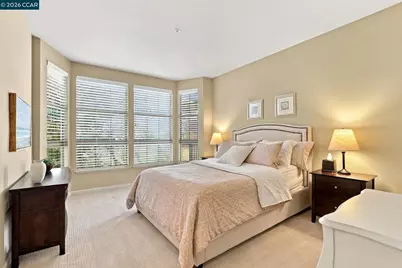
- Property View: Hills, Trees/Woods
- Lot Features: Sloped Up, Zero Lot Line, Landscaped
Financial Considerations
- Price Per Sq. Ft.: $432
- Association Fee: $1,383
- Assoc Fee Freq.: Monthly
Disclosures and Reports
Listed by BHHS Drysdale Properties, Jackie Giffin