This is a carousel with tiles that activate property listing cards. Use the previous and next buttons to navigate.
1/45
$559,000
This is a carousel with tiles that activate property listing cards. Use the previous and next buttons to navigate.
1/45
Property Description
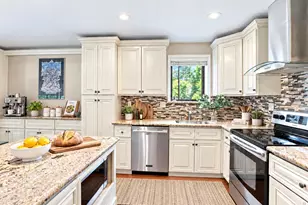
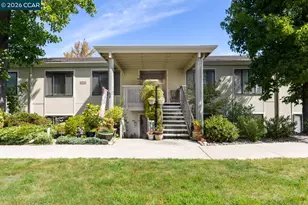
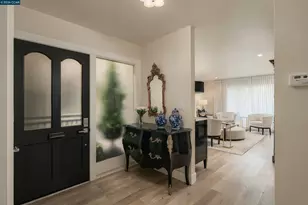
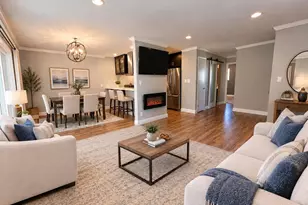
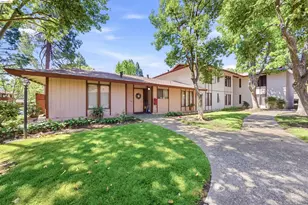
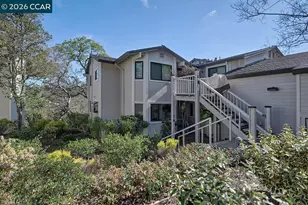
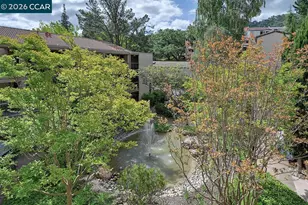
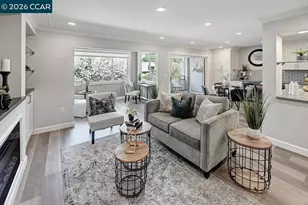
Welcome to this beautiful Woodside model 2-bed, 2-bath condo with ELEVATOR access. Set against a backdrop of tree-studded hills and natural views, this move-in-ready residence offers an inviting blend of comfort, style, and easy living with a serene entrance, high ceilings, and elevator access from the garage, providing no steps to the unit entrance. The elegant living and dining area features beautiful hardwood floors, plantation shutters, and a cozy wood-burning fireplace. Large windows bring the surrounding greenery indoors while the living area opens to a comfortable private deck. It's the perfect spot to enjoy your morning, unwind at the end of the day, or take in spectacular sunsets. The eat-in kitchen has quartz countertops, stainless steel appliances, abundant cabinetry and counter space, and a charming window over the kitchen sink. The spacious primary suite features large windows with beautiful natural views, a walk-in closet, an ensuite bathroom with dual sinks, and a window for natural light. Additional highlights include two garage parking spaces, a private storage unit, and hardwood floors throughout. Enjoy the recreational pool and hot tub just down the street; a wonderful place to gather with neighbors, friends, and family. And then there's everything Rossmoor has to offer: a beautiful gated 55+ community with nearly 300 clubs and organizations, golf, swimming, fitness facilities, a movie theater, game rooms, pickleball, hiking trails, bus service, and so much more. This special home combines beautiful updates, peaceful natural surroundings, exceptional amenities, and the vibrant Rossmoor lifestyle. Come see for yourself!
Full Property Details
Full Property Details for 5951 Autumnwood Dr #4A
General
- Price: $559,000
- HOA FEE: $1,383/month
- Status: Active
- Type: Condo
- Source: MAX
- MLS ID: 41145044
- Updated: 8/21/2026
- Added to Site: 8 day(s) ago
Interior
- Number of Rooms: 5
- Interior Features: Elevator, Dining Area, Breakfast Nook
- Number of Fireplaces: 1
- Fireplace(s): Living Room, Wood Burning
- Appliances: Dishwasher, Electric Range, Microwave, Refrigerator, Dryer, Washer
- Flooring: Hardwood, Vinyl
Rooms
Bathrooms
- Total Bathrooms: 2
- Full Bathrooms: 2
Bedrooms
- Total Bedrooms: 2
Other Rooms
- Kitchen: Breakfast Nook, Dishwasher, Eat-in Kitchen, Electric Range/Cooktop, Disposal, Microwave, Refrigerator
- Laundry: Dryer, Washer, In Unit
Additional Information
- Shared Amenities: Clubhouse, Golf Course, Greenbelt, Fitness Center, Pool, Racquetball, Gated, Activities Available, Close to Golf Course, Guest Parking, Recreation Facilities
- Pool: Yes
- Pool Description: In Ground, Pool House, Pool/Spa Combo, Community, Outdoor Pool
Exterior
- Exterior Features: Storage, Storage Area
Parking
- Garage Spaces: 2
- Parking Features: Garage, Parking Spaces
Location
- Area: Listing
- County: Contra Costa
- Subdivision: Rossmoor
- Driving Directions: Rossmoor Pkwy to Terra Granada to Autumnwood
Community
- Association: Yes
- Assoc. Name: WALNUT CREEK MUTUAL NO. 59
Heating & Cooling
- Central air: Yes
- Cooling Type: Central Air
- Heating Type: Central
Utilities
- Sewer: Public Sewer
- Water: Public
Structural Information
- Architectural Style: Contemporary
- Model: Woodside
- Exterior Const.: Stucco
- Stories/Levels: One Story,One
- Year Built: 1995
Lot Features
- Lot Features: Pool Site, Security Gate
Financial Considerations
- For Sale: Yes
- Price Per Sq. Ft.: $439
- Association Fee: $1,383
- Assoc Fee Freq.: Monthly
Listed by Red Oak Realty, Mara Plotkin
Get Pre-Approved Today
Schools
Schools serving 5951 Autumnwood Dr #4A
School Districts:Walnut Creek Elementary School District, Acalanes Union High School District
| Name | Grades | Distance |
|---|---|---|
Parkmead Elementary School 1920 Magnolia Way, Walnut Creek, CA 94595 | K-5 | 2.7 mi |
Walnut Creek Intermediate School 2425 Walnut Boulevard, Walnut Creek, CA 94597 | 6-8 | 4.1 mi |
Las Lomas High School 1460 South Main Street, Walnut Creek, CA 94596 | 9-12 | 2.8 mi |
Disclaimer:
School attendance boundaries provided by ATTOM Data Solutions and are for reference only. Contact the school directly to verify enrollment eligibility.
Price & Sales History for 5951 Autumnwood Dr #4A
Date
Details
Price
Change
Source
8/14/2026
Listed
$559,000
4.49%
MLS
7/20/2016
Sold
$535,000
—
Public Record
Disclaimer: Historical sales information is derived from public records provided by the county offices. Information is not guaranteed and should be independently verified.
Tax History
Tax History for 5951 Autumnwood Dr #4A
Year
Property Taxes
Change
Tax Assessment
Change
2025
$7,715
—
$619,948
2%
2025
$7,715
3%
$607,793
2%
2023
$7,472
—
$595,876
2%
2023
$7,472
2%
$584,193
2%
2022
$7,358
3%
$572,739
2%
2021
$7,152
1%
$561,510
1%
2020
$7,093
1%
$555,753
2%
2019
$7,030
3%
$544,857
2%
2018
$6,843
3%
$534,174
2%
2017
$6,675
272%
$523,700
619%
2016
$1,793
3%
$72,849
2%
2015
$1,738
41%
$71,756
2%
2014
$1,236
4%
$70,351
—
2013
$1,191
—
$70,034
—
Disclaimer: Historical tax information is derived from public records provided by the county offices. Information is not guaranteed and should be independently verified.
Estimate the Cost
Estimate the Cost for 5951 Autumnwood Dr #4A
5951 Autumnwood Dr #4A, Walnut Creek, CA 94595 (MLS# 41145044) is a Condo property with 2 bedrooms and 2 full bathrooms. 5951 Autumnwood Dr #4A is currently listed for $559,000 and was received on August 14, 2026. Want to learn more about 5951 Autumnwood Dr #4A? Do you have questions about finding other Condo real estate for sale in Walnut Creek? You can browse all Walnut Creek real estate or contact a Coldwell Banker agent to request more information.