This is a carousel with tiles that activate property listing cards. Use the previous and next buttons to navigate.
1/40
$899,000
This is a carousel with tiles that activate property listing cards. Use the previous and next buttons to navigate.
1/40
Property Description
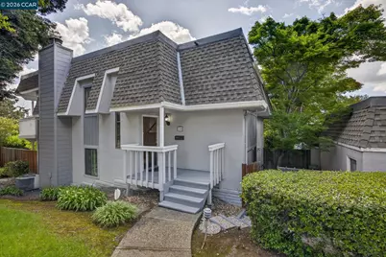
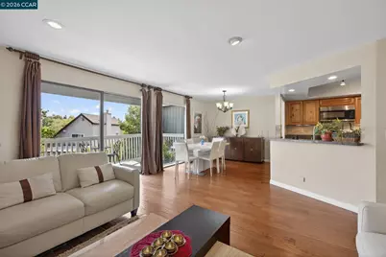
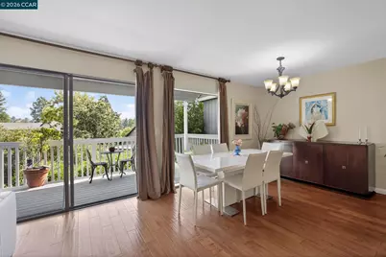
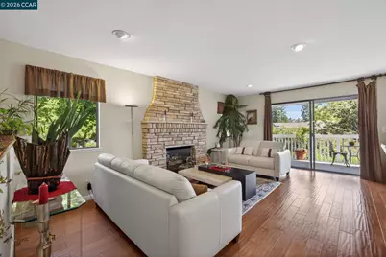
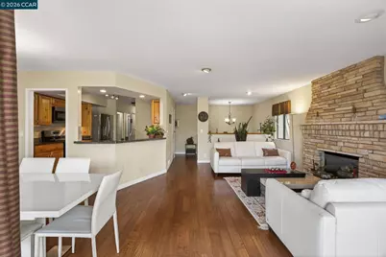
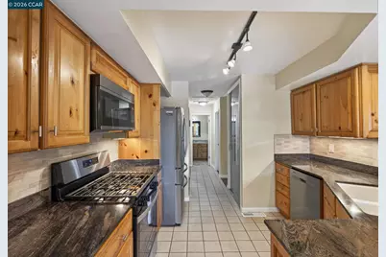
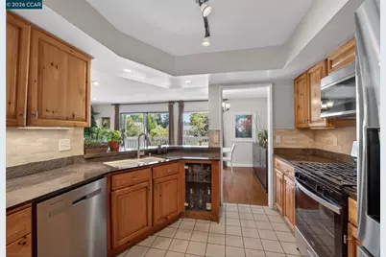
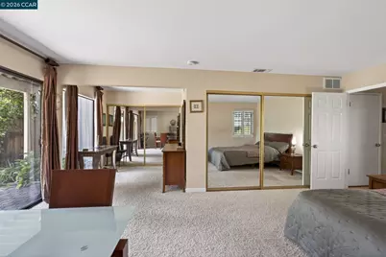
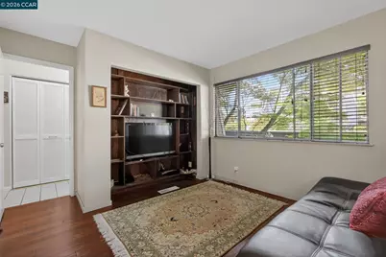
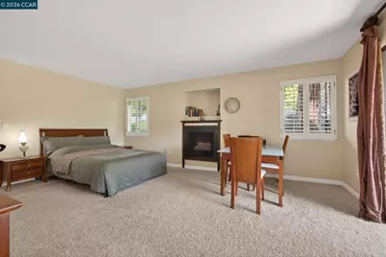
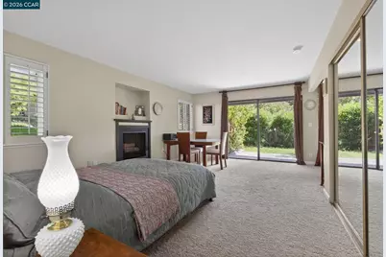
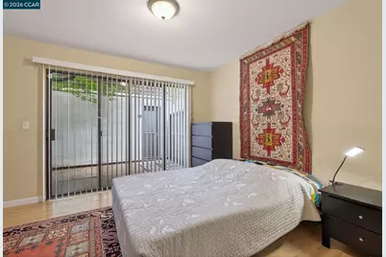
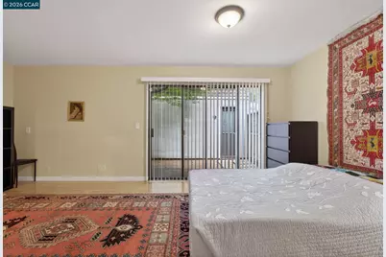
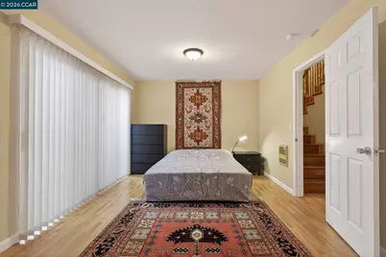
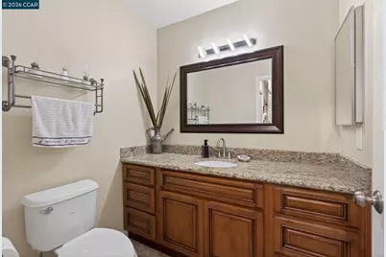
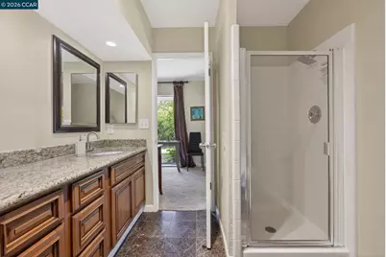
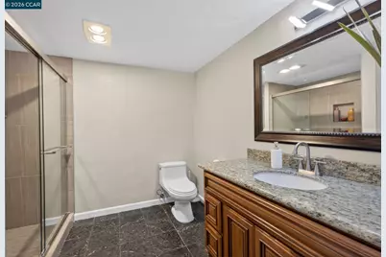
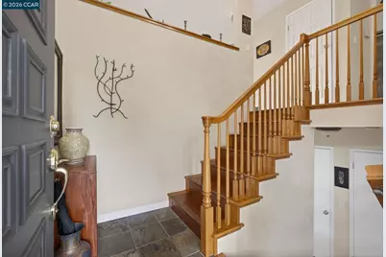
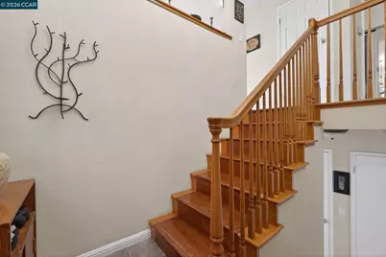
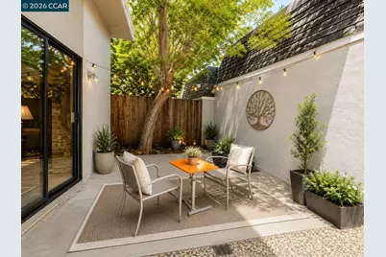
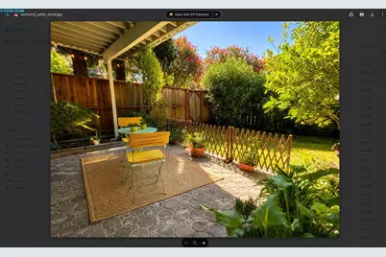
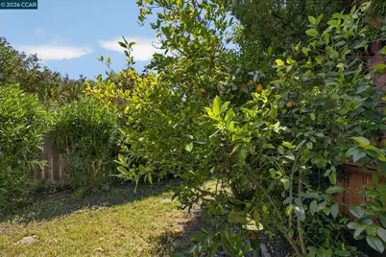
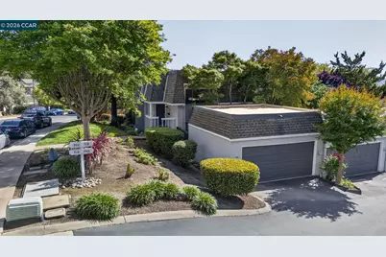
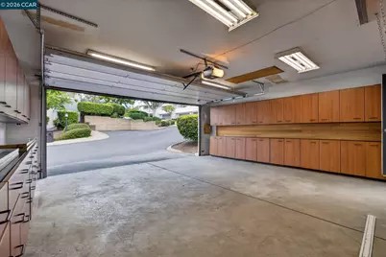
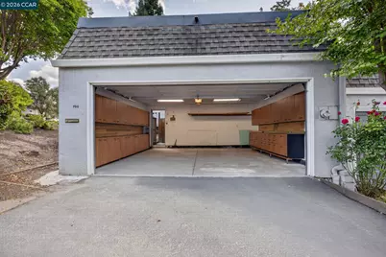
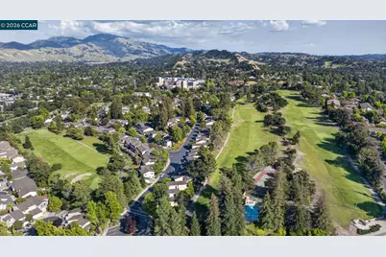
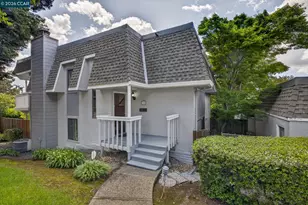
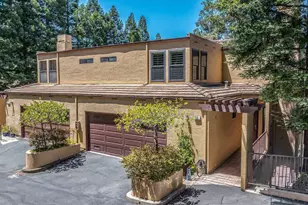
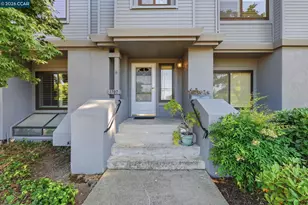
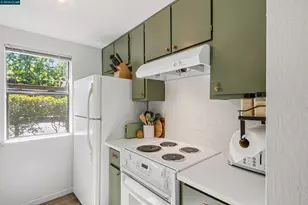
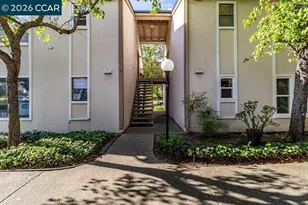
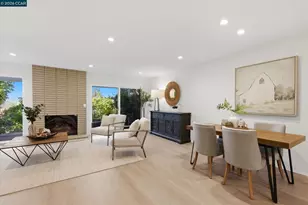
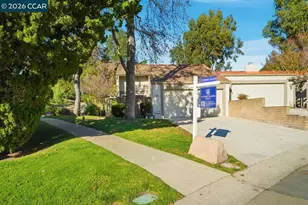
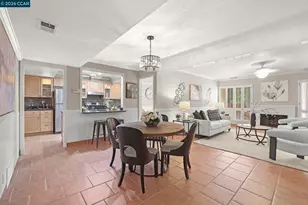
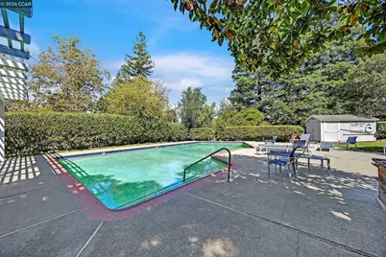
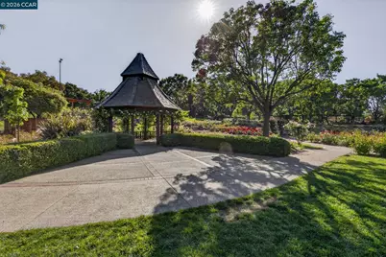
Welcome to 700 Tampico, a spacious end-unit townhome offering approximately 1,732 sq ft in Walnut Creek's desirable San Marcos/Northgate area. This 3-bedroom, 2.5-bath home features a thoughtfully designed reverse two-story floor plan that creates excellent separation between the main living spaces and the bedroom areas. Upstairs, the kitchen, dining area, and living room come together in a bright and open setting with abundant natural light, a cozy fireplace, and direct access to a private balcony with beautiful views of Mt. Diablo. Having the primary gathering spaces on the upper level enhances the outlook, privacy, and natural light while creating an inviting place to relax, entertain, or enjoy morning coffee and evening sunsets. An additional upstairs bedroom provides flexibility for guests, a home office, or a den. The lower level includes two spacious bedrooms, offering a quieter and cooler retreat with separation from the main living area. This layout works especially well for those who value privacy, flexible work-from-home space, or distinct living and sleeping areas. The downstairs bedrooms also provide convenient access to the backyard, which can be enjoyed as a peaceful sitting area, garden space, or private outdoor retreat. Additional features include gas cooking, updated appliances, generous storage, a detached two-car garage, a community pool, and a low-maintenance setting. Conveniently located near shopping, dining, parks, trails, highly regarded Northgate-area schools, and John Muir Medical Center-recently recognized by U.S. News & World Report as one of the Bay Area's Best Regional Hospitals. A unique opportunity to enjoy generous square footage, natural light, privacy, and flexibility in an established Walnut Creek neighborhood.
Full Property Details
Full Property Details for 700 Tampico
General
- Price: $899,000
- HOA FEE: $545/month
- Status: Active
- Type: Townhouse
- Source: MAX
- MLS ID: 41134252
- Updated: 8/11/2026
- Added to Site: 93 day(s) ago
Interior
- Number of Rooms: 8
- Interior Features: Family Room, Formal Dining Room, Pantry, Updated Kitchen, Wet Bar
- Number of Fireplaces: 2
- Fireplace(s): Gas, Living Room, Master Bedroom
- Appliances: Dishwasher, Gas Range, Microwave, Refrigerator, Dryer, Washer, Gas Water Heater
- Flooring: Laminate
Rooms
Bathrooms
- Total Bathrooms: 3
- Full Bathrooms: 2
- Partial Bathrooms: 1
Bedrooms
- Total Bedrooms: 3
Other Rooms
- Kitchen: Dishwasher, Disposal, Gas Range/Cooktop, Microwave, Pantry, Refrigerator, Updated Kitchen, Wet Bar
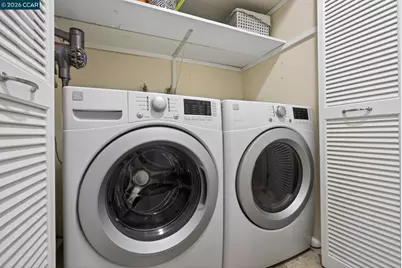
- Laundry: Dryer, Laundry Closet, Washer
Additional Information
- Shared Amenities: Clubhouse, Greenbelt, Pool
- Pool: Yes
- Pool Description: In Ground, Community
Exterior
- Exterior Features: Balcony, Back Yard
Parking
- Garage Spaces: 2
- Parking Features: Covered, Detached, Garage Door Opener
Location
- Area: Listing
- County: Contra Costa
- Subdivision: San Marco
- Driving Directions: Ygnactio Valley Rd to Montego to Tampico..
School Information
- School District: Mount Diablo (925) 682-8000
- Elem School District: Mount Diablo (925) 682-8000
- High School District: Mount Diablo (925) 682-8000
Community
- Association: Yes
- Assoc. Name: SUNDOWN HOA
Heating & Cooling
- Central air: Yes
- Cooling Type: Central Air
- Heating Type: Forced Air
Utilities
- Sewer: Public Sewer
- Water: Public
- Utility Description: Individual Electric Meter, Individual Gas Meter
Structural Information
- Architectural Style: Contemporary
- Exterior Const.: Frame, Shingle Siding
- Roof: Flat, Shingle
- Stories/Levels: Two Story
- Year Built: 1974
Lot Features
- Lot Size (Acres): 0.03
- Lot Dimensions: 1392
- Lot Features: Rectangular Lot, Back Yard
Financial Considerations
- For Sale: Yes
- Price Per Sq. Ft.: $519
- Association Fee: $545
- Assoc Fee Freq.: Monthly
Disclosures and Reports
- Property ID: 1403710203
Listed by RE/MAX Accord, Sacha Simpson

Get Pre-Approved Today
Schools
Schools serving 700 Tampico
School District:Mount Diablo Unified School District
| Name | Grades | Distance |
|---|---|---|
Bancroft Elementary School 2200 Parish Drive, Walnut Creek, CA 94598 | K-5 | 1.4 mi |
Foothill Middle School 2775 Cedro Lane, Walnut Creek, CA 94598 | 6-8 | 1.6 mi |
Northgate High School 425 Castle Rock Road, Walnut Creek, CA 94598 | 9-12 | 1.8 mi |
Disclaimer:
School attendance boundaries provided by ATTOM Data Solutions and are for reference only. Contact the school directly to verify enrollment eligibility.
Price & Sales History for 700 Tampico
Date
Details
Price
Change
Source
5/11/2026
Listed
$899,000
111.53%
MLS
6/07/2010
Sold
$425,000
—
Public Record
Disclaimer: Historical sales information is derived from public records provided by the county offices. Information is not guaranteed and should be independently verified.
Tax History
Tax History for 700 Tampico
Year
Property Taxes
Change
Tax Assessment
Change
2025
$6,847
—
$559,556
2%
2025
$6,847
4%
$548,585
2%
2023
$6,567
—
$537,829
2%
2023
$6,567
1%
$527,285
2%
2022
$6,509
2%
$516,947
2%
2021
$6,358
1%
$506,812
1%
2020
$6,272
1%
$501,617
2%
2019
$6,204
4%
$491,783
2%
2018
$5,976
3%
$482,141
2%
2017
$5,779
3%
$472,688
2%
2016
$5,632
1%
$463,420
2%
2015
$5,582
2%
$456,460
2%
2014
$5,499
4%
$447,519
2%
2013
$5,279
—
$439,000
—
Disclaimer: Historical tax information is derived from public records provided by the county offices. Information is not guaranteed and should be independently verified.
Estimate the Cost
Estimate the Cost for 700 Tampico
700 Tampico, Walnut Creek, CA 94598 (MLS# 41134252) is a Townhouse property with 3 bedrooms, 2 full bathrooms and 1 partial bathroom. 700 Tampico is currently listed for $899,000 and was received on May 11, 2026. Want to learn more about 700 Tampico? Do you have questions about finding other Townhouse real estate for sale in Walnut Creek? You can browse all Walnut Creek real estate or contact a Coldwell Banker agent to request more information.